With high-end finishes and impeccable attention to detail, this Seven Bridges beauty has it all. Built by Jay Jackson with more than 3,800 square feet, this two-story home has five bedrooms, four and a half bathrooms, a finished basement and a fenced backyard. Be prepared to be impressed because so much of the home is brand new- carpet, flooring, countertops, backsplash, paint inside and outside- the list goes on and on. Walk in to an inviting living room featuring large windows, custom built-ins and a fireplace with gorgeous stone work extending to the ceiling. The open design of this living room and kitchen is perfect for entertaining. The elegant kitchen is designed to be spacious and luxurious and includes both new countertops and backsplash. The kitchen can accomodate a large table and separate sitting area surrounded by windows and so much natural light. Another unique feature of this home is the bonus room by the kitchen that can be used as a large pantry, playroom, office or non-conforming bedroom. The main level is completed with both an office and a dining room, this home really has it all. The second story features four large bedrooms including a beautiful owner's suite. The luxurious master en suite's new tile will knock your socks off plus it has two large separate closets with built-ins, now that is what dreams are made of. The finished basement has the fifth bedroom, amazing bar, full bathroom, sitting room and the perfect space to watch a movie. The covered deck is the perfect place to relax and enjoy the outdoors, away from the hustle and bustle of everyday life. This home is so amazing you may never want to leave, but the amenities in this community are unmatched. With walking trails, ponds, clubhouse with an indoor and outdoor basketball court, tennis court, kids play area, football field and two amazing pools this house and subdivision will impress any buyer. Stop dreaming and start living this could be the home you have been waiting for!
Sold
Price Unknown
17770 NW 128th St, Platte City, MO 64079
5beds
3,806sqft
Single Family Residence
Built in 2006
0.27 Acres Lot
$630,700 Zestimate®
$--/sqft
$4,022 Estimated rent
Home value
$630,700
$599,000 - $662,000
$4,022/mo
Zestimate® history
Owner options
List your home for rent
$4,022/mo
Rent Zestimate®
Find your next renter with Zillow Rental Manager. Plus, with online applications, you can quickly screen prospective tenants – for free.
$4,022/mo
Rent Zestimate®
Refinance and save
$950/mo
Est. payment
Refinancing to a lower rate could help reduce your monthly payments and save thousands over the life of the loan.
$950/mo
Est. payment
Explore your selling options
Work with a Zillow partner agent
Leverage their expertise and Zillow's premium Showcase listings to get your home seen by more buyers.
Get startedList with your own agent
Get your home in front of millions of buyers by listing it on Zillow.
Learn how to do itSell it yourself
Take full control of how buyers see your home on Zillow by listing For Sale by Owner (FSBO).
List your homeWhat's special
Fenced backyardTennis courtOutdoor basketball courtKids play areaBonus roomNew countertopsWalking trails
Zillow last checked:
Listing updated:
Listed by:
Jennifer Wilson 816-977-1502,
Platinum Realty LLC
Bought with:
The Burke Team
RE/MAX Innovations
Source: Heartland MLS as distributed by MLS GRID,MLS#: 2444736
Facts & features
Interior
Bedrooms & bathrooms
- Bedrooms: 5
- Bathrooms: 5
- Full bathrooms: 4
- 1/2 bathrooms: 1
Primary bedroom
- Level: Second
- Dimensions: 18 x 14
Bedroom 1
- Level: Second
- Dimensions: 12 x 11
Bedroom 2
- Level: Second
- Dimensions: 12 x 11
Bedroom 4
- Level: Second
- Dimensions: 18 x 9
Primary bathroom
- Level: Second
- Dimensions: 15 x 14
Bathroom 2
- Level: Lower
- Dimensions: 9 x 6
Bathroom 3
- Level: Second
- Dimensions: 11 x 10
Dining room
- Level: Main
- Dimensions: 13 x 10
Family room
- Level: Lower
- Dimensions: 23 x 22
Hearth room
- Level: Main
- Dimensions: 13 x 10
Kitchen
- Level: Main
- Dimensions: 24 x 14
Laundry
- Level: Main
- Dimensions: 17 x 7
Other
- Level: Lower
- Dimensions: 16 x 11
Living room
- Level: Main
- Dimensions: 19 x 16
Office
- Level: Main
- Dimensions: 11 x 10
Other
- Level: Main
- Dimensions: 11 x 10
Heating
- Natural Gas
Cooling
- Electric
Appliances
- Laundry: Laundry Room, Main Level
Features
- Ceiling Fan(s), Kitchen Island, Painted Cabinets, Pantry, Walk-In Closet(s), Wet Bar
- Flooring: Carpet, Ceramic Tile, Wood
- Windows: Window Coverings
- Basement: Basement BR,Finished,Walk-Out Access
- Number of fireplaces: 1
- Fireplace features: Living Room
Interior area
- Total structure area: 3,806
- Total interior livable area: 3,806 sqft
- Finished area above ground: 2,903
- Finished area below ground: 903
Property
Parking
- Total spaces: 3
- Parking features: Attached, Garage Door Opener, Garage Faces Front
- Attached garage spaces: 3
Features
- Fencing: Metal
Lot
- Size: 0.27 Acres
Details
- Parcel number: 166013200001002000
Construction
Type & style
- Home type: SingleFamily
- Architectural style: Traditional
- Property subtype: Single Family Residence
Materials
- Stone Trim, Stucco
- Roof: Composition
Condition
- Year built: 2006
Details
- Builder name: Jay Jackson
Utilities & green energy
- Sewer: Public Sewer
- Water: Public
Community & HOA
Community
- Subdivision: Seven Bridges
HOA
- Has HOA: Yes
- HOA fee: $950 annually
- HOA name: Seven Bridges
Location
- Region: Platte City
Financial & listing details
- Tax assessed value: $460,636
- Annual tax amount: $5,429
- Date on market: 7/29/2023
- Listing terms: Cash,Conventional,VA Loan
- Ownership: Private
Price history
| Date | Event | Price |
|---|---|---|
| 9/29/2023 | Sold | -- |
Source:  Heartland MLS as distributed by MLS GRID #2444736 Report a problem Heartland MLS as distributed by MLS GRID #2444736 Report a problem | ||
| 8/12/2023 | Pending sale | $620,000$163/sqft |
Source: Heartland MLS as distributed by MLS GRID #2444736 Report a problem | ||
| 7/29/2023 | Listed for sale | $620,000+37.8%$163/sqft |
Source: Heartland MLS as distributed by MLS GRID #2444736 Report a problem | ||
| 5/31/2019 | Sold | -- |
Source: Heartland MLS as distributed by MLS GRID #45001_2156703 Report a problem | ||
| 4/30/2019 | Pending sale | $450,000$118/sqft |
Source: Keller Williams Diamond Part #2156703 Report a problem | ||
| 4/4/2019 | Price change | $450,000-3.2%$118/sqft |
Source: Keller Williams Diamond Part #2156703 Report a problem | ||
| 3/5/2019 | Price change | $465,000-0.9%$122/sqft |
Source: Keller Williams Realty #2146880 Report a problem | ||
| 2/7/2019 | Listed for sale | $469,000-1.3%$123/sqft |
Source: Keller Williams Diamond Part #2146880 Report a problem | ||
| 1/9/2019 | Listing removed | $475,000$125/sqft |
Source: Keller Williams Northland Partners #2130012 Report a problem | ||
| 11/28/2018 | Price change | $475,000-2.1%$125/sqft |
Source: Keller Williams Northland Partners #2130012 Report a problem | ||
| 9/15/2018 | Listed for sale | $485,000$127/sqft |
Source: Keller Williams KC North #2130012 Report a problem | ||
| 5/15/2009 | Sold | -- |
Source: Agent Provided Report a problem | ||
Public tax history
| Year | Property taxes | Tax assessment |
|---|---|---|
| 2025 | $6,566 +8.3% | $87,521 |
| 2024 | $6,061 +4.1% | $87,521 |
| 2023 | $5,821 +7.2% | $87,521 +8.2% |
| 2022 | $5,429 -0.3% | $80,888 |
| 2021 | $5,444 +10.9% | $80,888 +12.7% |
| 2020 | $4,909 | $71,772 |
| 2018 | -- | $71,772 |
| 2017 | $4,902 +0.8% | $71,772 |
| 2016 | $4,861 +0% | $71,772 |
| 2015 | $4,859 +7.3% | $71,772 |
| 2013 | $4,531 | $71,772 |
| 2012 | -- | $71,772 |
| 2011 | -- | $71,772 |
| 2010 | -- | $71,772 |
| 2009 | -- | $71,772 |
Find assessor info on the county website
Neighborhood: 64079
Nearby homes
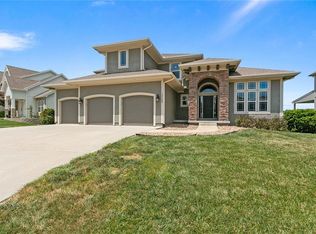
- $--4 bd4 ba3.5k sqft17750 NW 128th St, Platte City, MO 64079Sold
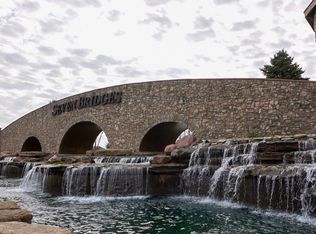
- $563,1004 bd4 ba3.3k sqft17790 NW 128th St, Platte City, MO 64079Off Market
- $503,4004 bd3 ba2.5k sqft12815 N Bellflower Ct, Platte City, MO 64079Off Market

- $560,0004 bd4 ba2.9k sqft17730 NW 128th St, Platte City, MO 64079Off Market
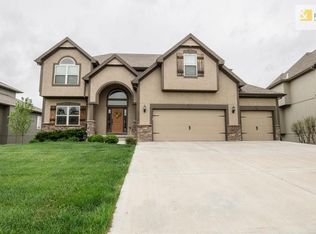
- $583,4005 bd3 ba2.5k sqft17800 NW 128th St, Platte City, MO 64079Off Market
- $--5 bd4 ba3.1k sqft12825 N Bellflower Ct, Platte City, MO 64079Sold
- $--5 bd4 ba3.6k sqft17775 NW 128th St, Platte City, MO 64079Sold
- $577,2004 bd4 ba2.7k sqft17755 NW 128th St, Platte City, MO 64079Off Market
Nearby schools
GreatSchools rating
- 6/10Compass ElementaryGrades: PK-5Distance: 1.9 mi
- 7/10Platte City Middle SchoolGrades: 6-8Distance: 2.2 mi
- 6/10Platte County High SchoolGrades: 9-12Distance: 2.5 mi
Schools provided by the listing agent
- Elementary: Compass
- Middle: Platte City
- High: Platte County R-III
Source: Heartland MLS as distributed by MLS GRID. This data may not be complete. We recommend contacting the local school district to confirm school assignments for this home.
Get a cash offer in 3 minutes
Find out how much your home could sell for in as little as 3 minutes with a no-obligation cash offer.
Estimated market value
$630,700
Get a cash offer in 3 minutes
Find out how much your home could sell for in as little as 3 minutes with a no-obligation cash offer.
Estimated market value
$630,700
- Missouri
- Platte County
- Platte City
- 64079
- 17770 NW 128th St
Nearby cities
Nearby zip codes
Other Platte City Topics
