This is a must see in Seven Bridges! You'll love the Kitchen w/ large butcher block center island, granite counter tops and huge walk in pantry. Beautiful great room w/ bay window & fireplace, lots of natural light. Formal dining room just off kitchen. Second floor includes wonderful primary bedroom suite with huge bath & closet with direct access to laundry. Basement is perfect for entertaining, full bath, large bedroom, wet bar w quartz countertops. Resort style pool complex, beautiful clubhouse, indoor gymnasium, party room, sports courts, athletic field.
Pending
$590,000
17775 NW 128th St, Platte City, MO 64079
5beds
3,697sqft
:
Get pre-qualified$3,947/mo
Single Family Residence
Built in 2017
0.28 Acres Lot
$-- Zestimate®
$160/sqft
$108/mo HOA
What's special
Resort style pool complexGranite counter topsSports courtsBeautiful clubhouseWonderful primary bedroom suiteAthletic fieldHuge bath
- 59 days |
- 75 |
- 1 |
Likely to sell faster than
Zillow last checked:
Listing updated:
Listed by:
Sara Snook 816-225-4052,
RE/MAX Realty and Auction House LLC
Source: Heartland MLS as distributed by MLS GRID,MLS#: 2614265
Facts & features
Interior
Bedrooms & bathrooms
- Bedrooms: 5
- Bathrooms: 4
- Full bathrooms: 3
- 1/2 bathrooms: 1
Primary bedroom
- Features: Walk-In Closet(s)
- Level: Second
- Dimensions: 16 x 14
Bedroom 2
- Level: Second
Bedroom 3
- Level: Second
Bedroom 4
- Level: Second
Bedroom 5
- Level: Basement
Kitchen
- Features: Pantry
- Level: First
- Dimensions: 15 x 20
Living room
- Level: First
- Dimensions: 15 x 20
Heating
- Natural Gas
Cooling
- Electric
Appliances
- Included: Dishwasher, Microwave, Refrigerator, Gas Range
- Laundry: Bedroom Level, Upper Level
Features
- Kitchen Island, Pantry
- Flooring: Carpet, Tile, Wood
- Basement: Finished
- Number of fireplaces: 2
- Fireplace features: Family Room, Recreation Room
Interior area
- Total structure area: 3,697
- Total interior livable area: 3,697 sqft
- Finished area above ground: 2,647
- Finished area below ground: 1,050
Video & virtual tour
Property
Parking
- Total spaces: 3
- Parking features: Attached
- Attached garage spaces: 3
Lot
- Size: 0.28 Acres
- Dimensions: 70 x 150 x 94 x 150
Details
- Parcel number: 166013200002003000
Construction
Type & style
- Home type: SingleFamily
- Architectural style: Traditional
- Property subtype: Single Family Residence
Materials
- Frame, Wood Siding
- Roof: Composition
Condition
- Year built: 2017
Details
- Builder model: The Rockingham
- Builder name: Integrity Homes
Utilities & green energy
- Sewer: Public Sewer
- Water: Public
Community & HOA
Community
- Subdivision: Seven Bridges
HOA
- Has HOA: Yes
- Amenities included: Clubhouse, Pool
- Services included: All Amenities
- HOA fee: $1,300 annually
- HOA name: First Service
Location
- Region: Platte City
Financial & listing details
- Price per square foot: $160/sqft
- Tax assessed value: $393,258
- Annual tax amount: $5,606
- Date on market: 6/1/2026
- Listing terms: Cash,Conventional,FHA,VA Loan
- Ownership: Private
- Road surface type: Paved
Estimated market value
Not available
Estimated sales range
Not available
Not available
Price history
| Date | Event | Price |
|---|---|---|
| 6/21/2026 | Pending sale | $590,000$160/sqft |
Source:  Heartland MLS as distributed by MLS GRID #2614265 Report a problem Heartland MLS as distributed by MLS GRID #2614265 Report a problem | ||
| 6/1/2026 | Listed for sale | $590,000+3.5%$160/sqft |
Source: Heartland MLS as distributed by MLS GRID #2614265 Report a problem | ||
| 3/17/2023 | Sold | -- |
Source: Heartland MLS as distributed by MLS GRID #2409563 Report a problem | ||
| 1/24/2023 | Pending sale | $570,000$154/sqft |
Source: Heartland MLS as distributed by MLS GRID #2409563 Report a problem | ||
| 11/15/2022 | Price change | $570,000-4.8%$154/sqft |
Source: Heartland MLS as distributed by MLS GRID #2409563 Report a problem | ||
| 10/30/2022 | Price change | $599,000-2.6%$162/sqft |
Source: Heartland MLS as distributed by MLS GRID #2409563 Report a problem | ||
| 10/23/2022 | Listed for sale | $614,900+54.1%$166/sqft |
Source: Heartland MLS as distributed by MLS GRID #2409563 Report a problem | ||
| 3/24/2021 | Listing removed | -- |
Source: Owner Report a problem | ||
| 12/25/2018 | Listing removed | $399,000$108/sqft |
Source: Owner Report a problem | ||
| 11/26/2018 | Price change | $399,000-8.3%$108/sqft |
Source: Owner Report a problem | ||
| 10/15/2018 | Price change | $435,000+4.8%$118/sqft |
Source: Owner Report a problem | ||
| 10/6/2018 | Listed for sale | $415,000+25.8%$112/sqft |
Source: Owner Report a problem | ||
| 6/28/2017 | Sold | -- |
Source: Heartland MLS as distributed by MLS GRID #45001_2018046 Report a problem | ||
| 3/20/2017 | Listing removed | $329,900$89/sqft |
Source: RE/MAX Innovations #2018046 Report a problem | ||
| 3/16/2017 | Price change | $329,900+3.1%$89/sqft |
Source: RE/MAX Innovations #2018046 Report a problem | ||
| 10/25/2016 | Listed for sale | $319,900$87/sqft |
Source: RE/MAX Innovations #2018046 Report a problem | ||
Public tax history
| Year | Property taxes | Tax assessment |
|---|---|---|
| 2025 | $5,606 +8.3% | $74,719 |
| 2024 | $5,175 +4.1% | $74,719 |
| 2023 | $4,970 +7.2% | $74,719 +8.2% |
| 2022 | $4,635 -0.3% | $69,056 |
| 2021 | $4,648 +11.2% | $69,056 +13% |
| 2020 | $4,178 | $61,089 |
| 2018 | -- | $61,089 |
| 2017 | $2,280 +491.3% | $61,089 +972.9% |
| 2016 | $386 +0% | $5,694 |
| 2015 | $386 -17.5% | $5,694 -23.1% |
| 2013 | $467 | $7,404 |
| 2012 | -- | $7,404 |
| 2011 | -- | $7,404 |
| 2010 | -- | $7,404 -33.3% |
| 2009 | -- | $11,106 |
Find assessor info on the county website
Monthly payment
Est. payment
Payment breakdown
Explore the cost of this home by adjusting the details. Changes won't be saved.Climate risks
Neighborhood: 64079
Nearby schools
GreatSchools rating
- 6/10Compass ElementaryGrades: PK-5Distance: 1.9 mi
- 7/10Platte City Middle SchoolGrades: 6-8Distance: 2.2 mi
- 6/10Platte County High SchoolGrades: 9-12Distance: 2.5 mi
Schools provided by the listing agent
- High: Platte County R-III
Source: Heartland MLS as distributed by MLS GRID. This data may not be complete. We recommend contacting the local school district to confirm school assignments for this home.
- $579,3004 bd4 ba2.6k sqft17785 NW 128th St, Platte City, MO 64079Off Market
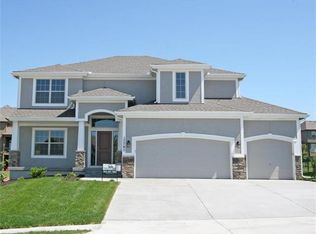
- $584,4004 bd4 ba2.7k sqft17755 NW 128th St, Platte City, MO 64079Off Market

- $635,2004 bd4 ba3k sqft17690 NW 127th St, Platte City, MO 64079Off Market

- $565,1004 bd4 ba1.9k sqft17670 NW 127th St, Platte City, MO 64079Off Market

- $583,9005 bd4 ba2.9k sqft17795 NW 128th St, Platte City, MO 64079Off Market
- $560,4005 bd4 ba3.8k sqft17735 NW 128th St, Platte City, MO 64079Off Market
- $601,9005 bd3 ba3.1k sqft17700 NW 127th St, Platte City, MO 64079Off Market
- $--5 bd5 ba3.8k sqft17770 NW 128th St, Platte City, MO 64079Sold
A local agent can set up tours, give advice and negotiate with sellers.
A local lender can help you make sure your offer is ready when you are.
Similar homes
- $565,0005 bd4 ba3.2k sqft12760 N Imperial Dr, Long Eddy, MO 64079For Sale
 MLS ID #2629371, Madison Moss (Harpst), RE/MAX Innovations. Heartland MLS as distributed by MLS GRID
 - $590,0004 bd3 ba2.7k sqft12830 N Arbor Way, Platte City, MO 64079For Sale
 MLS ID #2620486, ReeseMontgomery Team, Aristocrat Realty. Heartland MLS as distributed by MLS GRID
 - $599,9504 bd5 ba3.2k sqft17365 NW 130th Ter, Platte City, MO 64079For Sale
 MLS ID #2625709, Tradition Home Group, Compass Realty Group. Heartland MLS as distributed by MLS GRID
 - $515,0004 bd3 ba2.6k sqft17485 NW 128th Ct, Platte City, MO 64079For Sale
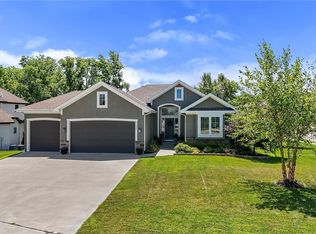 MLS ID #2631899, Charles Whitfield, Platinum Realty LLC. Heartland MLS as distributed by MLS GRID
 - $599,0004 bd5 ba3.8k sqft12670 Oak Harbor Dr, Platte City, MO 64079For SaleMLS ID #2622004, Terry Terese Durand, ReeceNichols-KCN. Heartland MLS as distributed by MLS GRID
- $650,0004 bd4 ba3.1k sqft16590 NW 124th St, Platte City, MO 64079For SaleMLS ID #2608748, Britany Goyen, Coldwell Banker Distinctive Pr. Heartland MLS as distributed by MLS GRID
- $575,0005 bd4 ba3.6k sqft6190 N Nevada Ave, Parkville, MO 64152For SaleMLS ID #2632779, Dani Beyer Team, Keller Williams KC North. Heartland MLS as distributed by MLS GRID
- $589,9005 bd5 ba3.8k sqft5627 NW 81st Ter, Kansas City, MO 64151For SaleMLS ID #2627165, Luke Cachia, HomeSmart Legacy. Heartland MLS as distributed by MLS GRID
- $609,0005 bd4 ba3.4k sqft13365 NW 72nd St, Parkville, MO 64152For SaleMLS ID #2625421, Majid Ghavami, ReeceNichols- Leawood Town Center. Heartland MLS as distributed by MLS GRID
- $625,0004 bd5 ba3.8k sqft14440 NW 64th Ter, Kansas City, MO 64152For SaleMLS ID #2629426, Mary Beth Schwartz, KW KANSAS CITY METRO. Heartland MLS as distributed by MLS GRID
- $595,0004 bd4 ba3.7k sqft6180 N Nevada Ave, Kansas City, MO 64152For SaleMLS ID #2622394, Shelli Jaye, RE/MAX Realty Suburban Inc. Heartland MLS as distributed by MLS GRID
- $394,9504 bd3 ba2.1k sqft311 Fairview Cir, Platte City, MO 64079For SaleMLS ID #2630559, Rob West, United Real Estate Kansas City. Heartland MLS as distributed by MLS GRID
- $599,0004 bd4 ba3.9k sqft6725 N Nevada Ave, Parkville, MO 64152For SaleMLS ID #2627613, Hannah Sharp, Keller Williams KC North. Heartland MLS as distributed by MLS GRID
- $560,0004 bd4 ba3.2k sqft9000 N Seymour Ave, Kansas City, MO 64153For SaleMLS ID #2626536, Janet Rao, BHG Kansas City Homes. Heartland MLS as distributed by MLS GRID
- $599,9904 bd5 ba4k sqft5404 Meadow Lk, Parkville, MO 64152For SaleMLS ID #2632355, Deb Danaher, Platinum Realty LLC. Heartland MLS as distributed by MLS GRID
- $595,0004 bd5 ba3.7k sqft1609 NW 95th St, Kansas City, MO 64155For SaleMLS ID #2629405, Plains Paris Team, Keller Williams KC North. Heartland MLS as distributed by MLS GRID
- $650,0005 bd4 ba3.2k sqft7904 N Spruce Ave, Kansas City, MO 64119For SaleMLS ID #2632871, Nelson Home Group, Keller Williams KC North. Heartland MLS as distributed by MLS GRID
- $589,9005 bd5 ba3.2k sqft10838 N Bristol Ave, Kansas City, MO 64156For SaleMLS ID #2630069, Angela Moyer, RE/MAX Innovations. Heartland MLS as distributed by MLS GRID
- $669,9004 bd4 ba2.8k sqft10008 N Revere Ct, Kansas City, MO 64154For SaleMLS ID #2631217, Brooke Miller, ReeceNichols - Country Club Plaza. Heartland MLS as distributed by MLS GRID
- $580,0004 bd3 ba3k sqft9425 N Spruce Ct, Kansas City, MO 64156For SaleMLS ID #2608745, Michelle Cole, EXP Realty LLC. Heartland MLS as distributed by MLS GRID
