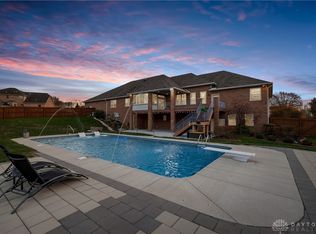
Welcome to unforgettable summer living in The Conservancy, one of Beavercreek’s most desirable upscale communities. Set on 1.6 acres, this stunning two-story brick home offers the kind of indoor and outdoor living where family, friends, laughter, and lasting memories naturally come together.
The finished walk-out lower level opens to an incredible backyard retreat featuring an in-ground Roman pool, hot tub, sports court, covered outdoor fireplace, storage shed, and fenced pool area. From pool parties and cookouts to birthdays, holidays, and quiet evenings by the fire, this outdoor space feels like your own private resort.
Inside, a dramatic two-story foyer and gorgeous cherry staircase make a memorable first impression. The elegant home office features a bay window and crown molding, while the formal dining room offers a tray ceiling and classic wainscoting. The kitchen includes 42-inch cherry cabinetry, double ovens, a breakfast bar, and large pantry, all opening to the breakfast room with views of the deck and pool.
The inviting living room features a coffered ceiling, gas fireplace with stone surround, and a powered mechanical arm that lowers the TV above the fireplace for optimal viewing. French doors lead into the sunroom, adding another comfortable place to relax or enjoy backyard views.
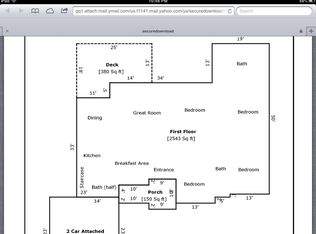
Upstairs, the expansive owner’s suite includes separate his-and-her walk-in closets, a 12x15 bonus room, and a luxurious bath with double vanities, jetted tub, and separate shower. The finished walk-out basement is ideal for guests, movie nights, and entertaining, complete with a wet bar, guest bedroom, full bath, and media room.
Major updates include a new HVAC system, new water softener, and new water heater, all in 2023. Conveniently located near Beavercreek Golf Club, The Mall at Fairfield Commons, I-675, Wright-Patterson Air Force Base, and Wright State University. Why vacation somewhere else when summer memories can be made right here? Ready for you to move in!
Sold for $775,000
$775,000
1778 Ash Meadow Ct, Xenia, OH 45385
5beds
5,447sqft
Single Family Residence
Built in 1998
1.67 Acres Lot
$778,000 Zestimate®
$142/sqft
$4,528 Estimated rent
Home value
$778,000
$739,000 - $817,000
$4,528/mo
Zestimate® history
Owner options
List your home for rent
$4,528/mo
Rent Zestimate®
Find your next renter with Zillow Rental Manager. Plus, with online applications, you can quickly screen prospective tenants – for free.
$4,528/mo
Rent Zestimate®
Refinance and save
$5,354/mo
Est. payment
Refinancing to a lower rate could help reduce your monthly payments and save thousands over the life of the loan.
$5,354/mo
Est. payment
Explore your selling options
Work with a Zillow partner agent
Leverage their expertise and Zillow's premium Showcase listings to get your home seen by more buyers.
Get startedList with your own agent
Get your home in front of millions of buyers by listing it on Zillow.
Learn how to do itSell it yourself
Take full control of how buyers see your home on Zillow by listing For Sale by Owner (FSBO).
List your homeWhat's special
Two-story brick homeIn-ground roman poolCovered outdoor fireplaceStorage shedSports courtMedia roomGuest bedroom
Zillow last checked:
Listing updated:
Listed by:
Don E Shurts Jr (937)530-4904,
Keller Williams Community Part,
Cynthia L Shurts 937-604-5194,
Keller Williams Community Part
Bought with:
Marthann K Heil, 2009000956
Coldwell Banker Heritage
Source: DABR MLS,MLS#: 953016 Originating MLS: Dayton Area Board of REALTORS
Originating MLS: Dayton Area Board of REALTORSFacts & features
Interior
Bedrooms & bathrooms
- Bedrooms: 5
- Bathrooms: 4
- Full bathrooms: 4
- Main level bathrooms: 1
Primary bedroom
- Level: Second
- Dimensions: 19 x 12
Bedroom
- Level: Main
- Dimensions: 14 x 11
Bedroom
- Level: Second
- Dimensions: 13 x 11
Bedroom
- Level: Second
- Dimensions: 11 x 11
Bedroom
- Level: Lower
- Dimensions: 15 x 11
Bonus room
- Level: Main
- Dimensions: 14 x 12
Bonus room
- Level: Second
- Dimensions: 15 x 12
Dining room
- Level: Main
- Dimensions: 14 x 12
Family room
- Level: Lower
- Dimensions: 22 x 14
Game room
- Level: Lower
- Dimensions: 11 x 11
Kitchen
- Features: Eat-in Kitchen
- Level: Main
- Dimensions: 22 x 20
Laundry
- Level: Second
- Dimensions: 9 x 6
Living room
- Level: Main
- Dimensions: 17 x 17
Office
- Level: Main
- Dimensions: 11 x 11
Recreation
- Level: Lower
- Dimensions: 45 x 29
Heating
- Forced Air, Propane
Cooling
- Central Air
Appliances
- Included: Built-In Oven, Cooktop, Dishwasher, Water Softener, Gas Water Heater
Features
- Ceiling Fan(s), Granite Counters, Hot Tub/Spa, Jetted Tub, Kitchen Island, Kitchen/Family Room Combo, Pantry, Walk-In Closet(s)
- Basement: Full,Finished,Walk-Out Access
- Number of fireplaces: 2
- Fireplace features: Two, Insert, Gas
Interior area
- Total structure area: 5,447
- Total interior livable area: 5,447 sqft
Property
Parking
- Total spaces: 3
- Parking features: Attached, Garage, Garage Door Opener
- Attached garage spaces: 3
Features
- Levels: Two
- Stories: 2
- Patio & porch: Deck
- Exterior features: Deck, Fence, Pool, Storage
- Pool features: In Ground, Pool
Lot
- Size: 1.67 Acres
- Dimensions: 104.72 x 235 x 464.45 x 230.99
Details
- Additional structures: Shed(s)
- Parcel number: B03000200380009900
- Zoning: Residential
- Zoning description: Residential
Construction
Type & style
- Home type: SingleFamily
- Property subtype: Single Family Residence
Materials
- Brick, Frame
Condition
- Year built: 1998
Utilities & green energy
- Sewer: Septic Tank
- Water: Well
- Utilities for property: Propane, Septic Available, Water Available
Community & HOA
Community
- Security: Smoke Detector(s), Surveillance System
- Subdivision: Conservancy
HOA
- Has HOA: Yes
- HOA fee: $200 annually
Location
- Region: Xenia
Financial & listing details
- Price per square foot: $142/sqft
- Tax assessed value: $640,130
- Annual tax amount: $12,754
- Date on market: 2/26/2026
- Listing terms: Conventional,FHA,VA Loan
Price history
| Date | Event | Price |
|---|---|---|
| 7/2/2026 | Sold | $775,000-3%$142/sqft |
Source:  DABR MLS #953016 Report a problem DABR MLS #953016 Report a problem | ||
| 5/25/2026 | Pending sale | $799,000$147/sqft |
Source: DABR MLS #953016 Report a problem | ||
| 5/14/2026 | Price change | $799,000-3.2%$147/sqft |
Source: DABR MLS #953016 Report a problem | ||
| 5/4/2026 | Price change | $825,000-4.6%$151/sqft |
Source: DABR MLS #953016 Report a problem | ||
| 4/3/2026 | Price change | $865,000-1.1%$159/sqft |
Source: DABR MLS #953016 Report a problem | ||
| 3/19/2026 | Price change | $875,000-2.2%$161/sqft |
Source: DABR MLS #953016 Report a problem | ||
| 2/26/2026 | Listed for sale | $895,000+24.3%$164/sqft |
Source: DABR MLS #953016 Report a problem | ||
| 5/5/2023 | Sold | $720,000-4%$132/sqft |
Source: Public Record Report a problem | ||
| 4/4/2023 | Pending sale | $750,000$138/sqft |
Source: DABR MLS #875558 Report a problem | ||
| 3/10/2023 | Listed for sale | $750,000$138/sqft |
Source:  Cincy MLS #1756111 Report a problem Cincy MLS #1756111 Report a problem | ||
| 3/3/2023 | Pending sale | $750,000$138/sqft |
Source: Cincy MLS #1756111 Report a problem | ||
| 2/21/2023 | Listed for sale | $750,000$138/sqft |
Source: Cincy MLS #1756111 Report a problem | ||
| 12/19/2022 | Pending sale | $750,000$138/sqft |
Source: Cincy MLS #1756111 Report a problem | ||
| 11/4/2022 | Listed for sale | $750,000$138/sqft |
Source: DABR MLS #875558 Report a problem | ||
| 10/23/2022 | Pending sale | $750,000$138/sqft |
Source: DABR MLS #875558 Report a problem | ||
| 10/20/2022 | Listed for sale | $750,000+59.6%$138/sqft |
Source: Cincy MLS #1756111 Report a problem | ||
| 10/1/2007 | Sold | $470,000+683.3%$86/sqft |
Source: Public Record Report a problem | ||
| 3/2/1998 | Sold | $60,000$11/sqft |
Source: Public Record Report a problem | ||
Public tax history
| Year | Property taxes | Tax assessment |
|---|---|---|
| 2025 | $12,754 +1.1% | $224,060 |
| 2024 | $12,610 -2.6% | $224,060 |
| 2023 | $12,947 +22.5% | $224,060 +38.9% |
| 2022 | $10,567 -1% | $161,320 |
| 2021 | $10,673 -0.5% | $161,320 |
| 2020 | $10,724 +1.4% | $161,320 +10.4% |
| 2019 | $10,575 +6.6% | $146,100 -6.8% |
| 2018 | $9,919 +1.9% | $156,730 |
| 2017 | $9,734 +2.4% | $156,730 +7.3% |
| 2016 | $9,508 +0.8% | $146,130 |
| 2015 | $9,437 | $146,130 |
| 2014 | $9,437 -3.5% | $146,130 -6.8% |
| 2013 | $9,781 +8.5% | $156,800 |
| 2012 | $9,016 +99.8% | $156,800 |
| 2011 | $4,512 -52.5% | $156,800 -4.5% |
| 2010 | $9,499 +4.8% | $164,210 |
| 2009 | $9,062 +3.1% | $164,210 |
| 2008 | $8,787 +29.9% | $164,210 +23.8% |
| 2007 | $6,766 +0% | $132,630 |
| 2006 | $6,765 +5.6% | $132,630 +5.8% |
| 2004 | $6,403 +3.5% | $125,390 +0.3% |
| 2003 | $6,185 +10.3% | $124,975 |
| 2002 | $5,607 +0.4% | $124,975 +12.3% |
| 2001 | $5,586 +2.9% | $111,248 |
| 2000 | $5,430 | $111,248 |
Find assessor info on the county website
Neighborhood: 45385
Nearby homes
- $1,075,0006 bd6 ba7.5k sqft1800 Ash Meadow Ct, Xenia, OH 45385Sold
- $702,0003 bd2 ba2.8k sqft1756 Grand Portage Trl, Xenia, OH 45385Off Market
- $663,8004 bd4 ba3.5k sqft1824 Ash Meadow Ct, Xenia, OH 45385Off Market
- $734,6004 bd4 ba5k sqft1801 Grand Portage Trl, Xenia, OH 45385Off Market
- $800,3006 bd4 ba4.1k sqft1788 Grand Portage Trl, Xenia, OH 45385Off Market
- $631,7004 bd3 ba3.6k sqft1775 Ash Meadow Ct, Xenia, OH 45385Off Market
- $645,3004 bd2 ba3.3k sqft1746 Grand Portage Trl, Xenia, OH 45385Off Market
- $731,5003 bd4 ba4.5k sqft1800 Grand Portage Trl, Xenia, OH 45385Off Market
Nearby schools
GreatSchools rating
- 9/10Trebein ElementaryGrades: K-5Distance: 2.9 mi
- 8/10Jacob Coy Middle SchoolGrades: 6-8Distance: 2.9 mi
- 10/10Ferguson Hall Freshman SchoolGrades: 9Distance: 2.9 mi
Schools provided by the listing agent
- District: Beavercreek
Source: DABR MLS. This data may not be complete. We recommend contacting the local school district to confirm school assignments for this home.
Get a cash offer in 3 minutes
Find out how much your home could sell for in as little as 3 minutes with a no-obligation cash offer.
Estimated market value
$778,000
Get a cash offer in 3 minutes
Find out how much your home could sell for in as little as 3 minutes with a no-obligation cash offer.
Estimated market value
$778,000
- Ohio
- Greene County
- Xenia
- 45385
- 1778 Ash Meadow Ct
Nearby cities
Nearby neighborhoods
Nearby zip codes
Other Xenia Topics
