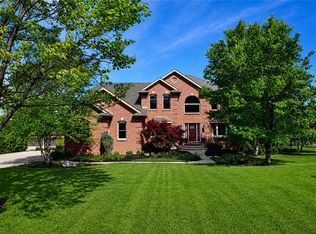
Offered below appraised value! This stunning 6-bedroom, 5.5-bathroom ranch home blends luxury, comfort, and technology. Located in the Conservancy development, it is designed to impress at every turn! Set on a walk-out basement, this home seamlessly connects indoor living with outdoor entertaining. Step outside from either the main level or lower level and you’re greeted by a covered porch leading to a spectacular 20x40 heated saltwater pool (2022) featuring a sunning deck, fountains, color-changing lights, and an 8-ft deep end with diving board. The pool is fully integrated with the Water Guru app, keeping you updated on available lighting changes, pH balance, and water temperature. A privacy fence (2021), firepit, paver patio, and over 50 trees/shrubs planted in 2024 complete the backyard oasis. The home's main level offers 4 spacious bedrooms, including a luxurious primary suite with access to the back deck, dual closets, dual vanities, a jetted tub, and tiled walk-in shower. Two bedrooms share a Jack-and-Jill bath, while the fourth enjoys its own ensuite and walk-in closet. The chef’s kitchen is equipped with a gas cooktop, double ovens, expansive counters, and a large pantry. All kitchen appliances were new in 2021. The lower level is designed for entertainment and versatility, featuring 2 additional bedrooms, 2 full bathrooms, a full kitchen, laundry area, home gym space, and a theater room equipped for the ultimate movie night. Additional highlights include a Generac 22kW whole-home generator with weekly, automatic, self-checks plus a new roof in 2019. The garage offers over 1400 sq feet of space plus wi-fi connectivity to operate garage doors (only a few years old), lighting, locks, and more. This property offers a rare combination of modern luxury, functional design, and resort-style living—perfect for family life, entertaining, or hosting guests!
Sold for $1,075,000
$1,075,000
1800 Ash Meadow Ct, Xenia, OH 45385
6beds
7,550sqft
Single Family Residence
Built in 2006
1.71 Acres Lot
$1,111,200 Zestimate®
$142/sqft
$4,056 Estimated rent
Home value
$1,111,200
$989,000 - $1.26M
$4,056/mo
Zestimate® history
Owner options
List your home for rent
$4,056/mo
Rent Zestimate®
Find your next renter with Zillow Rental Manager. Plus, with online applications, you can quickly screen prospective tenants – for free.
$4,056/mo
Rent Zestimate®
Refinance and save
$6,013/mo
Est. payment
Refinancing to a lower rate could help reduce your monthly payments and save thousands over the life of the loan.
$6,013/mo
Est. payment
Explore your selling options
Work with a Zillow partner agent
Leverage their expertise and Zillow's premium Showcase listings to get your home seen by more buyers.
Get startedList with your own agent
Get your home in front of millions of buyers by listing it on Zillow.
Learn how to do itSell it yourself
Take full control of how buyers see your home on Zillow by listing For Sale by Owner (FSBO).
List your homeWhat's special
Privacy fenceCovered porchHome gym spaceSunning deckLuxurious primary suiteColor-changing lightsExpansive counters
Zillow last checked:
Listing updated:
Listed by:
Victoria Heywood 937-671-4961,
Keller Williams Home Town Rlty
Bought with:
Jennie Ewald, 2020001948
Glasshouse Realty Group
Source: DABR MLS,MLS#: 944614 Originating MLS: Dayton Area Board of REALTORS
Originating MLS: Dayton Area Board of REALTORSFacts & features
Interior
Bedrooms & bathrooms
- Bedrooms: 6
- Bathrooms: 6
- Full bathrooms: 5
- 1/2 bathrooms: 1
- Main level bathrooms: 4
Primary bedroom
- Level: Main
- Dimensions: 20 x 16
Bedroom
- Level: Main
- Dimensions: 14 x 12
Bedroom
- Level: Main
- Dimensions: 14 x 12
Bedroom
- Level: Main
- Dimensions: 14 x 12
Bedroom
- Level: Lower
- Dimensions: 14 x 11
Bedroom
- Level: Lower
- Dimensions: 16 x 10
Breakfast room nook
- Level: Main
- Dimensions: 13 x 19
Dining room
- Level: Main
- Dimensions: 14 x 16
Entry foyer
- Level: Main
- Dimensions: 9 x 16
Exercise room
- Level: Lower
- Dimensions: 19 x 12
Family room
- Level: Lower
- Dimensions: 20 x 18
Florida room
- Level: Main
- Dimensions: 14 x 12
Kitchen
- Level: Main
- Dimensions: 20 x 18
Kitchen
- Level: Lower
- Dimensions: 20 x 18
Living room
- Level: Main
- Dimensions: 28 x 16
Media room
- Level: Lower
- Dimensions: 25 x 17
Office
- Level: Main
- Dimensions: 13 x 15
Other
- Level: Lower
- Dimensions: 24 x 12
Recreation
- Level: Lower
- Dimensions: 27 x 20
Utility room
- Level: Main
- Dimensions: 8 x 10
Heating
- Forced Air, Heat Pump, Propane
Cooling
- Central Air
Appliances
- Included: Built-In Oven, Cooktop, Dryer, Dishwasher, Disposal, Microwave, Range, Refrigerator, Water Softener, Washer, Electric Water Heater, Tankless Water Heater
Features
- Ceiling Fan(s), Granite Counters, High Speed Internet, Jetted Tub, Kitchen Island, Pantry, Second Kitchen, Walk-In Closet(s)
- Basement: Full,Finished,Walk-Out Access
- Number of fireplaces: 2
- Fireplace features: Two, Gas, Glass Doors, Gas Starter, Log Lighter
Interior area
- Total structure area: 7,550
- Total interior livable area: 7,550 sqft
Property
Parking
- Total spaces: 4
- Parking features: Attached, Four or more Spaces, Garage, Garage Door Opener, Storage
- Attached garage spaces: 4
Features
- Levels: One
- Stories: 1
- Patio & porch: Deck, Patio, Porch
- Exterior features: Deck, Fence, Pool, Porch, Patio, Storage
- Pool features: In Ground, Pool
Lot
- Size: 1.71 Acres
- Dimensions: 1.712 acres
Details
- Additional structures: Shed(s)
- Parcel number: B03000200380009800
- Zoning: Residential
- Zoning description: Residential
- Other equipment: Generator
Construction
Type & style
- Home type: SingleFamily
- Architectural style: Ranch
- Property subtype: Single Family Residence
Materials
- Brick
Condition
- Year built: 2006
Utilities & green energy
- Sewer: Septic Tank
- Water: Private, Well
- Utilities for property: Propane, Septic Available, Water Available
Community & HOA
Community
- Security: Smoke Detector(s)
- Subdivision: Conservancy
HOA
- Has HOA: Yes
- Services included: Other
- HOA fee: $250 annually
Location
- Region: Xenia
Financial & listing details
- Price per square foot: $142/sqft
- Tax assessed value: $682,460
- Annual tax amount: $12,438
- Date on market: 9/30/2025
- Listing terms: Conventional,FHA,VA Loan
Price history
| Date | Event | Price |
|---|---|---|
| 1/2/2026 | Sold | $1,075,000-4.4%$142/sqft |
Source:  DABR MLS #944614 Report a problem DABR MLS #944614 Report a problem | ||
| 11/10/2025 | Pending sale | $1,125,000$149/sqft |
Source:  WRIST #1041675 Report a problem WRIST #1041675 Report a problem | ||
| 11/6/2025 | Price change | $1,125,000-10%$149/sqft |
Source: DABR MLS #944614 Report a problem | ||
| 10/8/2025 | Price change | $1,250,000-10.7%$166/sqft |
Source: WRIST #1041675 Report a problem | ||
| 9/30/2025 | Listed for sale | $1,399,000+74.9%$185/sqft |
Source: DABR MLS #944614 Report a problem | ||
| 11/8/2021 | Sold | $800,000-3%$106/sqft |
Source: Public Record Report a problem | ||
| 8/25/2021 | Pending sale | $825,000$109/sqft |
Source: DABR MLS #842866 Report a problem | ||
| 8/13/2021 | Price change | $825,000-2.9%$109/sqft |
Source: DABR MLS #842866 Report a problem | ||
| 6/21/2021 | Listed for sale | $850,000+1600%$113/sqft |
Source: DABR MLS #842866 Report a problem | ||
| 5/12/2003 | Sold | $50,000-16.7%$7/sqft |
Source: Public Record Report a problem | ||
| 4/24/1995 | Sold | $60,000$8/sqft |
Source: Public Record Report a problem | ||
Public tax history
| Year | Property taxes | Tax assessment |
|---|---|---|
| 2025 | $12,438 +0.8% | $238,870 |
| 2024 | $12,337 -1.2% | $238,870 |
| 2023 | $12,485 +26.8% | $238,870 +39.8% |
| 2022 | $9,847 -11.1% | $170,900 |
| 2021 | $11,079 -0.5% | $170,900 |
| 2020 | $11,132 -9% | $170,900 -0.9% |
| 2019 | $12,233 +14.7% | $172,440 |
| 2018 | $10,663 +1.9% | $172,440 |
| 2017 | $10,460 +2.4% | $172,440 +7.3% |
| 2016 | $10,212 +0.8% | $160,700 |
| 2015 | $10,133 | $160,700 |
| 2014 | $10,133 -0.1% | $160,700 -3.6% |
| 2013 | $10,142 +8.8% | $166,670 |
| 2012 | $9,322 +99.8% | $166,670 |
| 2011 | $4,665 -51.4% | $166,670 -6.9% |
| 2010 | $9,590 -0.2% | $179,080 |
| 2009 | $9,612 +0.3% | $179,080 |
| 2008 | $9,582 +1012.2% | $179,080 +990% |
| 2007 | $862 +0% | $16,430 |
| 2006 | $861 +18.5% | $16,430 +18.6% |
| 2004 | $727 +3.2% | $13,850 0% |
| 2003 | $705 +10.3% | $13,853 |
| 2002 | $639 -28.6% | $13,853 -20% |
| 2001 | $894 +5.7% | $17,318 |
| 2000 | $845 | $17,318 |
Find assessor info on the county website
Neighborhood: 45385
Nearby homes
- $775,0005 bd4 ba5.4k sqft1778 Ash Meadow Ct, Xenia, OH 45385Sold
- $661,6004 bd4 ba3.5k sqft1824 Ash Meadow Ct, Xenia, OH 45385Off Market
- $710,4004 bd4 ba5.6k sqft1821 Ash Meadow Ct, Xenia, OH 45385Off Market
- $732,3004 bd4 ba5k sqft1801 Grand Portage Trl, Xenia, OH 45385Off Market
- $717,2003 bd4 ba2k sqft1807 Ash Meadow Ct, Xenia, OH 45385Off Market
- $629,5004 bd3 ba3.6k sqft1775 Ash Meadow Ct, Xenia, OH 45385Off Market
- $608,1004 bd3 ba2.8k sqft1837 Ash Meadow Ct, Xenia, OH 45385Off Market
- $613,7004 bd3 ba4.1k sqft1836 Ash Meadow Ct, Xenia, OH 45385Off Market
Nearby schools
GreatSchools rating
- 9/10Trebein ElementaryGrades: K-5Distance: 2.9 mi
- 8/10Jacob Coy Middle SchoolGrades: 6-8Distance: 2.8 mi
- 10/10Ferguson Hall Freshman SchoolGrades: 9Distance: 2.9 mi
Schools provided by the listing agent
- District: Beavercreek
Source: DABR MLS. This data may not be complete. We recommend contacting the local school district to confirm school assignments for this home.
Get a cash offer in 3 minutes
Find out how much your home could sell for in as little as 3 minutes with a no-obligation cash offer.
Estimated market value
$1,111,200
Get a cash offer in 3 minutes
Find out how much your home could sell for in as little as 3 minutes with a no-obligation cash offer.
Estimated market value
$1,111,200
- Ohio
- Greene County
- Xenia
- 45385
- 1800 Ash Meadow Ct
Nearby cities
Nearby neighborhoods
Nearby zip codes
Other Xenia Topics
