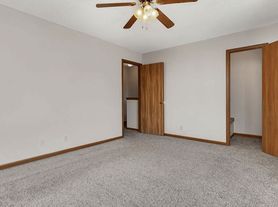
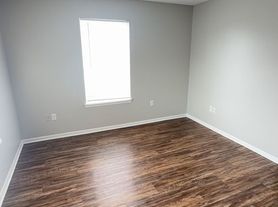

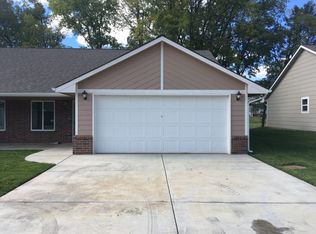
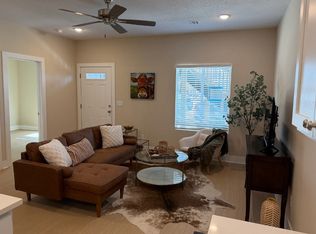
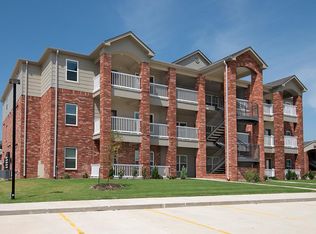
The community of Decarsky Villas is located at the Southern End of Derby, off of Rock Road and adjacent to Decarsky Park. Decarsky Villas features our 3-bedroom Alex plan. These stunning, newly built twin homes are perfect for those seeking modern living in a comfortable setting. This spacious 3-bedroom, 2-bathroom Alex plan features a 2-car garage and a fenced-in backyard, ideal for privacy and outdoor enjoyment.

The interior boasts elegant quartz countertops, a convenient pantry, and sleek stainless steel appliances (excluding refrigerator). ** Select properties with refrigerators will include an additional monthly fee **. Tenant pays all utilities except lawn care; HOA is responsible for lawn care and sprinkler system. Security deposit is equal to one month's rent.Maximum 2 pets are allowed with a Pet Deposit equal to 1/2 (one-half) of one month's rent; $25 per month for the first pet and $35 per month for the second pet.
Apply directly on our website using the link above. All adults occupying the property must complete an application. Applications are processed on a first come first serve basis, and will not be processed until all completed applications are received. $50 application fee per adult applicant. At least one year rental history with reference or proof of past or present mortgage is required; 3x's gross income to monthly rent ratio; credit and criminal background review. Co-signer may be required if one or more of the above requirements are not met. $100 admin fee due at move in. $25 monthly preventative package required for all applicable leases. *Interior finishes & features, yard sizes, for floor plans may vary by community - it is recommended residents drive by and familiarize themselves with the area, yard, community features, and interior of the property prior to leasing whenever feasible.
Schedule a showing and Apply to Rent directly on our website.
Apartment for rent
$1,500+/moFees may apply
Alex, 1778 E Cloverbrook Ct, Derby, KS 67037
3beds
1,150sqft
Price may not include required fees and charges. Learn more|
Apartment
Available now
Cats, dogs OK
Air conditioner, central air
Hookups laundry
Attached garage parking
Central, natural gas
What's special
Sleek stainless steel appliancesElegant quartz countertopsConvenient pantry
- 425 days |
- -- |
- -- |
Zillow last checked:
Listing updated:
Travel times

Let’s turn your rent into credit progress
Build credit history with every on-time payment and get credit for the payment you’re already making.
Facts & features
Interior
Bedrooms & bathrooms
- Bedrooms: 3
- Bathrooms: 2
- Full bathrooms: 2
Heating
- Central, Natural Gas
Cooling
- Air Conditioner, Central Air
Appliances
- Included: Dishwasher, Garbage Disposal, Microwave Oven, Range, Washer/Dryer Hookups
- Laundry: Hookups
Features
- Ceiling Fan(s), Vaulted Ceiling(s)
- Flooring: Vinyl
- Windows: Blinds, Window Coverings
Interior area
- Total interior livable area: 1,150 sqft
Video & virtual tour
Property
Parking
- Parking features: Attached, Garage
- Has attached garage: Yes
- Details: Contact manager
Accessibility
- Accessibility features: Disabled Access
Features
- Patio & porch: Patio
- Exterior features: Fenced Yard, Lawn Care Provided, Playground, Stainless Appliances, Upgraded Finishes, Zero Entry
- Fencing: Fenced Yard
Details
- Additional structures: Garage(s)
Construction
Type & style
- Home type: Apartment
- Property subtype: Apartment
Utilities & green energy
- Utilities for property: Cable Connected
Building
Details
- Building name: Decarsky Villas
Management
- Pets allowed: Yes
Community & HOA
Community
- Features: Playground
HOA
- Amenities included: Cable TV, Dog Park, Playground, Sport Court, Trail(s)
Location
- Region: Derby
Financial & listing details
- Lease term: One Year Lease,Six Month Lease
Price history
| Date | Event | Price |
|---|---|---|
| 4/28/2026 | Price change | $1,500-9.1%$1/sqft |
Source: Zillow Rentals Report a problem | ||
| 10/23/2025 | Price change | $1,650+10%$1/sqft |
Source: Zillow Rentals Report a problem | ||
| 6/30/2025 | Listed for rent | $1,500$1/sqft |
Source: Zillow Rentals Report a problem | ||
Neighborhood: 67037
Nearby schools
GreatSchools rating
- NAMulvane Elementary W D MunsonGrades: PK-2Distance: 2.7 mi
- 8/10Mulvane Middle SchoolGrades: 6-8Distance: 2.8 mi
- 5/10Mulvane High SchoolGrades: 9-12Distance: 1.5 mi