This home is well-maintained and features a long list of upgraded features allowing you to move right in!!
Step inside the front door and immediately notice the durable hardwood laminate flooring -- inviting you into the open concept living room, kitchen and dining room. The kitchen has light colored granite countertops, coordinating tile backsplash and modern lighting fixtures. Also, the upgraded, attractive stainless steel appliances convey. The dining room, featuring shiplap walls, is adjacent to the kitchen and additional seating is available at the kitchen breakfast bar/peninsula. The bathroom has been completely renovated with upgraded vanity, neutral ceramic tile and honeycomb hexagon tiles in the shower. The primary bedroom is connected to the bathroom through a sliding barn door, other access is available through the hallway door. The mud room and utility room are divided by a sliding barn door. The mud room features a custom built bench, useful for storage of outdoor wear and toys. The large shaded backyard is fully fenced to aid in keeping children and pets safe and secure.
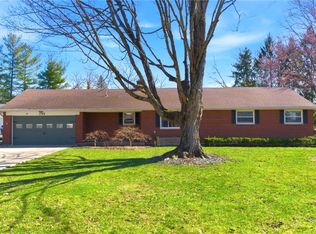
Also, notice the low maintenance, brick exterior surrounded by beautiful mature trees in this country-like, quiet neighborhood.
Sold for $250,000
$250,000
1778 N Longview St, Dayton, OH 45432
3beds
1,274sqft
Single Family Residence
Built in 1954
0.41 Acres Lot
$259,900 Zestimate®
$196/sqft
$1,647 Estimated rent
Home value
$259,900
$231,000 - $294,000
$1,647/mo
Zestimate® history
Owner options
List your home for rent
$1,647/mo
Rent Zestimate®
Find your next renter with Zillow Rental Manager. Plus, with online applications, you can quickly screen prospective tenants – for free.
$1,647/mo
Rent Zestimate®
Refinance and save
$1,744/mo
Est. payment
Refinancing to a lower rate could help reduce your monthly payments and save thousands over the life of the loan.
$1,744/mo
Est. payment
Explore your selling options
Work with a Zillow partner agent
Leverage their expertise and Zillow's premium Showcase listings to get your home seen by more buyers.
Get startedList with your own agent
Get your home in front of millions of buyers by listing it on Zillow.
Learn how to do itSell it yourself
Take full control of how buyers see your home on Zillow by listing For Sale by Owner (FSBO).
List your homeWhat's special
Custom built benchAttractive stainless steel appliancesCoordinating tile backsplashLight colored granite countertopsUpgraded vanityBeautiful mature treesLarge shaded backyard
Zillow last checked:
Listing updated:
Listed by:
Sandy K. Sorensen (937)878-5993,
RE/MAX HomeBase
Bought with:
Christina M James, 2006006317
NavX Realty, LLC
Source: DABR MLS,MLS#: 944940 Originating MLS: Dayton Area Board of REALTORS
Originating MLS: Dayton Area Board of REALTORSFacts & features
Interior
Bedrooms & bathrooms
- Bedrooms: 3
- Bathrooms: 1
- Full bathrooms: 1
- Main level bathrooms: 1
Primary bedroom
- Level: Main
- Dimensions: 14 x 10
Bedroom
- Level: Main
- Dimensions: 10 x 10
Bedroom
- Level: Main
- Dimensions: 13 x 9
Dining room
- Level: Main
- Dimensions: 12 x 8
Kitchen
- Level: Main
- Dimensions: 11 x 9
Living room
- Level: Main
- Dimensions: 18 x 15
Mud room
- Level: Main
- Dimensions: 11 x 8
Utility room
- Level: Main
- Dimensions: 9 x 8
Heating
- Forced Air, Natural Gas
Cooling
- Central Air
Appliances
- Included: Dishwasher, Range, Refrigerator
Features
- Granite Counters, Kitchen/Family Room Combo, Remodeled
- Basement: Crawl Space
Interior area
- Total structure area: 1,274
- Total interior livable area: 1,274 sqft
Property
Parking
- Total spaces: 1
- Parking features: Attached, Garage, One Car Garage
- Attached garage spaces: 1
Features
- Levels: One
- Stories: 1
- Patio & porch: Patio
- Exterior features: Fence, Patio
Lot
- Size: 0.41 Acres
- Dimensions: 97 x 160
Details
- Parcel number: B42000200090002100
- Zoning: Residential
- Zoning description: Residential
Construction
Type & style
- Home type: SingleFamily
- Architectural style: Ranch
- Property subtype: Single Family Residence
Materials
- Brick
Condition
- Year built: 1954
Utilities & green energy
- Water: Public
- Utilities for property: Natural Gas Available, Water Available
Community & HOA
Community
- Subdivision: Knollwood Estates
HOA
- Has HOA: No
Location
- Region: Dayton
Financial & listing details
- Price per square foot: $196/sqft
- Tax assessed value: $195,470
- Annual tax amount: $4,598
- Date on market: 10/2/2025
- Listing terms: Conventional,FHA,Other,VA Loan
Price history
| Date | Event | Price |
|---|---|---|
| 11/12/2025 | Sold | $250,000-5.7%$196/sqft |
Source:  DABR MLS #944940 Report a problem DABR MLS #944940 Report a problem | ||
| 10/27/2025 | Pending sale | $265,000$208/sqft |
Source: DABR MLS #944940 Report a problem | ||
| 10/2/2025 | Listed for sale | $265,000+17.8%$208/sqft |
Source: DABR MLS #944940 Report a problem | ||
| 8/23/2022 | Sold | $225,000$177/sqft |
Source: Public Record Report a problem | ||
| 7/2/2022 | Pending sale | $225,000$177/sqft |
Source: DABR MLS #867115 Report a problem | ||
| 6/26/2022 | Listed for sale | $225,000+36.4%$177/sqft |
Source: DABR MLS #867115 Report a problem | ||
| 3/13/2019 | Sold | $164,900$129/sqft |
Source: Public Record Report a problem | ||
| 1/15/2019 | Listed for sale | $164,900$129/sqft |
Source: Home Experts Realty #781978 Report a problem | ||
| 1/11/2019 | Pending sale | $164,900$129/sqft |
Source: Home Experts Realty #781978 Report a problem | ||
| 1/5/2019 | Listed for sale | $164,900+103.6%$129/sqft |
Source: Home Experts Realty #781978 Report a problem | ||
| 8/20/2018 | Sold | $81,000$64/sqft |
Source: Public Record Report a problem | ||
Public tax history
| Year | Property taxes | Tax assessment |
|---|---|---|
| 2025 | $4,598 +0.9% | $68,420 |
| 2024 | $4,556 -0.5% | $68,420 |
| 2023 | $4,579 +19% | $68,420 +34.2% |
| 2022 | $3,847 +2% | $51,000 |
| 2021 | $3,771 -0.7% | $51,000 |
| 2020 | $3,800 +46.5% | $51,000 +60.5% |
| 2019 | $2,593 +13% | $31,780 |
| 2018 | $2,295 +1.7% | $31,780 |
| 2017 | $2,257 -4.8% | $31,780 |
| 2016 | $2,370 +0.6% | $31,780 |
| 2015 | $2,356 | $31,780 |
| 2014 | $2,356 -3.5% | $31,780 -10.8% |
| 2013 | $2,442 +7.7% | $35,620 |
| 2012 | $2,269 +99.8% | $35,620 |
| 2011 | $1,135 -54.2% | $35,620 -13.9% |
| 2010 | $2,479 -0.5% | $41,380 |
| 2009 | $2,490 +5.8% | $41,380 |
| 2008 | $2,353 +15.2% | $41,380 +13% |
| 2007 | $2,043 -1.3% | $36,610 |
| 2006 | $2,069 +8% | $36,610 +7.6% |
| 2004 | $1,915 +2.9% | $34,010 +0% |
| 2003 | $1,862 +9.8% | $34,006 |
| 2002 | $1,696 +3.3% | $34,006 +9.1% |
| 2001 | $1,641 +7.1% | $31,175 |
| 2000 | $1,533 | $31,175 |
Find assessor info on the county website
Neighborhood: 45432
Nearby homes
- $249,9003 bd2 ba1.2k sqft1788 N Longview St, Dayton, OH 45432Sold
- $226,3003 bd1 ba1.4k sqft1768 N Longview St, Dayton, OH 45432Off Market
- $269,7004 bd1 ba1.4k sqft1779 N Longview St, Beavercreek, OH 45432Off Market
- $7,5303 bd1 ba1.2k sqft1788 N Longview St, Dayton, OH 45432Off Market
- $261,2004 bd2 ba1.5k sqft1789 N Longview St, Beavercreek, OH 45432Off Market
- $239,0003 bd2 ba1.4k sqft1769 N Longview St, Beavercreek, OH 45432Off Market
- $7,7302 bd1 ba1.4k sqft1769 N Longview St, Beavercreek, OH 45432Off Market
- $---- bd-- ba-- sqft1769 N Longview St, Dayton, OH 45432Off Market
Nearby schools
GreatSchools rating
- 8/10Parkwood Elementary SchoolGrades: PK-5Distance: 1.2 mi
- 7/10Herman K Ankeney Middle SchoolGrades: 6-8Distance: 2.3 mi
- 10/10Ferguson Hall Freshman SchoolGrades: 9Distance: 2.6 mi
Schools provided by the listing agent
- District: Beavercreek
Source: DABR MLS. This data may not be complete. We recommend contacting the local school district to confirm school assignments for this home.
Get a cash offer in 3 minutes
Find out how much your home could sell for in as little as 3 minutes with a no-obligation cash offer.
Estimated market value
$259,900
Get a cash offer in 3 minutes
Find out how much your home could sell for in as little as 3 minutes with a no-obligation cash offer.
Estimated market value
$259,900
- Ohio
- Greene County
- Beavercreek
- 45432
- 1778 N Longview St
Nearby cities
Nearby zip codes
Other Beavercreek Topics
