Welcome to this charming brick ranch located in the desirable Beavercreek community! This well-maintained home offers 3 bedrooms, 1 full bathroom, and 1 half bathroom across 1,229 square feet of comfortable living space, along with a two-car attached garage for added convenience. Step inside to a spacious living room filled with natural light, creating a warm and inviting atmosphere perfect for relaxing or entertaining. The main living area flows seamlessly toward the bedroom wing and features beautiful hardwood flooring, adding character and durability to the home. The large eat-in kitchen provides plenty of space for cooking and gathering. It features easy-care vinyl plank flooring, ample cabinet storage, and room for a sizable dining table—ideal for everyday meals or hosting friends and family. All three bedrooms are comfortably sized and conveniently located near the full bath, while the additional half bathroom adds practicality for guests and daily living. Throughout the home, you’ll find fresh neutral paint, offering a clean, modern feel that makes it easy to personalize to your own style. Outside, enjoy the fully privacy-fenced backyard, providing a great setting for pets, outdoor gatherings, or simply relaxing in your own secluded space. Combining classic brick ranch construction, comfortable interior spaces, this home offers a fantastic opportunity for buyers looking for both charm and convenience.
Sold for $249,900
$249,900
1788 N Longview St, Dayton, OH 45432
3beds
1,229sqft
Single Family Residence
Built in 1954
0.32 Acres Lot
$246,100 Zestimate®
$203/sqft
$1,899 Estimated rent
Home value
$246,100
$234,000 - $258,000
$1,899/mo
Zestimate® history
Owner options
List your home for rent
$1,899/mo
Rent Zestimate®
Find your next renter with Zillow Rental Manager. Plus, with online applications, you can quickly screen prospective tenants – for free.
$1,899/mo
Rent Zestimate®
Refinance and save
$1,734/mo
Est. payment
Refinancing to a lower rate could help reduce your monthly payments and save thousands over the life of the loan.
$1,734/mo
Est. payment
Explore your selling options
Work with a Zillow partner agent
Leverage their expertise and Zillow's premium Showcase listings to get your home seen by more buyers.
Get startedList with your own agent
Get your home in front of millions of buyers by listing it on Zillow.
Learn how to do itSell it yourself
Take full control of how buyers see your home on Zillow by listing For Sale by Owner (FSBO).
List your homeWhat's special
Charming brick ranchTwo-car attached garageClassic brick ranch constructionComfortable interior spacesWarm and inviting atmosphereFresh neutral paintEasy-care vinyl plank flooring
Zillow last checked:
Listing updated:
Listed by:
Terry Blakley (937)874-5787,
RE/MAX Victory + Affiliates
Bought with:
Jason Gelhar, 2022002354
Howard Hanna Real Estate Serv
Source: DABR MLS,MLS#: 953766 Originating MLS: Dayton Area Board of REALTORS
Originating MLS: Dayton Area Board of REALTORSFacts & features
Interior
Bedrooms & bathrooms
- Bedrooms: 3
- Bathrooms: 2
- Full bathrooms: 1
- 1/2 bathrooms: 1
- Main level bathrooms: 2
Bedroom
- Level: Main
- Dimensions: 13 x 10
Bedroom
- Level: Main
- Dimensions: 14 x 9
Bedroom
- Level: Main
- Dimensions: 10 x 10
Kitchen
- Level: Main
- Dimensions: 15 x 12
Living room
- Level: Main
- Dimensions: 18 x 12
Utility room
- Level: Main
- Dimensions: 14 x 9
Heating
- Forced Air, Natural Gas
Cooling
- Central Air
Appliances
- Included: Electric Water Heater
Features
- Ceiling Fan(s), Laminate Counters
- Basement: Crawl Space
Interior area
- Total structure area: 1,229
- Total interior livable area: 1,229 sqft
Property
Parking
- Total spaces: 2
- Parking features: Attached, Garage, Two Car Garage
- Attached garage spaces: 2
Features
- Levels: One
- Stories: 1
- Patio & porch: Patio
- Exterior features: Fence, Patio
Lot
- Size: 0.32 Acres
- Dimensions: 185 x 97
Details
- Parcel number: B42000200090002300
- Zoning: Residential
- Zoning description: Residential
Construction
Type & style
- Home type: SingleFamily
- Architectural style: Ranch
- Property subtype: Single Family Residence
Materials
- Brick
Condition
- Year built: 1954
Utilities & green energy
- Water: Public, Well
- Utilities for property: Water Available
Community & HOA
Community
- Subdivision: Knollwood Estates
HOA
- Has HOA: No
Location
- Region: Dayton
Financial & listing details
- Price per square foot: $203/sqft
- Tax assessed value: $165,180
- Annual tax amount: $3,811
- Date on market: 3/10/2026
Price history
| Date | Event | Price |
|---|---|---|
| 4/30/2026 | Sold | $249,900$203/sqft |
Source:  DABR MLS #953766 Report a problem DABR MLS #953766 Report a problem | ||
| 3/28/2026 | Pending sale | $249,900$203/sqft |
Source: DABR MLS #953766 Report a problem | ||
| 3/10/2026 | Price change | $249,900+9.1%$203/sqft |
Source: DABR MLS #953766 Report a problem | ||
| 5/27/2023 | Pending sale | $229,000$186/sqft |
Source: DABR MLS #886523 Report a problem | ||
| 5/24/2023 | Listed for sale | $229,000$186/sqft |
Source: DABR MLS #886523 Report a problem | ||
Public tax history
| Year | Property taxes | Tax assessment |
|---|---|---|
| 2025 | $3,811 +1% | $57,810 |
| 2024 | $3,774 +18.2% | $57,810 |
| 2023 | $3,192 +25.6% | $57,810 +34.1% |
| 2022 | $2,541 +2.1% | $43,110 |
| 2021 | $2,490 -0.7% | $43,110 |
| 2020 | $2,508 +20.8% | $43,110 +24.2% |
| 2019 | $2,077 +13.3% | $34,720 |
| 2018 | $1,833 +1.7% | $34,720 |
| 2017 | $1,802 -4.8% | $34,720 |
| 2016 | $1,892 +0.6% | $34,720 |
| 2015 | $1,881 | $34,720 |
| 2014 | $1,881 -15.8% | $34,720 -17.5% |
| 2013 | $2,234 +116.5% | $42,070 |
| 2012 | $1,032 0% | $42,070 |
| 2011 | $1,032 -46.8% | $42,070 0% |
| 2010 | $1,941 -0.4% | $42,080 |
| 2009 | $1,950 +2.9% | $42,080 |
| 2008 | $1,895 +26.5% | $42,080 +18.2% |
| 2007 | $1,498 -25.5% | $35,600 |
| 2006 | $2,012 +8% | $35,600 +7.6% |
| 2004 | $1,862 +2.9% | $33,080 +0% |
| 2003 | $1,811 +9.8% | $33,075 |
| 2002 | $1,649 +2.9% | $33,075 +8.6% |
| 2001 | $1,603 +7.1% | $30,457 |
| 2000 | $1,498 | $30,457 |
Find assessor info on the county website
Neighborhood: 45432
Nearby homes
- $7,5303 bd1 ba1.2k sqft1788 N Longview St, Dayton, OH 45432Off Market
- $250,0003 bd1 ba1.2k sqft1778 N Longview St, Dayton, OH 45432Sold
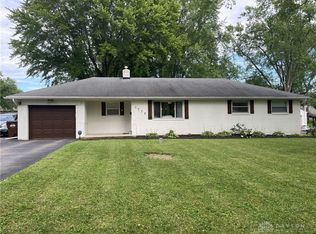
- $257,2003 bd1 ba1.5k sqft1790 N Longview St, Dayton, OH 45432Off Market
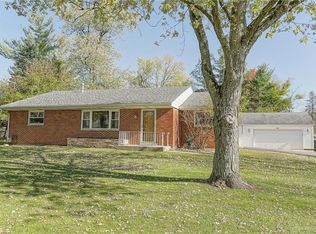
- $261,2004 bd2 ba1.5k sqft1789 N Longview St, Beavercreek, OH 45432Off Market
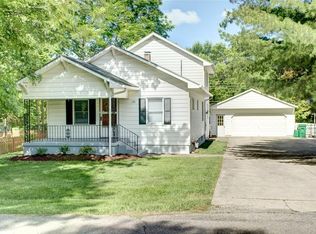
- $7,530-- bd-- ba-- sqft1789 N Central Dr, Beavercreek, OH 45432Off Market
- $271,7004 bd1 ba1.4k sqft1779 N Longview St, Beavercreek, OH 45432Off Market
- $245,2003 bd1 ba1k sqft1793 N Longview St, Dayton, OH 45432Off Market
- $6,4503 bd1 ba1k sqft1793 N Longview St, Dayton, OH 45432Off Market
Nearby schools
GreatSchools rating
- 8/10Parkwood Elementary SchoolGrades: PK-5Distance: 1.2 mi
- 7/10Herman K Ankeney Middle SchoolGrades: 6-8Distance: 2.3 mi
- 10/10Ferguson Hall Freshman SchoolGrades: 9Distance: 2.6 mi
Schools provided by the listing agent
- District: Beavercreek
Source: DABR MLS. This data may not be complete. We recommend contacting the local school district to confirm school assignments for this home.
Get a cash offer in 3 minutes
Find out how much your home could sell for in as little as 3 minutes with a no-obligation cash offer.
Estimated market value
$246,100
Get a cash offer in 3 minutes
Find out how much your home could sell for in as little as 3 minutes with a no-obligation cash offer.
Estimated market value
$246,100
- Ohio
- Greene County
- Beavercreek
- 45432
- 1788 N Longview St
Nearby cities
Nearby zip codes
Other Beavercreek Topics
