Skip main navigation
Off market
  • Price Unknown

    1778 Saint Johns Rd W, Norfolk County, ON N3Y 4K1

    5beds
    5,328sqft
    SingleFamily
    Built in 1977
    2 Acres Lot
    $-- Zestimate®
    C$--/sqft
    C$4,111 Estimated rent

    Home value

    Not available

    Estimated sales range

    Not available

    Not available

    Loading
    Loading...

    Owner options

    List your home for rent

    C$4,111/mo

    Rent Zestimate®

    Find your next renter with Zillow Rental Manager. Plus, with online applications, you can quickly screen prospective tenants – for free.

    Learn more

    C$4,111/mo

    Rent Zestimate®

    Refinance and save

    Refinancing to a lower rate could help reduce your monthly payments and save thousands over the life of the loan.

    See today's rates

    Explore your selling options

    Work with a Zillow partner agent

    Leverage their expertise and Zillow's premium Showcase listings to get your home seen by more buyers.

    Get started

    List with your own agent

    Get your home in front of millions of buyers by listing it on Zillow.

    Learn how to do it

    Sell it yourself

    Take full control of how buyers see your home on Zillow by listing For Sale by Owner (FSBO).

    List your home

    What's special

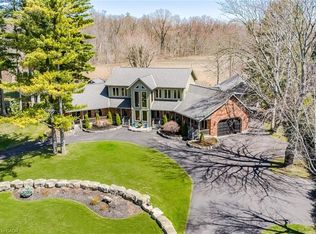
    TRY THIS FOR SIZE. With over 5000 sq. ft. of living space, this spacious 5 bedroom family home sits on a 2 acre picturesque country lot, minutes to shopping, schools and Lake Erie beaches. Multiple living and entertaining areas combined with a flexible layout offers extended family members much needed privacy, space and comfort and could comfortably house multiple generations. The country sized kitchen has room to move and features new flooring, backsplash, stainless appliances & granite counters. Abundant cupboards and pantry provide storage space and the multi-purpose work surface suits a large active family on the go. Choose the main floor bedroom suite or escape upstairs to the quietest room in the house, the primary bedroom suite, with freestanding tub and separate shower. The lower level includes a family room, gym for the adults, a party-sized rumpus room perfect for the kids on rainy days plus wall to wall built in storage solutions. Wet bars in both the main floor family room and library, three fireplaces, hardwood flooring, custom tile inlays, granite countertops throughout, plaster molding, beamed ceiling and wainscoting add to the home's function and charm. Discover your own Garden of Eden right in your own backyard. With a Southern exposure and bordered by tall hedges, this private two acres includes a spacious gazebo for relaxing or entertaining, a patio and deck for outdoor dining, playground and pool for the kids, fish pond with waterfall, mature gardens, shed, raised vegetable garden plus your own little apple orchard and vineyard. Generous 26' x 25.6' garage with hot and cold water, 220 V, asphalt circular drive. Commercial 60" zero turn lawn mower and snow blower negotiable. New windows, entry doors, patio doors and Zone heating/cooling for comfort and energy efficiency.

    This property is off market, which means it's not currently listed for sale or rent on Zillow. This may be different from what's available on other websites or public sources.

    Facts & features

    Interior

    Bedrooms & bathrooms
    • Bedrooms: 5
    • Bathrooms: 4
    • Full bathrooms: 3
    • 1/2 bathrooms: 1
    Features
    • In-law Capability, Wet Bar, Bed & Breakfast, Auto Garage Door Remote(s), Water Softener
    • Fireplace features: Natural Gas, Living Room, Family Room
    Interior area
    • Total interior livable area: 5,328 sqft

    Property

    Features
    • Pool features: Above Ground
    Lot
    • Size: 2 Acres
    • Topography: Level
    Details
    • Additional structures: Playground, Shed, Gazebo

    Construction

    Type & style
    • Home type: SingleFamily
    • Architectural style: 2 Storey
    Condition
    • Year built: 1977

    Utilities & green energy

    • Sewer: Septic

    Community & HOA

    Location
    • Region: Norfolk County

    Price history

    Price history is unavailable.

    Public tax history

    Tax history is unavailable.

    Neighborhood: N3Y

    Nearby schools

    GreatSchools rating

    No schools nearby

    We couldn't find any schools near this home.

    Schools provided by the listing agent
    • High: Simcoe Composite/ Holy Trinity

    Source: The MLS. This data may not be complete. We recommend contacting the local school district to confirm school assignments for this home.