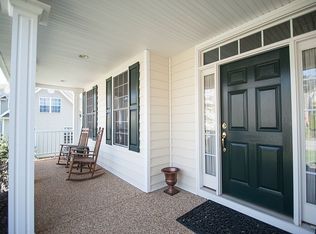
Welcome to this beautifully maintained, one-owner home nestled in the highly desirable Fontana neighborhood. This spacious 5 bedroom, 3.5 bathroom home offers a thoughtfully designed floor plan with hardwood floors, dual-zone HVAC and open-concept layout perfect for entertaining. Enjoy cooking & gathering in the light-filled kitchen that flows seamlessly into the living & dining areas (with louvered interior shutters) as well as to the beautiful deck. Upstairs, you'll find a spacious & serene primary suite featuring vaulted ceilings, ample natural light & a private en suite bath. The additional bedrooms are all generously sized. The finished walk-out basement provides even more room to spread out—ideal for a home gym, media room, or guest space. Lots of room to play in the mostly flat yard or grab a book & relax in your hammock. Just a short distance from Darden Towe Park & the Rivanna Trail, this home offers incredible access to recreation, with a low HOA fee that covers fantastic neighborhood amenities. Commuting is a breeze with quick access to I-64—only 5 minutes to the Downtown Mall, Ting Pavilion, & convenient to Richmond and DC. With a two-car garage, timeless curb appeal & room to grow, this one is a must-see!
Closed
$719,000
1778 Verona Dr, Charlottesville, VA 22901
5beds
3,278sqft
Single Family Residence
Built in 2006
0.33 Acres Lot
$737,200 Zestimate®
$219/sqft
$3,876 Estimated rent
Home value
$737,200
$663,000 - $826,000
$3,876/mo
Zestimate® history
Owner options
List your home for rent
$3,876/mo
Rent Zestimate®
Find your next renter with Zillow Rental Manager. Plus, with online applications, you can quickly screen prospective tenants – for free.
$3,876/mo
Rent Zestimate®
Refinance and save
$4,359/mo
Est. payment
Refinancing to a lower rate could help reduce your monthly payments and save thousands over the life of the loan.
$4,359/mo
Est. payment
Explore your selling options
Work with a Zillow partner agent
Leverage their expertise and Zillow's premium Showcase listings to get your home seen by more buyers.
Get startedList with your own agent
Get your home in front of millions of buyers by listing it on Zillow.
Learn how to do itSell it yourself
Take full control of how buyers see your home on Zillow by listing For Sale by Owner (FSBO).
List your homeWhat's special
Finished walk-out basementTimeless curb appealThoughtfully designed floor planOpen-concept layoutBeautiful deckDual-zone hvacMostly flat yard
Zillow last checked:
Listing updated:
Listed by:
BEVERLY STERMER 540-294-3145,
REAL BROKER LLC
Bought with:
SUZIE HEGEMIER, 0225078405
LORING WOODRIFF REAL ESTATE ASSOCIATES
Source: CAAR,MLS#: 665422 Originating MLS: Greater Augusta Association of Realtors Inc
Originating MLS: Greater Augusta Association of Realtors IncFacts & features
Interior
Bedrooms & bathrooms
- Bedrooms: 5
- Bathrooms: 4
- Full bathrooms: 3
- 1/2 bathrooms: 1
- Main level bathrooms: 1
Rooms
- Room types: Bathroom, Breakfast Room/Nook, Bedroom, Den, Dining Room, Family Room, Full Bath, Half Bath, Kitchen, Laundry, Living Room
Primary bedroom
- Level: Second
Bedroom
- Level: Second
Bedroom
- Level: Second
Bedroom
- Level: Basement
Primary bathroom
- Level: Second
Bathroom
- Level: Second
Bathroom
- Level: Basement
Breakfast room nook
- Level: First
Den
- Level: First
Dining room
- Level: First
Family room
- Level: Basement
Half bath
- Level: First
Kitchen
- Level: First
Laundry
- Level: Second
Living room
- Level: First
Heating
- Forced Air, Heat Pump, Natural Gas
Cooling
- Central Air, Heat Pump
Appliances
- Included: Electric Range, Microwave, Refrigerator, Dryer, Washer
Features
- Breakfast Bar
- Flooring: Carpet, Hardwood, Laminate, Vinyl
- Basement: Exterior Entry,Full,Finished,Heated,Interior Entry,Walk-Out Access
- Has fireplace: Yes
- Fireplace features: Gas Log
Interior area
- Total structure area: 4,050
- Total interior livable area: 3,278 sqft
- Finished area above ground: 2,478
- Finished area below ground: 800
Property
Parking
- Total spaces: 2
- Parking features: Asphalt, Attached, Garage Faces Front, Garage
- Attached garage spaces: 2
Features
- Levels: Two
- Stories: 2
- Patio & porch: Deck, Front Porch, Porch
- Pool features: Association
- Fencing: Invisible
Lot
- Size: 0.33 Acres
Details
- Parcel number: 078E0000003500
- Zoning description: R-4 Residential
Construction
Type & style
- Home type: SingleFamily
- Architectural style: Traditional
- Property subtype: Single Family Residence
Materials
- Stick Built, Vinyl Siding
- Foundation: Block
- Roof: Architectural
Condition
- New construction: No
- Year built: 2006
Utilities & green energy
- Sewer: Public Sewer
- Water: Public
- Utilities for property: Cable Available, Fiber Optic Available, Natural Gas Available
Community & HOA
Community
- Security: Surveillance System
- Subdivision: FONTANA
HOA
- Has HOA: Yes
- Amenities included: Clubhouse, Fitness Center, Playground, Pool, Tennis Court(s)
- Services included: Association Management, Insurance
Location
- Region: Charlottesville
Financial & listing details
- Price per square foot: $219/sqft
- Tax assessed value: $641,700
- Annual tax amount: $5,711
- Date on market: 6/4/2025
- Cumulative days on market: 23 days
Price history
| Date | Event | Price |
|---|---|---|
| 8/21/2025 | Sold | $719,000$219/sqft |
Source:  CAAR #665422 Report a problem CAAR #665422 Report a problem | ||
| 7/2/2025 | Pending sale | $719,000$219/sqft |
Source: CAAR #665422 Report a problem | ||
| 6/4/2025 | Listed for sale | $719,000$219/sqft |
Source: CAAR #665422 Report a problem | ||
Public tax history
| Year | Property taxes | Tax assessment |
|---|---|---|
| 2025 | $5,737 +16.3% | $641,700 +11.1% |
| 2024 | $4,934 +3.2% | $577,800 +3.2% |
| 2023 | $4,781 +22.8% | $559,800 +22.8% |
| 2022 | $3,894 +13.7% | $456,000 +13.7% |
| 2021 | $3,425 +1.4% | $401,000 +1.4% |
| 2020 | $3,377 +3.5% | $395,400 +3.5% |
| 2019 | $3,263 +7.2% | $382,100 +5.3% |
| 2018 | $3,044 +91.4% | $362,800 -4.3% |
| 2017 | $1,590 -50.3% | $379,100 -0.6% |
| 2016 | $3,200 +107.7% | $381,400 +1.4% |
| 2015 | $1,541 | $376,200 +0.7% |
| 2014 | -- | $373,500 +2.7% |
| 2013 | -- | $363,800 -0.7% |
| 2012 | -- | $366,400 -0.7% |
| 2011 | -- | $369,100 -0.7% |
| 2010 | -- | $371,700 -3.8% |
| 2009 | -- | $386,300 -3.2% |
| 2008 | -- | $399,200 -10.3% |
| 2007 | -- | $444,800 +30.1% |
| 2006 | -- | $342,000 +280% |
| 2005 | -- | $90,000 +28.6% |
| 2004 | -- | $70,000 |
| 2003 | -- | $70,000 |
Find assessor info on the county website
Neighborhood: 22901
Nearby homes
- $855,4005 bd4 ba4.1k sqft1132 Olympia Dr, Charlottesville, VA 22911Off Market
- $788,0005 bd2 ba3.3k sqft1784 Verona Dr, Charlottesville, VA 22911Off Market
- $700,0004 bd3 ba2.6k sqft1775 Verona Dr, Charlottesville, VA 22911Sold

- $732,4004 bd4 ba3.4k sqft1790 Verona Dr, Charlottesville, VA 22911Off Market
- $484,7003 bd3 ba1.6k sqft2140 Sundown Pl, Charlottesville, VA 22911Off Market
- $653,0004 bd3 ba2.3k sqft2212 Montalcino Way, Charlottesville, VA 22911Off Market
- $699,0004 bd3 ba2.8k sqft1758 Verona Dr, Charlottesville, VA 22911Off Market
- $415,0003 bd3 ba1.8k sqft2138 Sundown Pl, Charlottesville, VA 22911Pending
Nearby schools
GreatSchools rating
- 8/10Stony Point Elementary SchoolGrades: PK-5Distance: 6.5 mi
- 4/10Jackson P Burley Middle SchoolGrades: 6-8Distance: 2.7 mi
- 6/10Monticello High SchoolGrades: 9-12Distance: 3.6 mi
Schools provided by the listing agent
- Elementary: Stony Point
- Middle: Burley
- High: Monticello
Source: CAAR. This data may not be complete. We recommend contacting the local school district to confirm school assignments for this home.


Get pre-qualified for a loan
At Zillow Home Loans, we can pre-qualify you in as little as 5 minutes with no impact to your credit score.An equal housing lender. NMLS #10287.
Sell for more on Zillow
Get a Zillow Showcase℠ listing at no additional cost and you could sell for .
$737,200
2% more
+$14,744
With Zillow Showcase(estimated)
$751,944
- Virginia
- Albemarle County
- Charlottesville
- 22901
- 1778 Verona Dr
Nearby cities
Nearby neighborhoods
Nearby zip codes
Other Charlottesville Topics
