Skip main navigation
Active
  • Price cut: $10K (7/8)
    $415,000

    2138 Sundown Pl, Charlottesville, VA 22911

    3beds
    1,834sqft
    : 
    Loading
    Get pre-qualified
    Townhouse
    Built in 2010
    2,178 Square Feet Lot
    $411,000 Zestimate®
    $226/sqft
    $86/mo HOA

    What's special

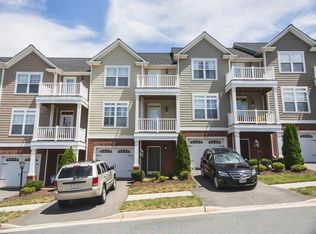
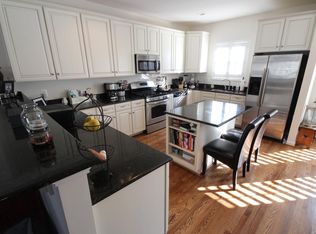
    Welcome to 2138 Sundown Place, a bright and inviting home perfectly positioned at the end of a peaceful cul de sac. Sunlight pours through every room, creating warm, cheerful spaces ideal for anyone who loves natural light. The main level offers an easy, open flow with comfortable living areas and a kitchen that connects seamlessly to the outdoors. Step outside to a private, tree lined yard—a quiet retreat for morning coffee, gardening, or play. Recent improvements include a 1 year old HVAC system and new carpet installed just last year, giving buyers peace of mind and a fresh, move in ready feel Upstairs, the bedrooms are spacious and versatile, offering room for guests, work, or hobbies. The location is exceptional: walk to the neighborhood playground, explore nearby walking trails, and enjoy quick access to Route 29, Hollymead Town Center, NGIC, and the airport. With its natural light, privacy, and community amenities, 2138 Sundown Place offers the perfect blend of comfort, convenience, and charm.
    70 days
    |
    294
    |
    11
    |

    Zillow last checked:

    Listing updated:

    Listed by:

    JANET BRADLEY 434-996-0303,

    HOMESELL REALTY,

    SONJA FAHY 434-882-4210,

    HOMESELL REALTY

    Source: CAAR,MLS#: 676666MLS LogoOriginating MLS: Charlottesville Area Association of Realtors

    Loading...

      Facts & features

      Interior

      Bedrooms & bathrooms
      • Bedrooms: 3
      • Bathrooms: 3
      • Full bathrooms: 2
      • 1/2 bathrooms: 1
      • Main level bathrooms: 1
      Rooms
      • Room types: Bathroom, Bedroom, Dining Room, Full Bath, Great Room, Half Bath, Kitchen
      Primary bedroom
      • Level: Second
      Bedroom
      • Level: Second
      Bedroom
      • Level: Second
      Primary bathroom
      • Level: Second
      Bathroom
      • Level: Second
      Dining room
      • Level: First
      Great room
      • Level: First
      Half bath
      • Level: First
      Kitchen
      • Level: First
      Heating
      • Natural Gas
      Cooling
      • Central Air
      Appliances
      • Included: Dishwasher, Gas Range, Microwave, Refrigerator, Dryer, Washer
      Features
      • Double Vanity
      • Flooring: Carpet, Ceramic Tile, Hardwood
      • Basement: Unfinished
      • Common walls with other units/homes: 2+ Common Walls
      Interior area
      • Total structure area: 2,453
      • Total interior livable area: 1,834 sqft
      • Finished area above ground: 1,834
      • Finished area below ground: 0

      Property

      Parking
      • Total spaces: 1
      • Parking features: Electricity, Garage Faces Front
      • Garage spaces: 1
      Features
      • Levels: Two
      • Stories: 2
      • Patio & porch: Deck, Porch
      Lot
      • Size: 2,178 Square Feet
      • Features: Level
      Details
      • Parcel number: 078F0010004600
      • Zoning description: PUD Planned Unit Development

      Construction

      Type & style
      • Home type: Townhouse
      • Property subtype: Townhouse
      • Attached to another structure: Yes
      Materials
      • Brick, HardiPlank Type, Stick Built
      • Foundation: Poured
      Condition
      • New construction: No
      • Year built: 2010
      Details
      • Builder name: SOUTHERN DEVELOPMENT HOMES

      Utilities & green energy

      • Sewer: Public Sewer
      • Water: Public
      • Utilities for property: Fiber Optic Available

      Community & HOA

      Community
      • Subdivision: PAVILIONS AT PANTOPS
      HOA
      • Has HOA: Yes
      • Amenities included: None
      • Services included: Common Area Maintenance, Maintenance Grounds, Trash
      • HOA fee: $258 quarterly
      Location
      • Region: Charlottesville

      Financial & listing details

      • Price per square foot: $226/sqft
      • Tax assessed value: $435,300
      • Annual tax amount: $3,885
      • Date on market: 5/4/2026
      • Cumulative days on market: 67 days

        Estimated market value

        $411,000

        $390,000 - $432,000

        $2,612/mo

        Price history

        DateEventPrice
        7/8/2026Price change$415,000-2.4%$226/sqft
        Source: CAAR #676666 Report a problem
        7/7/2026Listed for rent$2,400$1/sqft
        Source: CAAR #679203 Report a problem
        7/7/2026Listing removed$2,400$1/sqft
        Source: Zillow Rentals Report a problem
        6/25/2026Listed for rent$2,400$1/sqft
        Source: Zillow Rentals Report a problem
        5/31/2026Price change$425,000-2.3%$232/sqft
        Source: CAAR #676666 Report a problem
        5/7/2026Listed for sale$435,000+19.3%$237/sqft
        Source: CAAR #676666 Report a problem
        1/24/2025Listing removed$2,400$1/sqft
        Source: Zillow Rentals Report a problem
        1/7/2025Listed for rent$2,400+4.3%$1/sqft
        Source: Zillow Rentals Report a problem
        8/6/2024Listing removed--
        Source: Zillow Rentals Report a problem
        7/22/2024Price change$2,300-4.2%$1/sqft
        Source: Zillow Rentals Report a problem
        7/9/2024Price change$2,400-4%$1/sqft
        Source: Zillow Rentals Report a problem
        6/25/2024Listed for rent$2,500+31.6%$1/sqft
        Source: Zillow Rentals Report a problem
        8/2/2021Sold$364,600-1.4%$199/sqft
        Source: Public Record Report a problem
        6/15/2021Pending sale$369,900$202/sqft
        Source: CAAR #618659 Report a problem
        6/11/2021Listed for sale$369,900+16%$202/sqft
        Source: CAAR #618659 Report a problem
        4/24/2019Sold$319,000$174/sqft
        Source: Public Record Report a problem
        11/2/2018Listing removed$1,900$1/sqft
        Source: MILESTONE PARTNERS #583003 Report a problem
        10/31/2018Listed for rent$1,900$1/sqft
        Source: MILESTONE PARTNERS #583003 Report a problem
        10/30/2018Listed for sale$319,000+15.3%$174/sqft
        Source: MILESTONE PARTNERS #583002 Report a problem
        5/13/2010Sold$276,756$151/sqft
        Source: Public Record Report a problem

        Public tax history

        YearProperty taxesTax assessment
        2025$3,892 +11.9%$435,300 +6.9%
        2024$3,477 +0.5%$407,200 +0.5%
        2023$3,459 +17.5%$405,000 +17.5%
        2022$2,943 +4.1%$344,600 +4.1%
        2021$2,827 +2.8%$331,000 +2.8%
        2020$2,751 +8.7%$322,100 +8.7%
        2019$2,531 -4.4%$296,400 -6.1%
        2018$2,648 +117.2%$315,600 +8.6%
        2017$1,219 -52.1%$290,600 -4.3%
        2016$2,546 +120%$303,500 +7.4%
        2015$1,158 $282,700 +1.3%
        2014-- $279,000 +8.4%
        2013-- $257,400 +3.8%
        2012-- $248,000
        2011-- $248,000 +313.3%
        2010-- $60,000
        2009-- $60,000
        Find assessor info on the county website

        Monthly payment

        Est. payment

        Payment breakdown

        Explore the cost of this home by adjusting the details. Changes won't be saved.
        All calculations are estimates and provided by Zillow, Inc. for informational purposes only. Actual amounts may vary.
        HOA fees may include property taxes on listings classified as Co-Ops. Contact the listing agent and/or owner for fee details.
        Mortgage interest rates are dependent on a number of factors, including credit score, down payment, and repayment length. Interest rate data provided by Zillow Group Marketplace, Inc. as of 1/1/1970 from various mortgage lenders with which we have lead or other similar arrangements; the Estimated Payment is an average of those rates.
        See how much you could borrow to make a competitive offer.

        Climate risks

        Neighborhood: 22911

        Getting around

        41 / 100
        Car-Dependent
        19 / 100
        Minimal Transit
        13 / 100
        Somewhat Bikeable

        Nearby schools

        GreatSchools rating
        Schools provided by the listing agent
        • Elementary: Stone-Robinson
        • Middle: Burley
        • High: Monticello

        Source: CAAR. This data may not be complete. We recommend contacting the local school district to confirm school assignments for this home.

        A local agent can set up tours, give advice and negotiate with sellers.

        A local lender can help you make sure your offer is ready when you are.

        Browse local experts

        Similar homes