Step into luxury resort-style living in West Miramar’s sought-after Marbella Tuscan Isles, a 24-hour guard-gated community featuring a $7M clubhouse with resort-style pool, cabanas, fitness center, children’s playroom & elegant event spaces. This stunning single-story CC Homes residence offers 5 bedrooms, 3.5 baths PLUS a private 1BR/1BA in-law suite/casita with separate entrance, living room, kitchenette, full bath & private washer/dryer—ideal for extended family or guests. Exceptional upgrades include whole-house impact glass, luxury cabinetry, quartz countertops, under-cabinet lighting, smart locks & thermostat, CAT6 wiring, Dirt Devil central vacuum, water purification system, laundry sink, gutters, multiple surveillance cameras and Alexa pad in wall in Living Room. Your private tropical oasis features a heated/chilled 4.5-ft-deep saltwater pool, outdoor summer kitchen & fully fenced yard. An expanded circular-style driveway provides additional parking beyond the 2-car garage. Home also includes traditional & tankless water heaters. **ATTRACTIVE FINANCING OPTIONS:** Potential assumption of existing RoundPoint mortgage at 5.75%, subject to lender approval & terms. Seller financing of approximately $355K may also be available with 20% down. A rare opportunity combining luxury, flexibility & resort-style South Florida living!
Under contract
$1,229,000
17781 SW 41st St, Miramar, FL 33029
6beds
3,283sqft
Single Family Residence
Built in 2022
8,004 Square Feet Lot
$-- Zestimate®
$374/sqft
$430/mo HOA
What's special
Fully fenced yardOutdoor summer kitchenQuartz countertopsLuxury cabinetryPrivate tropical oasisSmart locks and thermostatLaundry sink
- 43 days
- 260
- 27
Likely to sell faster than
Zillow last checked:
Listing updated:
Listed by:
Teresa Schwarz 954-594-7628,
Lyfe Realty Group,
Teresa Schwarz 954-594-7628,
Lyfe Realty Group
Source: MIAMI,MLS#: A12082939 Originating MLS: A-Miami Association of REALTORS
Facts & features
Interior
Bedrooms & bathrooms
- Bedrooms: 6
- Bathrooms: 5
- Full bathrooms: 4
- 1/2 bathrooms: 1
Heating
- Central
Cooling
- Ceiling Fan(s), Central Air, Electric
Appliances
- Included: Dishwasher, Disposal, Dryer, Electric Range, Electric Water Heater, Microwave, Refrigerator, Self Cleaning Oven, Washer, Water Softener Owned
- Laundry: Laundry Room
Features
- Volume Ceilings, Walk-In Closet(s), Separate Guest/In-Law Quarters, Maid/In-Law Quarters, Central Vacuum
- Flooring: Tile
- Doors: High Impact Doors
- Windows: Complete Impact Glass, Blinds, High Impact Windows
Interior area
- Total structure area: 4,031
- Total interior livable area: 3,283 sqft
Property
Parking
- Total spaces: 2
- Parking features: Circular Driveway, Driveway, Garage Door Opener
- Garage spaces: 2
- Has uncovered spaces: Yes
Features
- Stories: 1
- Entry location: First Floor Entry
- Patio & porch: Patio
- Has private pool: Yes
- Pool features: In Ground, Pool Only, Community
- Spa features: Community
- Fencing: Fenced
- Has view: Yes
- View description: Garden, Pool
Lot
- Size: 8,004 Square Feet
- Features: Less Than 1/4 Acre Lot
Details
- Parcel number: 514031050150
- Zoning: RS6
Construction
Type & style
- Home type: SingleFamily
- Architectural style: Modern/Contemporary
- Property subtype: Single Family Residence
Materials
- CBS Construction
- Roof: Barrel Roof
Condition
- Year built: 2022
Utilities & green energy
- Electric: Circuit Breakers
- Sewer: Public Sewer
- Water: Municipal Water
- Utilities for property: Underground Utilities
Community & HOA
Community
- Features: Gated, Clubhouse, Fitness Center, Maintained Community, Management On Site, HOA, Other, Sauna, Security Patrol, Sidewalks, Street Lights, Card/Electric Gate, Pool, Exercise Room, Other Subdiv/Park Info
- Subdivision: Tuscan Isles,Marbella Tuscan Isle
HOA
- Has HOA: Yes
- HOA fee: $430 monthly
Location
- Region: Miramar
Financial & listing details
- Price per square foot: $374/sqft
- Tax assessed value: $1,078,230
- Annual tax amount: $16,497
- Date on market: 9/8/2026
- Listing terms: All Cash,Conventional,VA Loan
Estimated market value
Not available
Estimated sales range
Not available
Not available
Price history
| Date | Event | Price |
|---|---|---|
| 9/27/2026 | Pending sale | $1,229,000$374/sqft |
Source:  MIAMI #A12082939 Report a problem | ||
| 9/8/2026 | Listed for sale | $1,229,000+41.1%$374/sqft |
Source: MIAMI #A12082939 Report a problem | ||
| 8/26/2022 | Sold | $871,200$265/sqft |
Source: Public Record Report a problem | ||
Public tax history
| Year | Property taxes | Tax assessment |
|---|---|---|
| 2025 | $16,497 +3.2% | $832,220 +3% |
| 2024 | $15,992 +2.3% | $807,600 +3% |
| 2023 | $15,631 +1629.4% | $784,080 +1681.2% |
| 2022 | $904 -1.8% | $44,020 |
| 2021 | $921 | $44,020 |
Find assessor info on the county website
Monthly payment
Est. payment
Payment breakdown
Explore the cost of this home by adjusting the details. Changes won't be saved.Climate risks
Neighborhood: 33029
Nearby schools
Schools provided by the listing agent
- Elementary: Sunset Lakes
- Middle: Glades
- High: Everglades
Source: MIAMI. This data may not be complete. We recommend contacting the local school district to confirm school assignments for this home.

Similar homes
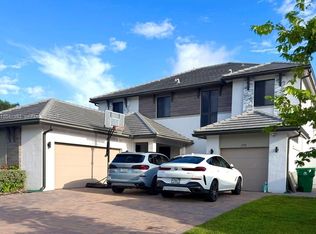
- $1,250,0004 bd4 ba3.6k sqftTuscan Isles, Miramar, FL 33029For Sale

 MLS ID #A12045321, Latonya Hamilton, Compass Florida LLC. MIAMI
- $1,349,0004 bd4 ba4k sqft4406 SW 178TH Avenue, Miramar, FL 33029For Sale
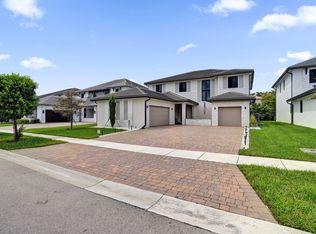
 MLS ID #B26079623, Garret Rukes, R & R Realty Associates, LLC. BeachesMLS
- $1,150,0005 bd5 ba3.6k sqftMarbella, Miramar, FL 33029For Sale
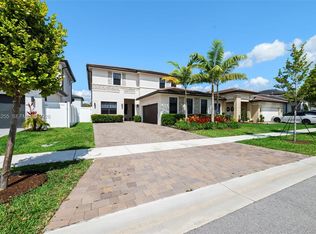 MLS ID #A12004255, Christopher Tello, Keller Williams Realty SW. MIAMI
- $1,365,0005 bd5 ba3.3k sqftTuscan Isles, Miramar, FL 33029For Sale
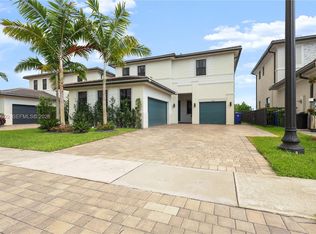 MLS ID #A12040509, Tayse Dantas, Douglas Elliman. MIAMI
- $1,050,0003 bd3 ba2.5k sqftTuscan Isles, Miramar, FL 33029For SaleMLS ID #A12062708, Maria Pavon, New Florida Real Estate LLC. MIAMI
- $1,435,0005 bd4 ba3k sqftDunnwoody Lake, Miami Lakes, FL 33018For SaleMLS ID #A12082929, Susana Sayegh, Avanti Way Realty LLC. MIAMI
- $1,124,0004 bd4 ba2.6k sqftDoral Breeze, Doral, FL 33178For SaleMLS ID #A12104108, Leandro Corrente, True Brokers, LLC. MIAMI
- $1,075,0005 bd5 ba2.9k sqftGrand Bay North, Doral, FL 33178For SaleMLS ID #A12075610, Eleazar Atencio, PAK Home Realty. MIAMI
- $1,399,0005 bd5 ba3.1k sqftDoral Commons Residential, Doral, FL 33178For SaleMLS ID #A12060205, Cristina Aguilar, Brickell Brokers LLC. MIAMI
- $939,0005 bd4 ba3.3k sqftBonterra, Hialeah, FL 33018For SaleMLS ID #A12071287, Maria del Mar Torres, Elite International Realty Inc. MIAMI
- $1,100,0005 bd4 ba2.4k sqftWalnut Creek, Hollywood, FL 33024For SaleMLS ID #A12067862, Cigdem Gonzalez, Keller Williams Legacy. MIAMI
- $1,559,0006 bd5 ba3.2k sqftSilvercrest Lake Estates, Miami Lakes, FL 33016For SaleMLS ID #A12030318, Chaim Neiman, Pink Miami Real Estate. MIAMI
- $1,049,0003 bd3 ba2.3k sqftCountry Club Of Miami Est, Hialeah, FL 33015For SaleMLS ID #A12030805, Ana O'Dell, Costa Realtors Corp.. MIAMI
- $1,099,0004 bd4 ba2.3k sqftHollywood Hills, Hollywood, FL 33021For SaleMLS ID #A12074631, Mauricio Menegaldo Scionti, Avanti Way Realty LLC. MIAMI
- $1,088,0005 bd4 ba2.4k sqftSector 2-Parcels 1 2 3 4, Weston, FL 33327For SaleMLS ID #A12056158, Patricia Gimenez, Coldwell Banker Realty. MIAMI
- $1,150,0004 bd3 ba2.8k sqftSpring View, Miami Springs, FL 33166For SaleMLS ID #A12076802, Mayte Navarro, Lifestyle International Realty. MIAMI
- $1,280,0005 bd4 ba3.1k sqftGrand Lakes Phase Ii, Miami, FL 33194For SaleMLS ID #A12064585, Felipe Carmona, Carmona Realty Group, LLC.. MIAMI
- $1,300,0004 bd4 ba2.5k sqftNorshore, Miami, FL 33138For SaleMLS ID #A12086669, Lawrence Resnick, Lifestyle International Realty. MIAMI
- $1,195,0004 bd2 ba1.8k sqftGreyknoll Ests Resub, Miami, FL 33179For SaleMLS ID #A12046909, Shirley Slotwiner, Charles Rutenberg Realty FTL. MIAMI
