Motivated Seller - $22,100 Price Reduction.... ABSOLUTELY BEAUTIFUL updated 2-bedroom, 2-bath villa with a 2-car garage was originally a model home, showcasing thoughtful design and premium finishes throughout. Located in the desirable 55+ gated golf course community of Stonecrest in Summerfield, FL, it offers 1,234 sq ft of living space plus a 120 sq ft sunroom—ideal for a den, office, or relaxation space. The kitchen shines with newer cabinets, quartz countertops, crown molding, a deep stainless steel sink, a solar tube for natural light, and glass block recipe-style windows that also appear in the laundry room and dining area. The home features luxury vinyl plank flooring in the main living areas and newer carpeting in both bedrooms, freshly painted interior, all new lighting, 6-panel doors throughout, and all new windows except in the bathrooms. A pocket door separates the guest bedroom and bath for added privacy, and the inside laundry room adds convenience. Step outside to a newer concrete patio with a charming pergola overhead. New roof (2020),new A/C (2020), new windows (2022) and new water heater (2022) add lots of value and piece of mind. Villa owners enjoy full-service lawn and shrub care provided by the HOA, plus access to 3 outdoor pools, 1 indoor pool, a restaurant, and a vibrant calendar of activities. With a prime location close to shopping, dining, nightly entertainment, and medical facilities, this home offers low-maintenance living in a lively, amenity-rich community. (Washer and Dryer do not convey).
Sold for $250,500
Zillow last checked:
Listing updated:
Bought with:
Jennifer Fraunfelter, 3622529
NEXT GENERATION REALTY OF MARION COUNTY
Source: Stellar MLS,MLS#: OM711273 Originating MLS: Ocala - Marion
Originating MLS: Ocala - Marion
Price history
| Date | Event | Price |
|---|---|---|
| 8/6/2026 | Sold | $250,500-5.4%$203/sqft |
Source:  Stellar MLS #OM711273 Report a problem Stellar MLS #OM711273 Report a problem | ||
| 7/8/2026 | Contingent | $264,900$215/sqft |
Source: Stellar MLS #OM711273 Report a problem | ||
| 6/6/2026 | Pending sale | $264,900$215/sqft |
Source: Stellar MLS #OM711273 Report a problem | ||
| 4/26/2026 | Price change | $264,900-1.5%$215/sqft |
Source: Stellar MLS #OM711273 Report a problem | ||
| 3/10/2026 | Price change | $269,000-1.8%$218/sqft |
Source: Stellar MLS #OM711273 Report a problem | ||
| 2/6/2026 | Price change | $274,000-1.8%$222/sqft |
Source: Stellar MLS #OM711273 Report a problem | ||
| 11/24/2025 | Price change | $279,000-2.8%$226/sqft |
Source: Stellar MLS #OM711273 Report a problem | ||
| 10/17/2025 | Listed for sale | $287,000+112.6%$233/sqft |
Source: Stellar MLS #OM711273 Report a problem | ||
| 7/10/2015 | Sold | $135,000+35%$109/sqft |
Source: Public Record Report a problem | ||
| 1/5/2001 | Sold | $100,000$81/sqft |
Source: Public Record Report a problem | ||
Nearby homes
- $256,5002 bd2 ba1.4k sqft17788 SE 113th Ter, Summerfield, FL 34491Off Market
- $264,9003 bd2 ba1.5k sqft17776 SE 113th Ter, Summerfield, FL 34491Off Market
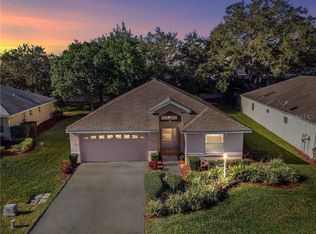
- $242,7002 bd2 ba1.5k sqft17794 SE 113th Ter, Summerfield, FL 34491Off Market
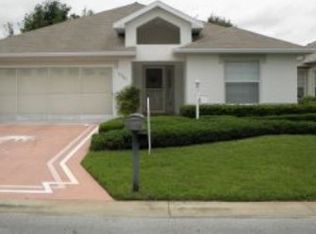
- $308,8003 bd3 ba1.6k sqft17770 SE 113th Ter, Summerfield, FL 34491Off Market
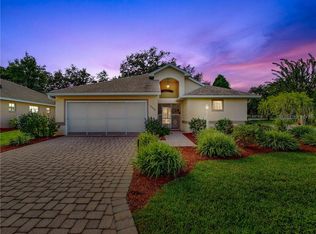
Get a cash offer in 3 minutes
Find out how much your home could sell for in as little as 3 minutes with a no-obligation cash offer.
Estimated market value
$250,500
