Under contract-accepting backup offers. Every day feels like a vacation in this beautifully renovated two-bedroom, two-bath villa, perfectly situated on a spacious lot in the highly sought-after Stonecrest Golf & Country Club. From the moment you arrive, this home delivers an exceptional combination of privacy, comfort, and effortless Florida living. Completely renovated inside and out, this residence is truly move-in ready and designed for low-maintenance living. Step inside to discover seamless luxury vinyl flooring, new cabinetry, stylish fixtures, quartz countertops, stainless steel appliances, and upgraded lighting throughout. Fresh interior and exterior paint creates a bright and cheery atmosphere. The thoughtfully designed floor plan features two spacious bedrooms, each with its own private bath, making this home ideal as a full-time residence, seasonal retreat, or comfortable retirement home. One of the home's features is the enclosed Florida room, which opens to a roof-over lanai and screened birdcage, creating the perfect setting for morning coffee, reading or afternoon relaxation while enjoying Florida's beautiful year-round weather. A fenced yard provides a private and secure space for your furry friends, while the charming front courtyard offers additional outdoor privacy. Stonecrest is an active 55+ golf and country club community offering an incredible array of amenities and activities. Residents enjoy an 18-hole championship golf course, restaurant and social club, fitness center, swimming pools, lighted pickleball and tennis courts, softball field, dog parks, walking trails, and more than 90 clubs and activity groups—making it easy to stay active, social, and entertained. Best of all, you're just a short golf-cart ride from wonderful shopping, restaurants, entertainment, and everything in The Villages. Your monthly association fee includes yard maintenance, allowing you to spend less time on upkeep and more time enjoying the lifestyle you've worked so hard to achieve.
Accepting backups
$255,000
17783 SE 113TH TERRACE, SUMMERFIELD, FL 34491
2beds
1,123sqft
Villa
Built in 1996
6,098 Square Feet Lot
$250,900 Zestimate®
$227/sqft
$283/mo HOA
What's special
Stylish fixturesRoof-over lanaiQuartz countertopsSpacious lotScreened birdcageBright and cheery atmosphereEnclosed florida room
- 51 days
- 13
- 0
Likely to sell faster than
Zillow last checked:
Listing updated:
Listed by:
Patti Goodson 210-882-0708,
REALTY EXECUTIVES IN THE VILLAGES 352-753-7500
Source: Stellar MLS,MLS#: G5117827 Originating MLS: Ocala - Marion
Facts & features
Interior
Bedrooms & bathrooms
- Bedrooms: 2
- Bathrooms: 2
- Full bathrooms: 2
Primary bedroom
- Features: Walk-In Closet(s)
- Level: First
Primary bathroom
- Level: First
Bathroom 2
- Features: Built-in Closet
- Level: First
Bathroom 2
- Level: First
Balcony porch lanai
- Level: First
Florida room
- Level: First
Kitchen
- Level: First
Living room
- Level: First
Heating
- Central, Electric
Cooling
- Central Air
Appliances
- Included: Dishwasher, Disposal, Dryer, Electric Water Heater, Microwave, Range, Refrigerator, Washer
- Laundry: In Garage
Features
- Open Floorplan, Primary Bedroom Main Floor, Split Bedroom, Vaulted Ceiling(s)
- Flooring: Luxury Vinyl
- Windows: Window Treatments
- Has fireplace: No
Interior area
- Total structure area: 1,814
- Total interior livable area: 1,123 sqft
Video & virtual tour
Property
Parking
- Total spaces: 1
- Parking features: Garage - Attached
- Attached garage spaces: 1
Features
- Levels: One
- Stories: 1
- Exterior features: Courtyard, Garden, Irrigation System, Private Mailbox
Lot
- Size: 6,098 Square Feet
- Dimensions: 54 x 115
Details
- Parcel number: 6202007003
- Zoning: PUD
- Special conditions: None
Construction
Type & style
- Home type: SingleFamily
- Property subtype: Villa
Materials
- Block, Stucco
- Foundation: Slab
- Roof: Shingle
Condition
- New construction: No
- Year built: 1996
Utilities & green energy
- Sewer: Public Sewer
- Water: Public
- Utilities for property: Cable Connected, Electricity Connected, Sewer Connected, Water Connected
Community & HOA
Community
- Features: Clubhouse, Dog Park, Fitness Center, Gated Community - No Guard, Golf Carts OK, Golf, Park, Pool, Restaurant, Tennis Court(s)
- Pet fee: $0 monthly
- Senior community: Yes
- Subdivision: STONECREST
HOA
- Has HOA: Yes
- HOA fee: $283 monthly
- HOA name: Carmel Knight / Castle Group
Location
- Region: Summerfield
Financial & listing details
- Price per square foot: $227/sqft
- Tax assessed value: $193,254
- Annual tax amount: $3,480
- Date on market: 9/15/2026
- Cumulative days on market: 40 days
- Listing terms: Cash,Conventional,FHA,VA Loan
- Ownership: Fee Simple
- Total actual rent: 0
- Electric utility on property: Yes
- Road surface type: Asphalt
Estimated market value
$250,900
$238,000 - $263,000
$1,863/mo
Price history
| Date | Event | Price |
|---|---|---|
| 9/15/2026 | Listed for sale | $255,000-6.9%$227/sqft |
Source:  Stellar MLS #G5117827 Report a problem | ||
| 11/16/2025 | Listing removed | $274,000$244/sqft |
Source: Stellar MLS #G5102582 Report a problem | ||
| 10/29/2025 | Price change | $274,000-3.7%$244/sqft |
Source: Stellar MLS #G5102582 Report a problem | ||
| 10/13/2025 | Price change | $284,500-3.6%$253/sqft |
Source: Stellar MLS #G5102582 Report a problem | ||
| 9/26/2025 | Listed for sale | $295,000+40.5%$263/sqft |
Source: Stellar MLS #G5102582 Report a problem | ||
| 3/3/2022 | Sold | $210,000-3.4%$187/sqft |
Source: Public Record Report a problem | ||
| 1/21/2022 | Pending sale | $217,500$194/sqft |
Source: Stellar MLS #O5997199 Report a problem | ||
| 1/16/2022 | Price change | $217,500-1.1%$194/sqft |
Source: Stellar MLS #O5997199 Report a problem | ||
| 12/17/2021 | Price change | $219,900-2.2%$196/sqft |
Source: Owner Report a problem | ||
| 12/9/2021 | Listed for sale | $224,900$200/sqft |
Source: Owner Report a problem | ||
| 12/6/2021 | Pending sale | $224,900$200/sqft |
Source: Owner Report a problem | ||
| 11/12/2021 | Listed for sale | $224,900+55.1%$200/sqft |
Source: Owner Report a problem | ||
| 7/23/2015 | Sold | $145,000-3.3%$129/sqft |
Source: Public Record Report a problem | ||
| 3/27/2015 | Listed for sale | $149,900$133/sqft |
Source: Ocala Realty World #422953 Report a problem | ||
Public tax history
| Year | Property taxes | Tax assessment |
|---|---|---|
| 2025 | $3,480 +3% | $193,254 -1.9% |
| 2024 | $3,378 +0.8% | $196,910 +1.7% |
| 2023 | $3,350 +8.4% | $193,654 +9.7% |
| 2022 | $3,091 +78% | $176,556 +38.1% |
| 2021 | $1,736 +1% | $127,845 +1.4% |
| 2020 | $1,720 +1.1% | $126,080 +1.8% |
| 2019 | $1,701 | $123,879 -1.4% |
| 2018 | $1,701 +3.2% | $125,623 +2.1% |
| 2017 | $1,648 -21.1% | $123,039 +2.1% |
| 2016 | $2,089 | $120,508 +9.7% |
| 2015 | $2,089 +8.2% | $109,855 +3.8% |
| 2014 | $1,930 +5.7% | $105,788 +6.2% |
| 2013 | $1,826 +9.7% | $99,597 +10% |
| 2012 | $1,664 +0.2% | $90,543 +0.5% |
| 2011 | $1,661 -11.6% | $90,115 -13.9% |
| 2010 | $1,879 -5.6% | $104,656 -9.4% |
| 2009 | $1,990 -13.7% | $115,471 -17.1% |
| 2008 | $2,306 -2.1% | $139,273 -2.1% |
| 2007 | $2,355 +30.2% | $142,293 +18.5% |
| 2006 | $1,809 -5.3% | $120,080 +11.1% |
| 2005 | $1,910 | $108,123 +13.6% |
| 2004 | $1,910 +7.1% | $95,209 +9.9% |
| 2002 | $1,784 +11.7% | $86,659 +12.4% |
| 2001 | $1,597 | $77,128 |
| 2000 | $1,597 | $77,128 |
Find assessor info on the county website
Monthly payment
Est. payment
Payment breakdown
Explore the cost of this home by adjusting the details. Changes won't be saved.Climate risks
Neighborhood: 34491
- $284,9993 bd3 ba1.4k sqft17789 SE 113th Ter, Summerfield, FL 34491For Sale

- $228,5002 bd2 ba1.3k sqft17777 SE 113th Ter, Summerfield, FL 34491Off Market
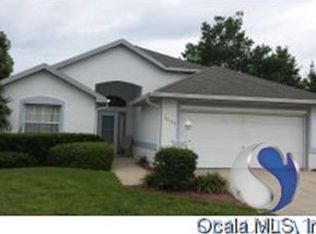
- $284,1002 bd2 ba1.5k sqft11386 SE 177th Ln, Summerfield, FL 34491Off Market

- $228,4002 bd2 ba1.2k sqft17771 SE 113th Ter, Summerfield, FL 34491Off Market

Similar homes
- $259,0002 bd2 ba1.2k sqft13185 SE 93RD TERRACE ROAD, SUMMERFIELD, FL 34491For Sale
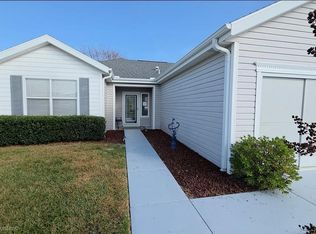
 MLS ID #OM732347, Jaylene Sheldon, RE/MAX PREMIER REALTY LADY LK. Stellar MLS
- $284,9993 bd3 ba1.4k sqft17789 SE 113TH TERRACE, SUMMERFIELD, FL 34491For SaleMLS ID #OM731900, Alexus Macblain, KELLER WILLIAMS CORNERSTONE RE. Stellar MLS
- $244,0002 bd2 ba1k sqft9486 SE 173RD PLACE, SUMMERFIELD, FL 34491For Sale
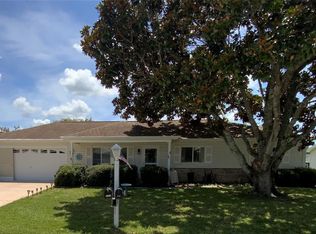 MLS ID #G5116294, Martha Lewis, RE/MAX PREMIER REALTY LADY LK. Stellar MLS
- $299,9993 bd2 ba1.6k sqft17783 SE 125TH CIRCLE, SUMMERFIELD, FL 34491For Sale
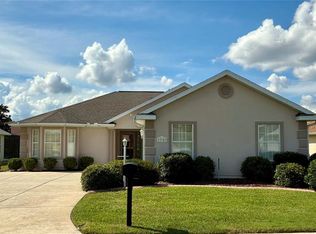 MLS ID #G5119199, Kristen Pillar, DOWN HOME REALTY, LLLP. Stellar MLS
- $299,9002 bd2 ba1.1k sqft40 SE CHINICA DRIVE, SUMMERFIELD, FL 34491For SaleMLS ID #O6420680, Matt Dixon, COMPASS FLORIDA LLC. Stellar MLS
- $249,7502 bd2 ba1.4k sqft13490 SE 86TH CIRCLE, SUMMERFIELD, FL 34491For SaleMLS ID #G5116937, Diane Siefkas, RE/MAX PREMIER REALTY LADY LK. Stellar MLS
- $245,0002 bd2 ba1.1k sqft16878 SE 94TH SUNNYBROOK CIRCLE, THE VILLAGES, FL 32162For SaleMLS ID #G5117343, Mike Joy, DOWN HOME REALTY, LLLP. Stellar MLS
- $295,5002 bd2 ba1.5k sqft13875 SE 94TH AVENUE, SUMMERFIELD, FL 34491For SaleMLS ID #OM733671, Michael Aretakis, RE/MAX FOXFIRE - SUMMERFIELD. Stellar MLS
- $274,9002 bd2 ba1.1k sqft16870 SE 96TH CHAPELWOOD CIRCLE, THE VILLAGES, FL 32162For SaleMLS ID #G5118629, Jana Raber, REALTY EXECUTIVES IN THE VILLAGES. Stellar MLS
- $227,9003 bd2 ba1.3k sqft3755 SE 139TH STREET, SUMMERFIELD, FL 34491For SaleMLS ID #TB8533111, Calvin Van Auken, KELLER WILLIAMS REALTY PORTFOLIO COLLECTION. Stellar MLS
- $229,9002 bd2 ba1.3k sqft13828 SE 85TH CIRCLE, SUMMERFIELD, FL 34491For SaleMLS ID #G5111431, Ira Miller, IM REALTY. Stellar MLS
- $345,0003 bd3 ba1.5k sqft17145 SE 113TH AVENUE, SUMMERFIELD, FL 34491For SaleMLS ID #G5115911, Patti Goodson, REALTY EXECUTIVES IN THE VILLAGES. Stellar MLS
- $259,9003 bd2 ba1.4k sqft2219 SW 146TH LOOP, OCALA, FL 34473For SaleMLS ID #G5119778, Carolyn Biddle, CLEAR CHOICE REAL ESTATE. Stellar MLS
- $287,5002 bd2 ba1k sqft11001 SE SUNSET HARBOR ROAD #A04, SUMMERFIELD, FL 34491For SaleMLS ID #GC538732, Jason Roberts, SOUTHTRUST PROPERTIES INC. Stellar MLS
- $285,0002 bd2 ba1.1k sqft17481 SE 76TH FLINTLOCK TERRACE, THE VILLAGES, FL 32162For SaleMLS ID #O6426353, Bob Levy, Sr., REAL PROPERTY INTERNATIONAL. Stellar MLS
- $210,0002 bd2 ba1.6k sqft16581 SE 96TH AVENUE, SUMMERFIELD, FL 34491For SaleMLS ID #G5115941, Paige Rosen, LPT REALTY, LLC. Stellar MLS
- $329,9903 bd2 ba1.6k sqft15759 SE 97TH AVENUE, SUMMERFIELD, FL 34491For SaleMLS ID #O6388728, Fabiana Ferreira, WRA BUSINESS & REAL ESTATE. Stellar MLS
- $228,9002 bd1 ba1.1k sqft716 TRUMAN AVENUE, LADY LAKE, FL 32159For SaleMLS ID #G5113512, Willi Mitchell, SELLSTATE SUPERIOR REALTY. Stellar MLS
- $270,0003 bd2 ba1.5k sqft(Undisclosed Address), OXFORD, FL 34484For SaleMLS ID #G5119278, Gerald Dietrich, GERALD ANTHONY DIETRICH. Stellar MLS
- $234,9004 bd2 ba1.5k sqft800 KILGORE STREET, WILDWOOD, FL 34785For SaleMLS ID #W7890859, Dylan McLeod, FIND YOUR PARADISE. Stellar MLS
