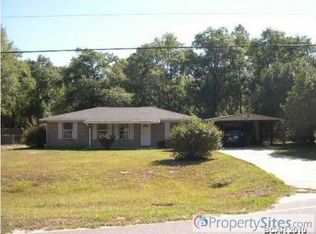
4 Bedroom home on 5 acres with a huge workshop!! If this sounds like something you are looking for then this is your chance at purchasing a new home to fit your needs. This very well cared for home is block with a concrete foundation. The roof, hot water heater and HVAC unit have all been replaced this year and if that wasn't enough the seller has also added new flooring throughout most of the home as well as some fresh paint. The home is a split floor plan with the main bedroom suite on one end and the other 3 bedrooms on the opposite end. The kitchen features custom wood cabinets and a breakfast bar. You have all the space you need for your outdoor toys or tools in the massive 50 X 32 ft workshop which does have power. There is also a 36 X 16 ft pole barn with power and a 24 X 24 carport pole barn. This home has so much to offer!
Sold for $295,000
$295,000
1779 County Road 10 #A, Ponce De Leon, FL 32455
4beds
1,400sqft
Single Family Residence
Built in 2000
5 Acres Lot
$326,200 Zestimate®
$211/sqft
$2,257 Estimated rent
Home value
$326,200
$307,000 - $346,000
$2,257/mo
Zestimate® history
Owner options
List your home for rent
$2,257/mo
Rent Zestimate®
Find your next renter with Zillow Rental Manager. Plus, with online applications, you can quickly screen prospective tenants – for free.
$2,257/mo
Rent Zestimate®
Refinance and save
$1,974/mo
Est. payment
Refinancing to a lower rate could help reduce your monthly payments and save thousands over the life of the loan.
$1,974/mo
Est. payment
Explore your selling options
Work with a Zillow partner agent
Leverage their expertise and Zillow's premium Showcase listings to get your home seen by more buyers.
Get startedList with your own agent
Get your home in front of millions of buyers by listing it on Zillow.
Learn how to do itSell it yourself
Take full control of how buyers see your home on Zillow by listing For Sale by Owner (FSBO).
List your homeWhat's special
Huge workshopCustom wood cabinetsHvac unitSplit floor planNew flooring throughout
Zillow last checked:
Listing updated:
Listed by:
Billie Jene Nowling 850-520-4437,
APC Real Estate Group LLC
Bought with:
Billie Jene Nowling, 3448148
APC Real Estate Group LLC
Source: ECAOR,MLS#: 929718
Facts & features
Interior
Bedrooms & bathrooms
- Bedrooms: 4
- Bathrooms: 2
- Full bathrooms: 2
Primary bedroom
- Level: First
- Area: 182 Square Feet
- Dimensions: 14 x 13
Bedroom
- Level: First
- Area: 143 Square Feet
- Dimensions: 13 x 11
Bedroom
- Level: First
- Area: 121 Square Feet
- Dimensions: 11 x 11
Bedroom
- Level: First
- Area: 110 Square Feet
- Dimensions: 11 x 10
Dining room
- Level: First
- Area: 168 Square Feet
- Dimensions: 14 x 12
Kitchen
- Level: First
- Area: 126 Square Feet
- Dimensions: 14 x 9
Living room
- Level: First
- Area: 252 Square Feet
- Dimensions: 21 x 12
Heating
- Central
Cooling
- Central Air, Ceiling Fan(s)
Appliances
- Included: Dishwasher, Microwave, Range Hood, Electric Water Heater
- Laundry: Washer/Dryer Hookup
Features
- Breakfast Bar, Split Bedroom
- Flooring: Vinyl, Carpet
- Common walls with other units/homes: No Common Walls
Interior area
- Total structure area: 1,400
- Total interior livable area: 1,400 sqft
Property
Parking
- Total spaces: 2
- Parking features: Detached Carport
- Carport spaces: 2
Features
- Stories: 1
- Patio & porch: Porch
- Pool features: Above Ground
Lot
- Size: 5 Acres
- Features: Aerials/Topo Availbl
Details
- Additional structures: Workshop
- Parcel number: 1823.00000000009.000
- Zoning description: Horses Allowed, Resid Single Family
- Special conditions: Accept Backup Offers
Construction
Type & style
- Home type: SingleFamily
- Architectural style: Ranch
- Property subtype: Single Family Residence
Materials
- Block
- Roof: Composition,Shingle
Condition
- Construction Complete
- New construction: No
- Year built: 2000
Utilities & green energy
- Sewer: Septic Tank
- Water: Public
Community & HOA
Community
- Subdivision: METES & BOUNDS
Location
- Region: Ponce De Leon
Financial & listing details
- Price per square foot: $211/sqft
- Annual tax amount: $973
- Date on market: 8/22/2023
- Road surface type: Paved
Price history
| Date | Event | Price |
|---|---|---|
| 9/28/2023 | Sold | $295,000$211/sqft |
Source:  ECAOR #929718 Report a problem ECAOR #929718 Report a problem | ||
| 8/25/2023 | Pending sale | $295,000$211/sqft |
Source: ECAOR #929718 Report a problem | ||
| 8/22/2023 | Listed for sale | $295,000$211/sqft |
Source: ECAOR #929718 Report a problem | ||
| 8/18/2023 | Pending sale | $295,000$211/sqft |
Source: ECAOR #929718 Report a problem | ||
| 8/11/2023 | Listed for sale | $295,000$211/sqft |
Source: ECAOR #929718 Report a problem | ||
Public tax history
Tax history is unavailable.
Neighborhood: 32455
Nearby homes
- $295,0004 bd2 ba1.4k sqft1779 Highway 10a, Ponce De Leon, FL 32455Sold

- $166,3003 bd1 ba1.1k sqft1786 Highway 10a, Ponce De Leon, FL 32455Off Market
- $60,607-- bd1 ba1.1k sqft1784 Highway 10 #A, Ponce De Leon, FL 32455Off Market
- $222,3003 bd2 ba1.6k sqft1782 Highway 10a, Ponce De Leon, FL 32455Off Market

- $610,0007 bd4 ba2.7k sqft1788 Highway 10a, Ponce De Leon, FL 32455For Sale
- $567,700-- bd1 ba784 sqft1788 Highway 10 #A, Ponce De Leon, FL 32455Off Market
- $132,800-- bd1 ba1k sqft1780 Highway 10a, Ponce De Leon, FL 32455Off Market
- $65,295-- bd1 ba684 sqft2730 Oak Grove Rd, Ponce De Leon, FL 32455Off Market
Nearby schools
GreatSchools rating
- 4/10Ponce De Leon Elementary SchoolGrades: PK-5Distance: 3 mi
- 5/10Ponce De Leon High SchoolGrades: 6-12Distance: 3 mi
- 3/10Holmes County High SchoolGrades: 9-12Distance: 13.1 mi
Schools provided by the listing agent
- Elementary: Ponce De Leon (HC)
- High: Ponce de Leon (HC)
Source: ECAOR. This data may not be complete. We recommend contacting the local school district to confirm school assignments for this home.


Get pre-qualified for a loan
At Zillow Home Loans, we can pre-qualify you in as little as 5 minutes with no impact to your credit score.An equal housing lender. NMLS #10287.
- Florida
- Holmes County
- Ponce de Leon
- 32455
- 1779 County Road 10 Unit A
Nearby cities
Nearby zip codes
Other Ponce de Leon Topics
