Skip main navigation
Sold for $455,000
  • $455,000

    1779 Eastover Dr, Kernersville, NC 27284

    3beds
    2,326sqft
    Stick/Site Built, Residential, Single Family Residence
    Built in 2022
    0.11 Acres Lot
    $460,300 Zestimate®
    $--/sqft
    $2,333 Estimated rent

    Home value

    $460,300

    $423,000 - $502,000

    $2,333/mo

    Zestimate® history
    Loading
    Loading...

    Owner options

    List your home for rent

    $2,333/mo

    Rent Zestimate®

    Find your next renter with Zillow Rental Manager. Plus, with online applications, you can quickly screen prospective tenants – for free.

    Learn more

    $2,333/mo

    Rent Zestimate®

    Refinance and save

    $2,830/mo

    Est. payment

    Refinancing to a lower rate could help reduce your monthly payments and save thousands over the life of the loan.

    See today's rates

    $2,830/mo

    Est. payment

    Explore your selling options

    Work with a Zillow partner agent

    Leverage their expertise and Zillow's premium Showcase listings to get your home seen by more buyers.

    Get started

    List with your own agent

    Get your home in front of millions of buyers by listing it on Zillow.

    Learn how to do it

    Sell it yourself

    Take full control of how buyers see your home on Zillow by listing For Sale by Owner (FSBO).

    List your home

    What's special

    Engineered hardwoodsQuartz countersBeautiful screened-in porchOpen concept floor planSlow-close cabinetsStainless steel appliances
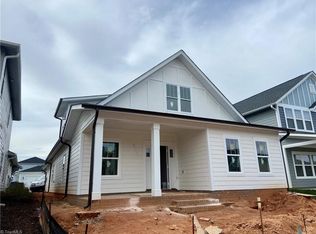
    Welcome home to 1779 Eastover Drive - the one you've been waiting for! This like-new home features three bedrooms and 2.5 baths plus an expansive loft area. Enjoy quartz counters, stainless steel appliances and slow-close cabinets in the kitchen. Favorable open concept floor plan, perfect for entertaining guests. Don't miss that beautiful screened-in porch as well! Engineered hardwoods on the main level, tile in the laundry and bathrooms and carpet upstairs. Welden Village community boasts walking trails, playgrounds, dog parks and a pool! This home is truly move-in ready for you - schedule your showing today!

    Zillow last checked:

    Listing updated:

    Listed by:

    Jacob Pritchett 336-601-7520,

    Karen Bolyard Real Estate Group Brokered by eXp Realty

    Bought with:

    Jennifer Moffitt, 342117

    Hope Moody Realty

    Source: Triad MLS,MLS#: 1191156MLS Logo

    Facts & features

    Interior

    Bedrooms & bathrooms
    • Bedrooms: 3
    • Bathrooms: 3
    • Full bathrooms: 2
    • 1/2 bathrooms: 1
    • Main level bathrooms: 1
    Heating
    • Forced Air, Natural Gas
    Cooling
    • Central Air
    Appliances
    • Included: Gas Water Heater, Tankless Water Heater
    • Laundry: Dryer Connection, Main Level, Washer Hookup
    Features
    • Ceiling Fan(s), Kitchen Island, Pantry, Separate Shower
    • Flooring: Carpet, Engineered Hardwood, Tile
    • Has basement: No
    • Number of fireplaces: 1
    • Fireplace features: Gas Log, Living Room
    Interior area
    • Total structure area: 2,326
    • Total interior livable area: 2,326 sqft
    • Finished area above ground: 2,326

    Property

    Parking
    • Total spaces: 2
    • Parking features: Driveway, Garage, Attached
    • Attached garage spaces: 2
    • Has uncovered spaces: Yes
    Features
    • Levels: Two
    • Stories: 2
    • Pool features: Community
    Lot
    • Size: 0.11 Acres
    Details
    • Parcel number: 6884663711
    • Zoning: TND-S
    • Special conditions: Owner Sale

    Construction

    Type & style
    • Home type: SingleFamily
    • Property subtype: Stick/Site Built, Residential, Single Family Residence
    Materials
    • Cement Siding
    • Foundation: Slab
    Condition
    • Year built: 2022

    Utilities & green energy

    • Sewer: Public Sewer
    • Water: Public

    Community & HOA

    Community
    • Security: Security System, Smoke Detector(s)
    • Subdivision: Welden Village Eastover Park
    HOA
    • Has HOA: Yes
    • HOA fee: $96 monthly
    Location
    • Region: Kernersville

    Financial & listing details

    • Tax assessed value: $445,700
    • Annual tax amount: $4,756
    • Date on market: 8/19/2025
    • Cumulative days on market: 37 days
    • Listing agreement: Exclusive Right To Sell
    • Listing terms: Cash,Conventional,FHA,USDA Loan,VA Loan

    Price history

    DateEventPrice
    10/15/2025Sold$455,000
    Source: Triad MLS #1191156 Report a problem
    9/26/2025Pending sale$455,000
    Source: Triad MLS #1191156 Report a problem
    9/15/2025Price change$455,000-2.2%
    Source: Triad MLS #1191156 Report a problem
    8/19/2025Listed for sale$465,000+3.3%
    Source: Triad MLS #1191156 Report a problem
    4/4/2022Sold$450,262
    Source: Triad MLS #1064279 Report a problem
    4/1/2022Pending sale$450,262
    Source: Triad MLS #1064279 Report a problem
    4/1/2022Listed for sale$450,262+470%
    Source: Triad MLS #1064279 Report a problem
    9/20/2021Sold$79,000$34/sqft
    Source: Public Record Report a problem

    Public tax history

    YearProperty taxesTax assessment
    2025$4,756 +12.2%$445,700 +36%
    2024$4,238 +2%$327,800
    2023$4,156 +2.5%$327,800
    2022$4,054 +379.2%$327,800 +379.2%
    2021$846 +21.3%$68,400 +28.8%
    2020$697 -7.6%$53,100
    2019$755 $53,100
    2018-- $53,100
    Find assessor info on the county website

    Neighborhood: 27284

    Nearby schools

    GreatSchools rating
    Get a cash offer in 3 minutes
    Find out how much your home could sell for in as little as 3 minutes with a no-obligation cash offer.
    Estimated market value
    $460,300
    Get a cash offer in 3 minutes
    Find out how much your home could sell for in as little as 3 minutes with a no-obligation cash offer.
    Estimated market value
    $460,300