Seller offering up to $5,000 in Buyer Concessions with acceptable offer AND this home has an ASSUMABLE MORTGAGE AT 2.25% for qualified Buyers, inquire with Listing Agent for details. Open floor plan w/MAIN LEVEL Primary Suite, Laundry, & Front Office! Kitchen w/center island, quartz countertops, custom soft-close cabinets, stainless-steel appliances, drop-zone area, PLUS walk-in Pantry. Enjoy outdoor living on the extended screened porch w/partial enclosure, custom shades & NEWLY SODDED BACK YARD w/privacy fence! Primary Bedroom w/hardwood flooring, walk-in closet, Zero-Entry Shower w/rain shower head, dual vanities, quartz countertops, soft-close cabinets. Three large bedrooms upstairs, 2 full baths & huge loft area. Add’l features include solid shelving all closets, tankless water heater, security system & Whole House GENERATOR! Experience Welden Village featuring walking trails, dog park, hammock park, firepit area, playgrounds & swimming pool. Refrigerator included!
Sold for $476,500
$476,500
1780 Hickorycrest St, Kernersville, NC 27284
4beds
2,627sqft
Stick/Site Built, Residential, Single Family Residence
Built in 2019
0.13 Acres Lot
$487,200 Zestimate®
$--/sqft
$2,519 Estimated rent
Home value
$487,200
$463,000 - $512,000
$2,519/mo
Zestimate® history
Owner options
List your home for rent
$2,519/mo
Rent Zestimate®
Find your next renter with Zillow Rental Manager. Plus, with online applications, you can quickly screen prospective tenants – for free.
$2,519/mo
Rent Zestimate®
Refinance and save
$2,961/mo
Est. payment
Refinancing to a lower rate could help reduce your monthly payments and save thousands over the life of the loan.
$2,961/mo
Est. payment
Explore your selling options
Work with a Zillow partner agent
Leverage their expertise and Zillow's premium Showcase listings to get your home seen by more buyers.
Get startedList with your own agent
Get your home in front of millions of buyers by listing it on Zillow.
Learn how to do itSell it yourself
Take full control of how buyers see your home on Zillow by listing For Sale by Owner (FSBO).
List your homeWhat's special
Zillow last checked:
Listing updated:
Listed by:
Heather Bouchillon 336-420-2691,
Keller Williams Central
Bought with:
Brandi Garrett, 346567
Karen Bolyard Real Estate Group Brokered by eXp Realty
Source: Triad MLS,MLS#: 1152748
Facts & features
Interior
Bedrooms & bathrooms
- Bedrooms: 4
- Bathrooms: 4
- Full bathrooms: 3
- 1/2 bathrooms: 1
- Main level bathrooms: 2
Primary bedroom
- Level: Main
- Dimensions: 15.58 x 14.33
Bedroom 2
- Level: Second
- Dimensions: 13.75 x 15.58
Bedroom 3
- Level: Second
- Dimensions: 13.75 x 13
Bedroom 4
- Level: Second
- Dimensions: 13.5 x 12.67
Dining room
- Level: Main
- Dimensions: 11.58 x 9.67
Entry
- Level: Main
- Dimensions: 5.5 x 12.42
Kitchen
- Level: Main
- Dimensions: 14.75 x 17.42
Laundry
- Level: Main
- Dimensions: 5.92 x 10.58
Loft
- Level: Second
- Dimensions: 18.5 x 21.42
Office
- Level: Main
- Dimensions: 12.92 x 11.83
Heating
- Fireplace(s), Forced Air, Heat Pump, Electric, Natural Gas
Cooling
- Central Air
Appliances
- Included: Microwave, Dishwasher, Free-Standing Range, Cooktop, Gas Water Heater, Tankless Water Heater
- Laundry: Main Level
Features
- Built-in Features, Ceiling Fan(s), Dead Bolt(s), Kitchen Island, Pantry, Separate Shower, Solid Surface Counter
- Flooring: Carpet, Engineered Hardwood, Tile
- Has basement: No
- Attic: Pull Down Stairs
- Number of fireplaces: 1
- Fireplace features: Gas Log, Living Room
Interior area
- Total structure area: 2,627
- Total interior livable area: 2,627 sqft
- Finished area above ground: 2,627
Property
Parking
- Total spaces: 2
- Parking features: Garage, Driveway, Garage Door Opener, Attached, Garage Faces Rear
- Attached garage spaces: 2
- Has uncovered spaces: Yes
Features
- Levels: Two
- Stories: 2
- Patio & porch: Porch
- Pool features: Community
- Fencing: Fenced
Lot
- Size: 0.13 Acres
- Dimensions: 50 x 120 x 45.39 x 120
- Features: Cleared, Subdivided, Not in Flood Zone, Subdivision
Details
- Parcel number: 6884662597
- Zoning: SFD
- Special conditions: Owner Sale
- Other equipment: Generator
Construction
Type & style
- Home type: SingleFamily
- Property subtype: Stick/Site Built, Residential, Single Family Residence
Materials
- Cement Siding
- Foundation: Slab
Condition
- Year built: 2019
Utilities & green energy
- Sewer: Public Sewer
- Water: Public
Community & HOA
Community
- Security: Security System, Carbon Monoxide Detector(s), Smoke Detector(s)
- Subdivision: Welden Village Eastover Park
HOA
- Has HOA: Yes
- HOA fee: $79 monthly
- Second HOA fee: $25 monthly
Location
- Region: Kernersville
Financial & listing details
- Tax assessed value: $397,500
- Annual tax amount: $4,549
- Date on market: 8/16/2024
- Cumulative days on market: 43 days
- Listing agreement: Exclusive Right To Sell
- Listing terms: Assumable,Cash,Conventional,FHA,VA Loan
Price history
| Date | Event | Price |
|---|---|---|
| 11/27/2024 | Sold | $476,500-0.5% |
Source:  Triad MLS #1152748 Report a problem Triad MLS #1152748 Report a problem | ||
| 9/29/2024 | Pending sale | $479,000 |
Source: Triad MLS #1152748 Report a problem | ||
| 8/16/2024 | Listed for sale | $479,000+15.7%$182/sqft |
Source:  Doorify MLS #10047331 Report a problem Doorify MLS #10047331 Report a problem | ||
| 3/26/2020 | Sold | $413,991+467.1% |
Source: Triad MLS #954600 Report a problem | ||
| 10/23/2019 | Sold | $73,000$28/sqft |
Source: Public Record Report a problem | ||
Public tax history
| Year | Property taxes | Tax assessment |
|---|---|---|
| 2025 | $5,644 +24% | $530,700 +33.5% |
| 2024 | $4,550 +2% | $397,500 |
| 2023 | $4,462 +0.2% | $397,500 |
| 2022 | $4,451 | $397,500 |
| 2021 | -- | -- |
| 2020 | -- | $317,100 +497.2% |
| 2019 | -- | $53,100 |
Find assessor info on the county website
Neighborhood: 27284
Nearby homes
- $409,4003 bd3 ba2k sqft1782 Hickorycrest St, Kernersville, NC 27284Off Market
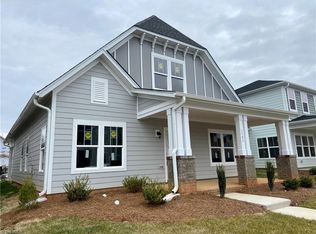
- $512,7005 bd4 ba2.9k sqft1778 Hickorycrest St, Kernersville, NC 27284Off Market
- $407,1003 bd3 ba2.1k sqft1784 Hickorycrest St, Kernersville, NC 27284Off Market

- $411,0003 bd2 ba2k sqft1776 Hickorycrest St, Kernersville, NC 27284Off Market
- $401,0003 bd3 ba1.9k sqft1776 Hickory Crest St, Kernersville, NC 27284Off Market
- $409,6003 bd3 ba2.2k sqft1786 Hickorycrest St, Kernersville, NC 27284Off Market
- $496,3004 bd3 ba3k sqft1774 Hickorycrest St, Kernersville, NC 27284Off Market
- $455,0003 bd3 ba2.3k sqft1779 Eastover Dr, Kernersville, NC 27284Sold
Nearby schools
GreatSchools rating
- 5/10Caleb's Creek ElementaryGrades: PK-5Distance: 1.6 mi
- 2/10Southeast MiddleGrades: 6-8Distance: 1.7 mi
- 1/10R B Glenn HighGrades: 9-12Distance: 3 mi
Schools provided by the listing agent
- Elementary: Caleb Creek
- Middle: Southeast
- High: Glenn
Source: Triad MLS. This data may not be complete. We recommend contacting the local school district to confirm school assignments for this home.
Get a cash offer in 3 minutes
Find out how much your home could sell for in as little as 3 minutes with a no-obligation cash offer.
Estimated market value
$487,200
Get a cash offer in 3 minutes
Find out how much your home could sell for in as little as 3 minutes with a no-obligation cash offer.
Estimated market value
$487,200
- North Carolina
- Forsyth County
- Kernersville
- 27284
- 1780 Hickorycrest St
Nearby cities
Nearby neighborhoods
Nearby zip codes
Other Kernersville Topics
