RV Parking, Basketball playing area!Mountain views from the upper level! Come and explore this beautiful home! Step into the Vaulted extra high Entry, that leads to a nice light and bright office or family room. The Bathroom is by the office and several closets in the hall for storage and clothes. Step into Your Large Great Room/Living Room with a dining area that has a deck off of it brick patio for your bar-b-que and immaculate yard. Back yard has a new shed. The kitchen has granite counter tops, butcher block counter and one more counter, high vaults and sky light that illuminates your beautiful kitchen. This kitchen has very nice Stainless Steel Refrigerator, Dishwasher, gas stove and an extra island grill top with an additional work space. Wood Floors in kitchen. Lots and lots of cabinets! There is more storage in the dining area pantry and another closet. Owner has original house plans for you in the cabinet! Come back into the Entry and go up the newly carpeted stairs to the newly carpeted bedrooms and Primary suite. All of the bedrooms are light and bright! The Primary Suite is very large and has room for a King Bed and a Reading/Sitting area, large walk in closet and two extra closets, with a very large bathroom and jetted tub and step in shower. Outside storage shed for your garden tools, golf clubs and more. The RV parking could be used for a basketball court. Make this YOUR HOME! Area has Market of Choice, Pizza, Safeway, Walgreen's, Dutch Bros, Dairy Queen, Bi Mart, Sheldon high School, Coscoe, Riverbend Hospital within minutes by freeway. Easy freeway access. Lots of sidewalks and shade trees.
Sold
$565,000
1779 Kings North St, Eugene, OR 97401
3beds
2,250sqft
Residential, Single Family Residence
Built in 1989
5,227 Square Feet Lot
$560,100 Zestimate®
$251/sqft
$2,822 Estimated rent
Home value
$560,100
$510,000 - $616,000
$2,822/mo
Zestimate® history
Owner options
List your home for rent
$2,822/mo
Rent Zestimate®
Find your next renter with Zillow Rental Manager. Plus, with online applications, you can quickly screen prospective tenants – for free.
$2,822/mo
Rent Zestimate®
Refinance and save
$3,680/mo
Est. payment
Refinancing to a lower rate could help reduce your monthly payments and save thousands over the life of the loan.
$3,680/mo
Est. payment
Explore your selling options
Work with a Zillow partner agent
Leverage their expertise and Zillow's premium Showcase listings to get your home seen by more buyers.
Get startedList with your own agent
Get your home in front of millions of buyers by listing it on Zillow.
Learn how to do itSell it yourself
Take full control of how buyers see your home on Zillow by listing For Sale by Owner (FSBO).
List your homeWhat's special
Basketball playing areaImmaculate yardRv parkingBrick patioLarge walk in closetKing bedStep in shower
Zillow last checked:
Listing updated:
Listed by:
Cynthia Howard 541-554-8860,
Eugene Track Town Realtors LLC
Bought with:
Laura Hansen, 201238271
RE/MAX Integrity
Source: RMLS (OR),MLS#: 228168114
Facts & features
Interior
Bedrooms & bathrooms
- Bedrooms: 3
- Bathrooms: 3
- Full bathrooms: 2
- Partial bathrooms: 1
- Main level bathrooms: 1
Rooms
- Room types: Office, Utility Room, Entry, Bedroom 2, Bedroom 3, Dining Room, Family Room, Kitchen, Living Room, Primary Bedroom
Primary bedroom
- Features: Bathroom, Closet Organizer, Double Closet, Double Sinks, Jetted Tub, Vaulted Ceiling, Walkin Closet, Walkin Shower
- Level: Upper
- Area: 266
- Dimensions: 14 x 19
Bedroom 2
- Features: Closet
- Level: Upper
- Area: 130
- Dimensions: 13 x 10
Bedroom 3
- Features: Closet Organizer, Closet
- Level: Upper
- Area: 110
- Dimensions: 10 x 11
Dining room
- Features: Deck, Eat Bar
- Level: Main
- Area: 210
- Dimensions: 10 x 21
Kitchen
- Features: Country Kitchen, Dishwasher, Disposal, Eat Bar, Skylight, Butlers Pantry, Free Standing Range, Free Standing Refrigerator, Granite, Wood Floors
- Level: Main
- Area: 252
- Width: 21
Living room
- Features: Deck, Fireplace
- Level: Main
- Area: 336
- Dimensions: 16 x 21
Office
- Level: Main
- Area: 182
- Dimensions: 13 x 14
Heating
- Forced Air, Fireplace(s)
Cooling
- Heat Pump
Appliances
- Included: Cooktop, Dishwasher, Disposal, Free-Standing Gas Range, Indoor Grill, Stainless Steel Appliance(s), Free-Standing Range, Free-Standing Refrigerator, Gas Water Heater
- Laundry: Laundry Room
Features
- Ceiling Fan(s), Granite, High Ceilings, Vaulted Ceiling(s), Closet, Closet Organizer, Eat Bar, Country Kitchen, Butlers Pantry, Bathroom, Double Closet, Double Vanity, Walk-In Closet(s), Walkin Shower, Cook Island, Kitchen Island, Tile
- Flooring: Tile, Wood
- Windows: Double Pane Windows, Skylight(s)
- Basement: Crawl Space
- Number of fireplaces: 1
- Fireplace features: Gas
Interior area
- Total structure area: 2,250
- Total interior livable area: 2,250 sqft
Property
Parking
- Total spaces: 2
- Parking features: Driveway, RV Access/Parking, RV Boat Storage, Garage Door Opener, Attached
- Attached garage spaces: 2
- Has uncovered spaces: Yes
Features
- Stories: 2
- Patio & porch: Covered Deck, Covered Patio, Deck, Porch
- Exterior features: Yard
- Has spa: Yes
- Spa features: Bath
- Fencing: Fenced
- Has view: Yes
- View description: Mountain(s)
Lot
- Size: 5,227 Square Feet
- Features: Level, Trees, Sprinkler, SqFt 5000 to 6999
Details
- Additional structures: RVParking, RVBoatStorage, ToolShed
- Parcel number: 1426707
Construction
Type & style
- Home type: SingleFamily
- Architectural style: Craftsman
- Property subtype: Residential, Single Family Residence
Materials
- Lap Siding
- Foundation: Concrete Perimeter
- Roof: Composition
Condition
- Approximately
- New construction: No
- Year built: 1989
Utilities & green energy
- Gas: Gas
- Sewer: Public Sewer
- Water: Public
- Utilities for property: Cable Connected
Community & HOA
Community
- Security: Entry, Sidewalk
HOA
- Has HOA: No
Location
- Region: Eugene
Financial & listing details
- Price per square foot: $251/sqft
- Tax assessed value: $550,560
- Annual tax amount: $6,362
- Date on market: 5/2/2025
- Cumulative days on market: 69 days
- Listing terms: Cash,Conventional,FHA,VA Loan
- Road surface type: Paved
Price history
| Date | Event | Price |
|---|---|---|
| 8/11/2025 | Sold | $565,000-0.9%$251/sqft |
Source:  RMLS (OR) #228168114 Report a problem RMLS (OR) #228168114 Report a problem | ||
| 7/11/2025 | Pending sale | $569,900$253/sqft |
Source: RMLS (OR) #228168114 Report a problem | ||
| 7/7/2025 | Price change | $569,900-4.2%$253/sqft |
Source: RMLS (OR) #228168114 Report a problem | ||
| 5/3/2025 | Listed for sale | $595,000+75.1%$264/sqft |
Source: RMLS (OR) #228168114 Report a problem | ||
| 11/14/2005 | Sold | $339,800+70%$151/sqft |
Source: Public Record Report a problem | ||
| 4/10/1998 | Sold | $199,900$89/sqft |
Source: Public Record Report a problem | ||
Public tax history
| Year | Property taxes | Tax assessment |
|---|---|---|
| 2025 | $6,443 +1.3% | $330,665 +3% |
| 2024 | $6,362 +2.6% | $321,034 +3% |
| 2023 | $6,200 +4% | $311,684 +3% |
| 2022 | $5,960 +6.5% | $302,606 +3% |
| 2021 | $5,598 +0.3% | $293,793 +3% |
| 2020 | $5,581 +4.4% | $285,236 +3% |
| 2019 | $5,346 +7.1% | $276,929 +3% |
| 2018 | $4,991 | $268,864 +3% |
| 2017 | $4,991 +5.9% | $261,033 +3% |
| 2016 | $4,714 +4.7% | $253,430 +3% |
| 2015 | $4,504 +3.5% | $246,049 +3% |
| 2014 | $4,352 +7.6% | $238,883 +3% |
| 2013 | $4,043 +9.2% | $231,925 +3% |
| 2012 | $3,702 | $225,170 +3% |
| 2011 | -- | $218,612 +3% |
| 2010 | -- | $212,245 +3% |
| 2009 | -- | $206,063 +3% |
| 2008 | -- | $200,061 +3% |
| 2007 | -- | $194,234 +3% |
| 2006 | -- | $188,577 +3% |
| 2005 | -- | $183,084 +3% |
| 2004 | -- | $177,751 +3% |
| 2003 | -- | $172,574 +3% |
| 2002 | -- | $167,548 +3% |
| 2001 | -- | $162,668 +3% |
| 2000 | -- | $157,930 |
Find assessor info on the county website
Neighborhood: Harlow
Nearby homes
- $459,6003 bd2 ba852 sqft1701 Kings North St, Eugene, OR 97401Off Market
- $531,1003 bd2 ba1.4k sqft1699 Kings North St, Eugene, OR 97401Off Market

- $497,6003 bd2 ba1.1k sqft1723 Kings North St, Eugene, OR 97401Off Market

- $684,1004 bd3 ba2.5k sqft3196 Queens East St, Eugene, OR 97401Off Market
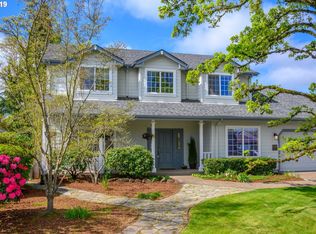
- $680,0003 bd2 ba2.2k sqft3198 Queens East St, Eugene, OR 97401Sold
- $500,5003 bd3 ba1.3k sqft1710 Kings North St, Eugene, OR 97401Off Market
- $471,3003 bd2 ba938 sqft1687 Kings North St, Eugene, OR 97401Off Market
- $569,5004 bd3 ba1.9k sqft1755 Kings North St, Eugene, OR 97401Sold
Nearby schools
GreatSchools rating
- 7/10Holt Elementary SchoolGrades: K-5Distance: 0.9 mi
- 3/10Monroe Middle SchoolGrades: 6-8Distance: 0.7 mi
- 6/10Sheldon High SchoolGrades: 9-12Distance: 0.8 mi
Schools provided by the listing agent
- Elementary: Bertha Holt
- Middle: Monroe
- High: Sheldon
Source: RMLS (OR). This data may not be complete. We recommend contacting the local school district to confirm school assignments for this home.
Sell for more on Zillow
Get a Zillow Showcase℠ listing at no additional cost and you could sell for .
$560,100
2% more
+$11,202
With Zillow Showcase(estimated)
$571,302
Sell for more on Zillow
Get a Zillow Showcase℠ listing at no additional cost and you could sell for .
$560,100
2% more
+$11,202
With Zillow Showcase(estimated)
$571,302
- Oregon
- Lane County
- Eugene
- 97401
- Harlow
- 1779 Kings North St
