This beautiful residence offers a great location and sits on a generous 0.39-acre lot. The curb appeal is noticeably clean, nicely landscaped and very welcoming. Step into the spacious foyer with vaulted ceilings, setting the stage for the inviting atmosphere throughout the home. The living room is a relaxing space with large windows, a cozy fireplace, high ceilings and recently installed plush carpeting. Adjacent to the living area, French doors lead into the versatile office/den. Entertain with ease in the formal dining area with built-in features or opt for casual dining in the sunny eat-in kitchen area with a charming bay window. The kitchen features granite countertops, a cook's island, abundant storage, and is seamlessly connected to the family room that offers a comfortable space to unwind, complete with skylights, a pellet stove and easy access to the backyard ideal for gatherings and everyday living. Conveniently located laundry room, offering plenty of additional storage, counter space and sink. Accommodations include three generously sized bedrooms, including a main suite with jetted tub, large walk-in shower with duel heads, and vanity with double sinks. Outdoor living is easy to enjoy in the expansive, fully fenced yard, which includes a patio, garden beds, greenhouse, storage shed and more. The oversized 3-car garage adds additional parking and providing ample room for vehicles and storage needs. Recent updates include a new roof, carpet and HVAC system, ensuring comfort and style. Don't miss the opportunity to experience this exceptional property. Call and schedule your private showing today.
Sold
$680,000
3198 Queens East St, Eugene, OR 97401
3beds
2,223sqft
Residential, Single Family Residence
Built in 1990
0.39 Acres Lot
$727,800 Zestimate®
$306/sqft
$2,866 Estimated rent
Home value
$727,800
$691,000 - $764,000
$2,866/mo
Zestimate® history
Owner options
List your home for rent
$2,866/mo
Rent Zestimate®
Find your next renter with Zillow Rental Manager. Plus, with online applications, you can quickly screen prospective tenants – for free.
$2,866/mo
Rent Zestimate®
Refinance and save
$4,404/mo
Est. payment
Refinancing to a lower rate could help reduce your monthly payments and save thousands over the life of the loan.
$4,404/mo
Est. payment
Explore your selling options
Work with a Zillow partner agent
Leverage their expertise and Zillow's premium Showcase listings to get your home seen by more buyers.
Get startedList with your own agent
Get your home in front of millions of buyers by listing it on Zillow.
Learn how to do itSell it yourself
Take full control of how buyers see your home on Zillow by listing For Sale by Owner (FSBO).
List your homeWhat's special
Casual diningPellet stoveCozy fireplaceFrench doorsSunny eat-in kitchen areaFormal dining areaStorage shed
Zillow last checked:
Listing updated:
Listed by:
Jo Ann Zebrowski 541-345-8100,
RE/MAX Integrity
Bought with:
Alex Rosenbaum, 201233003
eXp Realty LLC
Source: RMLS (OR),MLS#: 24460604
Facts & features
Interior
Bedrooms & bathrooms
- Bedrooms: 3
- Bathrooms: 2
- Full bathrooms: 2
- Main level bathrooms: 2
Rooms
- Room types: Den, Laundry, Bedroom 2, Bedroom 3, Dining Room, Family Room, Kitchen, Living Room, Primary Bedroom
Primary bedroom
- Features: Bathroom, Closet, Jetted Tub, Walkin Shower
- Level: Main
Bedroom 2
- Features: Closet
- Level: Main
Bedroom 3
- Features: Closet
- Level: Main
Dining room
- Features: Formal
- Level: Main
Family room
- Features: Pellet Stove, Skylight
- Level: Main
Kitchen
- Features: Bay Window, Gas Appliances, Pantry, Granite
- Level: Main
Living room
- Features: Fireplace, Vaulted Ceiling
- Level: Main
Heating
- Forced Air, Fireplace(s)
Cooling
- Central Air
Appliances
- Included: Free-Standing Refrigerator, Gas Appliances, Washer/Dryer, Electric Water Heater
- Laundry: Laundry Room
Features
- Granite, High Ceilings, Vaulted Ceiling(s), Sink, Closet, Formal, Pantry, Bathroom, Walkin Shower, Cook Island
- Doors: French Doors
- Windows: Double Pane Windows, Vinyl Frames, Bay Window(s), Skylight(s)
- Number of fireplaces: 1
- Fireplace features: Gas, Pellet Stove
Interior area
- Total structure area: 2,223
- Total interior livable area: 2,223 sqft
Property
Parking
- Total spaces: 3
- Parking features: Driveway, Attached, Oversized
- Attached garage spaces: 3
- Has uncovered spaces: Yes
Accessibility
- Accessibility features: Garage On Main, Main Floor Bedroom Bath, One Level, Utility Room On Main, Walkin Shower, Accessibility
Features
- Levels: One
- Stories: 1
- Patio & porch: Patio
- Exterior features: Yard
- Has spa: Yes
- Spa features: Bath
- Fencing: Fenced
Lot
- Size: 0.39 Acres
- Features: Level, SqFt 15000 to 19999
Details
- Additional structures: Greenhouse, ToolShed
- Parcel number: 1438066
Construction
Type & style
- Home type: SingleFamily
- Architectural style: Traditional
- Property subtype: Residential, Single Family Residence
Materials
- Wood Siding
- Roof: Composition
Condition
- Resale
- New construction: No
- Year built: 1990
Utilities & green energy
- Gas: Gas
- Sewer: Public Sewer
- Water: Public
Community & HOA
HOA
- Has HOA: No
Location
- Region: Eugene
Financial & listing details
- Price per square foot: $306/sqft
- Tax assessed value: $736,666
- Annual tax amount: $8,307
- Date on market: 2/13/2024
- Cumulative days on market: 41 days
- Listing terms: Cash,Conventional
- Road surface type: Paved
Price history
| Date | Event | Price |
|---|---|---|
| 4/17/2024 | Sold | $680,000-2.7%$306/sqft |
Source:  RMLS (OR) #24460604 Report a problem RMLS (OR) #24460604 Report a problem | ||
| 3/25/2024 | Pending sale | $699,000$314/sqft |
Source: RMLS (OR) #24460604 Report a problem | ||
| 2/13/2024 | Listed for sale | $699,000+108.7%$314/sqft |
Source: RMLS (OR) #24460604 Report a problem | ||
| 10/18/2004 | Sold | $335,000$151/sqft |
Source: Public Record Report a problem | ||
Public tax history
| Year | Property taxes | Tax assessment |
|---|---|---|
| 2025 | $8,632 +1.3% | $443,025 +3% |
| 2024 | $8,524 +2.6% | $430,122 +3% |
| 2023 | $8,307 +4% | $417,595 +3% |
| 2022 | $7,986 +7.6% | $405,433 +3% |
| 2021 | $7,425 +1.9% | $393,625 +3% |
| 2020 | $7,289 +4.9% | $382,161 +3% |
| 2019 | $6,951 +6.8% | $371,031 +3% |
| 2018 | $6,507 | $360,225 +3% |
| 2017 | $6,507 +5.7% | $349,733 +3% |
| 2016 | $6,154 +3.5% | $339,547 +3% |
| 2015 | $5,947 +3.7% | $329,657 +3% |
| 2014 | $5,736 +8% | $320,055 +3% |
| 2013 | $5,313 +7.2% | $310,733 +3% |
| 2012 | $4,957 | $301,683 +3% |
| 2011 | -- | $292,896 +3% |
| 2010 | -- | $284,365 +3% |
| 2009 | -- | $276,083 +3% |
| 2008 | -- | $268,042 +3% |
| 2007 | -- | $260,235 +3% |
| 2006 | -- | $252,655 +3% |
| 2005 | -- | $245,296 +3% |
| 2004 | -- | $238,151 |
| 2003 | -- | $238,151 +3% |
| 2002 | -- | $231,215 +3% |
| 2001 | -- | $224,481 +3% |
| 2000 | -- | $217,943 |
Find assessor info on the county website
Neighborhood: Harlow
Nearby homes
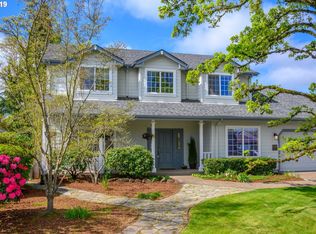
- $684,1004 bd3 ba2.5k sqft3196 Queens East St, Eugene, OR 97401Off Market
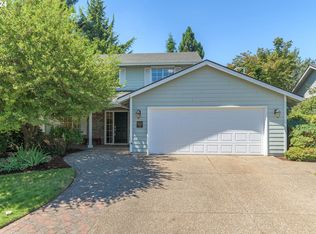
- $650,0004 bd3 ba2.2k sqft3242 Queens East St, Eugene, OR 97401Sold
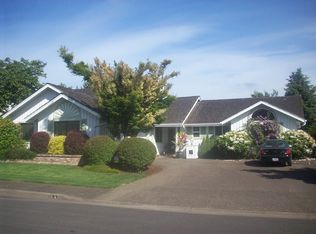
- $703,5004 bd2 ba2.9k sqft3238 Queens East St, Eugene, OR 97401Off Market
- $459,6003 bd2 ba852 sqft1701 Kings North St, Eugene, OR 97401Off Market
- $565,0003 bd3 ba2.2k sqft1779 Kings North St, Eugene, OR 97401Sold
- $531,1003 bd2 ba1.4k sqft1699 Kings North St, Eugene, OR 97401Off Market
- $516,0002 bd2 ba1.5k sqft3244 Queens East St, Eugene, OR 97401Off Market
- $497,6003 bd2 ba1.1k sqft1723 Kings North St, Eugene, OR 97401Off Market
Nearby schools
GreatSchools rating
- 7/10Holt Elementary SchoolGrades: K-5Distance: 0.9 mi
- 3/10Monroe Middle SchoolGrades: 6-8Distance: 0.7 mi
- 6/10Sheldon High SchoolGrades: 9-12Distance: 0.8 mi
Schools provided by the listing agent
- Elementary: Bertha Holt
- Middle: Monroe
- High: Sheldon
Source: RMLS (OR). This data may not be complete. We recommend contacting the local school district to confirm school assignments for this home.
Sell for more on Zillow
Get a Zillow Showcase℠ listing at no additional cost and you could sell for .
$727,800
2% more
+$14,556
With Zillow Showcase(estimated)
$742,356
Sell for more on Zillow
Get a Zillow Showcase℠ listing at no additional cost and you could sell for .
$727,800
2% more
+$14,556
With Zillow Showcase(estimated)
$742,356
- Oregon
- Lane County
- Eugene
- 97401
- Harlow
- 3198 Queens East St
