Move-in ready home in Westview with space, convenience, and location! This beautifully maintained home offers 6 bedrooms, 4 full bathrooms, and 2 half baths across 3,440 sq ft, all priced at $519,001. Enjoy a level, fenced backyard and 2-4 off-street parking spaces--perfect for everyday living and entertaining. The main level features a bright, open floor plan with a spacious living room, dining area, and kitchen with a large island, plus a convenient half bath and pantry. You'll also find a main-level primary suite with a walk-in closet and private bath, along with two additional bedrooms connected by a shared bathroom. Altogether, the first floor offers over 2,200 sq ft of living space. Upstairs includes a second primary suite with a large bathroom and walk-in closet, two more bedrooms with a Jack-and-Jill bathroom, a laundry room with utility sink, and a flexible office or studio space with its own half bath. Additional storage is available in the partially floored attic. Recent updates have been completed following the initial contract, including plumbing, gutter, and HVAC improvements, as well as professional crawlspace waterproofing with a transferable warranty (see listing documents for details). The current price reflects these completed improvements, offering added value and peace of mind. Located just: 10 minutes (walk or bike) to the Atlanta BeltLine 10 minutes from Lee + White mixed-use development 5-minute walk to McGhee Tennis Center (8 courts, lessons, locker rooms), next to the John A. White Golf Course and senior activity center 2 minutes to a MARTA bus stop This home is ready for a quick close, so you can start 2026 in your new home!
Closed
$507,000
1779 N Olympian Way N, Atlanta, GA 30310
6beds
3,400sqft
Single Family Residence, Residential
Built in 2018
7,013 Square Feet Lot
$508,400 Zestimate®
$149/sqft
$4,214 Estimated rent
Home value
$508,400
$473,000 - $544,000
$4,214/mo
Zestimate® history
Owner options
List your home for rent
$4,214/mo
Rent Zestimate®
Find your next renter with Zillow Rental Manager. Plus, with online applications, you can quickly screen prospective tenants – for free.
$4,214/mo
Rent Zestimate®
Refinance and save
$3,144/mo
Est. payment
Refinancing to a lower rate could help reduce your monthly payments and save thousands over the life of the loan.
$3,144/mo
Est. payment
Explore your selling options
Work with a Zillow partner agent
Leverage their expertise and Zillow's premium Showcase listings to get your home seen by more buyers.
Get startedList with your own agent
Get your home in front of millions of buyers by listing it on Zillow.
Learn how to do itSell it yourself
Take full control of how buyers see your home on Zillow by listing For Sale by Owner (FSBO).
List your homeWhat's special
Level fenced backyardMain-level primary suiteBright open floor planDining areaWalk-in closetPrivate bathConvenient half bath
Zillow last checked:
Listing updated:
Listed by:
Drake Van de Castle,
Atlanta Intown Real Estate Services 404-881-1810
Bought with:
Mindy Parker, 391533
Floyd Realty Advisors
Source: FMLS GA,MLS#: 7703527
Facts & features
Interior
Bedrooms & bathrooms
- Bedrooms: 6
- Bathrooms: 6
- Full bathrooms: 4
- 1/2 bathrooms: 2
- Main level bathrooms: 2
- Main level bedrooms: 3
Rooms
- Room types: Laundry, Office
Primary bedroom
- Features: Master on Main
- Level: Master on Main
Bedroom
- Features: Master on Main
Primary bathroom
- Features: Double Vanity, Soaking Tub
Dining room
- Features: None
Kitchen
- Features: Kitchen Island, Pantry
Heating
- Natural Gas, Central
Cooling
- Gas, Central Air, Heat Pump, Dual
Appliances
- Included: Gas Water Heater, Dishwasher, Disposal
- Laundry: In Hall, Laundry Room
Features
- Double Vanity, Walk-In Closet(s)
- Flooring: Carpet, Laminate, Ceramic Tile
- Windows: Double Pane Windows, Insulated Windows, Shutters
- Basement: None
- Attic: Pull Down Stairs
- Number of fireplaces: 1
- Fireplace features: Masonry, Blower Fan, Circulating, Decorative, Electric, Insert
- Common walls with other units/homes: No Common Walls
Interior area
- Total structure area: 3,400
- Total interior livable area: 3,400 sqft
- Finished area above ground: 3,400
Property
Parking
- Total spaces: 2
- Parking features: Parking Pad
- Has uncovered spaces: Yes
Accessibility
- Accessibility features: None
Features
- Levels: Two
- Stories: 2
- Patio & porch: Covered, Front Porch, Rear Porch
- Exterior features: Other, No Dock
- Pool features: None
- Spa features: None
- Fencing: Wood
- Has view: Yes
- View description: Trees/Woods
- Waterfront features: None
- Body of water: None
Lot
- Size: 7,013 Square Feet
- Dimensions: 50x147x49x146
- Features: Level
Details
- Additional structures: None
- Additional parcels included: 14015000050434
- Parcel number: 14 015000050434
- Other equipment: None
- Horse amenities: None
Construction
Type & style
- Home type: SingleFamily
- Architectural style: Traditional
- Property subtype: Single Family Residence, Residential
Materials
- Brick
- Foundation: Block
- Roof: Composition
Condition
- Updated/Remodeled
- New construction: No
- Year built: 2018
Utilities & green energy
- Electric: 220 Volts
- Sewer: Public Sewer
- Water: Public
- Utilities for property: Cable Available, Electricity Available
Green energy
- Energy efficient items: None
- Energy generation: None
Community & HOA
Community
- Features: Clubhouse, Park, Pool, Near Public Transport
- Security: Smoke Detector(s)
- Subdivision: Westview
HOA
- Has HOA: No
Location
- Region: Atlanta
Financial & listing details
- Price per square foot: $149/sqft
- Annual tax amount: $6,710
- Date on market: 1/12/2026
- Cumulative days on market: 50 days
- Ownership: Fee Simple
- Electric utility on property: Yes
- Road surface type: Asphalt, Paved
Price history
| Date | Event | Price |
|---|---|---|
| 4/21/2026 | Sold | $507,000-2.3%$149/sqft |
Source:  FMLS GA #7703527 Report a problem FMLS GA #7703527 Report a problem | ||
| 4/1/2026 | Pending sale | $519,001$153/sqft |
Source: FMLS GA #7703527 Report a problem | ||
| 3/26/2026 | Price change | $519,001+0%$153/sqft |
Source: FMLS GA #7703527 Report a problem | ||
| 2/25/2026 | Listed for sale | $519,000+6.1%$153/sqft |
Source: FMLS GA #7703527 Report a problem | ||
| 2/9/2026 | Listing removed | $489,000$144/sqft |
Source: FMLS GA #7703527 Report a problem | ||
| 1/30/2026 | Pending sale | $489,000$144/sqft |
Source: FMLS GA #7703527 Report a problem | ||
| 1/13/2026 | Listed for sale | $489,000$144/sqft |
Source: FMLS GA #7703527 Report a problem | ||
Public tax history
Tax history is unavailable.
Neighborhood: West View
Nearby homes
- $507,0006 bd6 ba3.4k sqft1779 N Olympian Way SW, Atlanta, GA 30310Sold
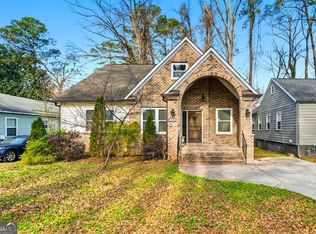
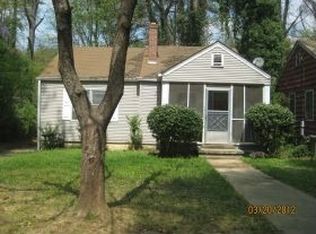
- $215,4002 bd1 ba931 sqft1785 N Olympian Way SW, Atlanta, GA 30310Off Market
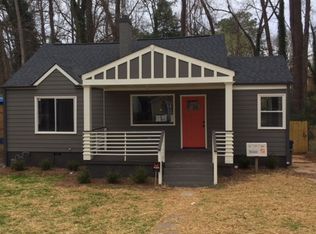
- $276,0003 bd2 ba1.3k sqft1775 N Olympian Way SW, Atlanta, GA 30310Off Market
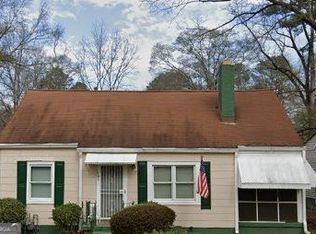
- $217,5004 bd2 ba2k sqft1785 N Olympian Way SW, Atlanta, GA 30310Sold
- $400,0003 bd2 ba1.7k sqft1791 N Olympian Way SW, Atlanta, GA 30310Sold
- $141,9002 bd1 ba1.5k sqft1780 Rogers Ave SW, Atlanta, GA 30310Off Market
- $211,8003 bd2 ba1.2k sqft1786 Rogers Ave SW, Atlanta, GA 30310Off Market
- $290,0003 bd2 ba2.1k sqft1776 N Olympian Way SW, Atlanta, GA 30310For Sale
Nearby schools
GreatSchools rating
- 4/10Tuskegee Airman Global AcademyGrades: PK-5Distance: 0.5 mi
- 5/10Herman J. Russell West End AcademyGrades: 6-8Distance: 1.4 mi
- 2/10Booker T. Washington High SchoolGrades: 9-12Distance: 1.9 mi
Schools provided by the listing agent
- Elementary: Tuskegee Airman Global Academy
- Middle: Jean Childs Young
- High: Benjamin E. Mays
Source: FMLS GA. This data may not be complete. We recommend contacting the local school district to confirm school assignments for this home.
Get a cash offer in 3 minutes
Find out how much your home could sell for in as little as 3 minutes with a no-obligation cash offer.
Estimated market value
$508,400
Get a cash offer in 3 minutes
Find out how much your home could sell for in as little as 3 minutes with a no-obligation cash offer.
Estimated market value
$508,400
- Georgia
- Fulton County
- Atlanta
- 30310
- West View
- 1779 N Olympian Way N
Nearby cities
Nearby neighborhoods
Nearby zip codes
Other Atlanta Topics
