Discover the epitome of modern living in this exquisite end-unit townhome nestled in the heart of Marietta, GA. Boasting a prime location nearby Roswell Rd and mere minutes from I-75, this home offers unparalleled convenience to shops, restaurants, and the picturesque East Cobb Park. Upon entry, be greeted by a grand 2-story foyer flooded with natural light, setting the tone for the spacious and airy interiors. The centerpiece of the home is the stunning 2-story living room, a haven of relaxation and entertainment, perfect for hosting gatherings or simply unwinding in style. The chef-inspired kitchen is a culinary enthusiast's dream, featuring sleek stainless steel appliances and an easy eat-in area overlooking the living room and back deck. Step outside to the private back deck and immerse yourself in the serene ambiance of the surrounding forest oasis, ideal for al fresco dining or tranquil retreats. This thoughtfully designed townhome offers a versatile layout with a split bedroom plan, providing privacy and flexibility for various lifestyle needs. With one bedroom conveniently located on the main level and the owner's suite on the second level, this 2-bedroom, 2-bathroom home caters to both convenience and comfort. Additional highlights include a brand new master bathroom tile, and secondary bathroom vanities installed in May 2024, as well as brand new stairs located at the front door. The unfinished basement, with easy routing of plumbing to create a third bathroom, offers endless possibilities for customization, with ample space to add your personal touch and potentially transform this home into a true 3-bedroom residence in the future. Complete with a 2-car garage and easy access to the terrace level, this townhome offers the perfect blend of luxury, functionality, and location. Additionally, a loft space area located on the second level provides the perfect spot for an office, workout area, or simply a library/reading area that overlooks the living room from above. Experience the best of Marietta living in this meticulously crafted townhome, where every detail has been carefully curated for modern comfort and convenience.
Closed
$330,000
1779 NE Millview Dr, Marietta, GA 30062
2beds
1,846sqft
Townhouse, Residential
Built in 1985
6,712 Square Feet Lot
$310,200 Zestimate®
$179/sqft
$2,154 Estimated rent
Home value
$310,200
$282,000 - $338,000
$2,154/mo
Zestimate® history
Owner options
List your home for rent
$2,154/mo
Rent Zestimate®
Find your next renter with Zillow Rental Manager. Plus, with online applications, you can quickly screen prospective tenants – for free.
$2,154/mo
Rent Zestimate®
Refinance and save
$2,720/mo
Est. payment
Refinancing to a lower rate could help reduce your monthly payments and save thousands over the life of the loan.
$2,720/mo
Est. payment
Explore your selling options
Work with a Zillow partner agent
Leverage their expertise and Zillow's premium Showcase listings to get your home seen by more buyers.
Get startedList with your own agent
Get your home in front of millions of buyers by listing it on Zillow.
Learn how to do itSell it yourself
Take full control of how buyers see your home on Zillow by listing For Sale by Owner (FSBO).
List your homeWhat's special
Zillow last checked:
Listing updated:
Listed by:
Livian Legacy,
Keller Williams North Atlanta,
Jeni Thomas,
Keller Williams North Atlanta
Bought with:
Glennda Baker, 163632
Coldwell Banker Realty
Elizabeth Coats, 232560
Coldwell Banker Realty
Source: FMLS GA,MLS#: 7382568
Facts & features
Interior
Bedrooms & bathrooms
- Bedrooms: 2
- Bathrooms: 2
- Full bathrooms: 2
- Main level bathrooms: 1
- Main level bedrooms: 1
Rooms
- Room types: Bonus Room, Exercise Room, Great Room, Workshop, Other
Primary bedroom
- Features: Roommate Floor Plan, Sitting Room, Split Bedroom Plan
- Level: Roommate Floor Plan, Sitting Room, Split Bedroom Plan
Bedroom
- Features: Roommate Floor Plan, Sitting Room, Split Bedroom Plan
Primary bathroom
- Features: Double Vanity, Tub/Shower Combo, Other
Dining room
- Features: Separate Dining Room, Other
Kitchen
- Features: Breakfast Bar, Cabinets White, Eat-in Kitchen, Stone Counters, View to Family Room, Other
Heating
- Forced Air, Zoned, Other
Cooling
- Ceiling Fan(s), Central Air
Appliances
- Included: Dishwasher, Disposal, Electric Range, Microwave, Refrigerator, Other
- Laundry: In Basement
Features
- Double Vanity, Entrance Foyer 2 Story, High Ceilings 9 ft Lower, High Ceilings 9 ft Main, High Ceilings 9 ft Upper, Vaulted Ceiling(s), Walk-In Closet(s), Other
- Flooring: Ceramic Tile, Hardwood, Other
- Windows: None
- Basement: Bath/Stubbed,Daylight,Driveway Access,Exterior Entry,Interior Entry,Unfinished
- Number of fireplaces: 1
- Fireplace features: Family Room, Gas Log
- Common walls with other units/homes: End Unit
Interior area
- Total structure area: 1,846
- Total interior livable area: 1,846 sqft
Property
Parking
- Total spaces: 2
- Parking features: Attached, Garage
- Attached garage spaces: 2
Accessibility
- Accessibility features: None
Features
- Levels: Three Or More
- Patio & porch: None
- Exterior features: None
- Pool features: None
- Spa features: None
- Fencing: None
- Has view: Yes
- View description: Other
- Waterfront features: None
- Body of water: None
Lot
- Size: 6,712 Square Feet
- Features: Corner Lot, Landscaped, Private, Other
Details
- Additional structures: None
- Parcel number: 16099101430
- Other equipment: None
- Horse amenities: None
Construction
Type & style
- Home type: Townhouse
- Architectural style: Townhouse,Traditional
- Property subtype: Townhouse, Residential
- Attached to another structure: Yes
Materials
- Brick Veneer, HardiPlank Type, Other
- Foundation: Brick/Mortar
- Roof: Composition
Condition
- Resale
- New construction: No
- Year built: 1985
Utilities & green energy
- Electric: Other
- Sewer: Public Sewer
- Water: Public
- Utilities for property: Cable Available, Electricity Available, Natural Gas Available, Phone Available, Sewer Available, Water Available
Green energy
- Energy efficient items: None
- Energy generation: None
Community & HOA
Community
- Features: Homeowners Assoc, Lake
- Security: Smoke Detector(s)
- Subdivision: Barnes Mill Lake
HOA
- Has HOA: Yes
- HOA fee: $712 annually
Location
- Region: Marietta
Financial & listing details
- Price per square foot: $179/sqft
- Annual tax amount: $3,370
- Date on market: 5/16/2024
- Cumulative days on market: 4 days
- Ownership: Fee Simple
- Electric utility on property: Yes
- Road surface type: Paved
Price history
| Date | Event | Price |
|---|---|---|
| 6/21/2024 | Sold | $330,000+1.5%$179/sqft |
Source:  FMLS GA #7382568 Report a problem FMLS GA #7382568 Report a problem | ||
| 5/21/2024 | Pending sale | $325,000$176/sqft |
Source:  GAMLS #10300448 Report a problem GAMLS #10300448 Report a problem | ||
| 5/16/2024 | Listed for sale | $325,000$176/sqft |
Source: FMLS GA #7382568 Report a problem | ||
Public tax history
Tax history is unavailable.
Neighborhood: 30062
Nearby homes
- $330,0002 bd2 ba1.8k sqft1779 Millview Dr, Marietta, GA 30062Sold

- $315,0003 bd3 ba2.3k sqft1781 Millview Dr, Roswell, GA 30062Sold

- $293,3002 bd2 ba1.5k sqft1777 Millview Dr, Marietta, GA 30062Off Market
- $347,3003 bd3 ba2.1k sqft1775 Millview Dr, Marietta, GA 30062Off Market
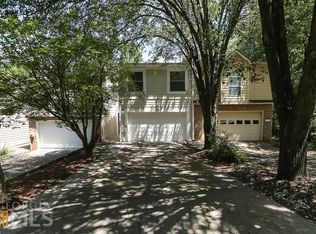
- $303,0003 bd2 ba1.8k sqft1783 Millview Dr, Marietta, GA 30062Off Market
- $280,0003 bd4 ba1.6k sqft1773 Millview Dr, Marietta, GA 30062Sold
- $271,4002 bd3 ba1.4k sqft1771 Millview Dr, Marietta, GA 30062Off Market
- $289,6003 bd2 ba1.7k sqft1785 Millview Dr, Marietta, GA 30062Off Market
Nearby schools
GreatSchools rating
- 6/10Sedalia Park Elementary SchoolGrades: PK-5Distance: 2.3 mi
- 6/10East Cobb Middle SchoolGrades: 6-8Distance: 3.9 mi
- 7/10Wheeler High SchoolGrades: 9-12Distance: 1.7 mi
Schools provided by the listing agent
- Elementary: Sedalia Park
- Middle: East Cobb
- High: Wheeler
Source: FMLS GA. This data may not be complete. We recommend contacting the local school district to confirm school assignments for this home.
Get a cash offer in 3 minutes
Find out how much your home could sell for in as little as 3 minutes with a no-obligation cash offer.
Estimated market value
$310,200
Get a cash offer in 3 minutes
Find out how much your home could sell for in as little as 3 minutes with a no-obligation cash offer.
Estimated market value
$310,200
- Georgia
- Cobb County
- Marietta
- 30062
- 1779 NE Millview Dr
Nearby cities
Nearby neighborhoods
Nearby zip codes
Other Marietta Topics
