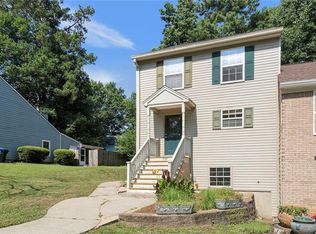
Priced below recent FHA appraisal of $325k! Welcome home to this updated three-level townhouse that blends space, style, and convenience. Featuring three generously sized bedrooms, this home offers room to spread out while still feeling warm and inviting. The vaulted family room creates an open, airy atmosphere—perfect for relaxing or entertaining. The freshly painted interior gives the entire home a crisp, move-in-ready feel, while the kitchen impresses with stainless steel appliances and sleek granite countertops. Retreat to the spa-like primary bathroom, designed for comfort and relaxation, and enjoy outdoor living on the brand-new deck overlooking a private, nature-filled view—your own peaceful escape. The lower level bedroom has it's own private living room and access to the backyard. Additional highlights include a two-car garage, NEW HVAC, NEW gutters, and a low-maintenance lifestyle with HOA fees covering lawn care and trash service. Conveniently located with easy access to I-75, this home offers both tranquility and accessibility. Don’t miss the opportunity to make this exceptional townhouse your own!
Pending
Price cut: $10K (6/8)
$315,000
1781 Millview Dr, Roswell, GA 30062
3beds
2,377sqft
Townhouse, Residential
Built in 1985
3,463 Square Feet Lot
$310,300 Zestimate®
$133/sqft
$59/mo HOA
What's special
Two-car garageBrand-new deckStainless steel appliancesNew guttersOpen airy atmospherePrivate nature-filled viewSpa-like primary bathroom
- 98 days |
- 309 |
- 21 |
Zillow last checked:
Listing updated:
Listed by:
Anna Wagner,
Compass 404-668-6621
Source: FMLS GA,MLS#: 7753937
Facts & features
Interior
Bedrooms & bathrooms
- Bedrooms: 3
- Bathrooms: 3
- Full bathrooms: 3
- Main level bathrooms: 1
- Main level bedrooms: 1
Rooms
- Room types: Other
Primary bedroom
- Features: Roommate Floor Plan
- Level: Roommate Floor Plan
Bedroom
- Features: Roommate Floor Plan
Primary bathroom
- Features: Separate His/Hers, Separate Tub/Shower, Skylights
Dining room
- Features: Open Concept
Kitchen
- Features: Pantry
Heating
- Natural Gas
Cooling
- Central Air, Electric
Appliances
- Included: Dishwasher, Gas Cooktop, Gas Oven, Microwave, Refrigerator
- Laundry: Laundry Closet
Features
- Entrance Foyer, Vaulted Ceiling(s), Walk-In Closet(s)
- Flooring: Carpet, Luxury Vinyl
- Windows: Skylight(s)
- Basement: Finished,Finished Bath,Full,Walk-Out Access
- Number of fireplaces: 1
- Fireplace features: Living Room
- Common walls with other units/homes: 2+ Common Walls
Interior area
- Total structure area: 2,377
- Total interior livable area: 2,377 sqft
Video & virtual tour
Property
Parking
- Total spaces: 2
- Parking features: Garage
- Garage spaces: 2
Accessibility
- Accessibility features: None
Features
- Levels: Three Or More
- Patio & porch: Deck
- Exterior features: No Dock
- Pool features: None
- Spa features: None
- Fencing: None
- Has view: Yes
- View description: Trees/Woods
- Waterfront features: None
- Body of water: None
Lot
- Size: 3,463 Square Feet
- Features: Private, Wooded
Details
- Additional structures: None
- Parcel number: 16099101420
- Other equipment: None
- Horse amenities: None
Construction
Type & style
- Home type: Townhouse
- Architectural style: Townhouse
- Property subtype: Townhouse, Residential
- Attached to another structure: Yes
Materials
- Stucco
- Foundation: Slab
- Roof: Composition
Condition
- Resale
- New construction: No
- Year built: 1985
Utilities & green energy
- Electric: 110 Volts
- Sewer: Public Sewer
- Water: Public
- Utilities for property: Electricity Available, Natural Gas Available, Sewer Available, Water Available
Green energy
- Energy efficient items: None
- Energy generation: None
Community & HOA
Community
- Features: Homeowners Assoc, Lake, Near Schools, Near Shopping, Sidewalks
- Security: Smoke Detector(s)
- Subdivision: Barnes Mill Lake
HOA
- Has HOA: Yes
- HOA fee: $178 quarterly
Location
- Region: Roswell
Financial & listing details
- Price per square foot: $133/sqft
- Tax assessed value: $326,880
- Annual tax amount: $3,366
- Date on market: 4/16/2026
- Cumulative days on market: 80 days
- Ownership: Fee Simple
- Electric utility on property: Yes
- Road surface type: Paved
Estimated market value
$310,300
$295,000 - $326,000
$2,742/mo
Price history
| Date | Event | Price |
|---|---|---|
| 6/30/2026 | Pending sale | $315,000$133/sqft |
Source:  GAMLS #10735669 Report a problem GAMLS #10735669 Report a problem | ||
| 6/8/2026 | Price change | $315,000-3.1%$133/sqft |
Source:  FMLS GA #7753937 Report a problem FMLS GA #7753937 Report a problem | ||
| 5/26/2026 | Listed for sale | $325,000$137/sqft |
Source: GAMLS #10735669 Report a problem | ||
| 5/15/2026 | Pending sale | $325,000$137/sqft |
Source: GAMLS #10735669 Report a problem | ||
| 4/17/2026 | Listed for sale | $325,000+38.6%$137/sqft |
Source: FMLS GA #7753937 Report a problem | ||
| 10/18/2019 | Sold | $234,500+2.4%$99/sqft |
Source:  GAMLS #8653293 Report a problem GAMLS #8653293 Report a problem | ||
| 9/11/2019 | Pending sale | $229,000$96/sqft |
Source: Atlanta Communities #8653293 Report a problem | ||
| 9/4/2019 | Listed for sale | $229,000+106.3%$96/sqft |
Source: Atlanta Communities #8653293 Report a problem | ||
| 7/1/2016 | Sold | $111,000-7.1%$47/sqft |
Source: Public Record Report a problem | ||
| 6/2/2016 | Listed for sale | $119,500$50/sqft |
Source: ATLANTA COMMUNITIES #7570565 Report a problem | ||
| 5/23/2016 | Pending sale | $119,500$50/sqft |
Source: ATLANTA COMMUNITIES #7570565 Report a problem | ||
| 3/30/2016 | Price change | $119,500-4.3%$50/sqft |
Source: ATLANTA COMMUNITIES #07570565 Report a problem | ||
| 3/3/2016 | Price change | $124,900-3.8%$53/sqft |
Source: ATLANTA COMMUNITIES #07570565 Report a problem | ||
| 2/3/2016 | Price change | $129,900-5.5%$55/sqft |
Source: ATLANTA COMMUNITIES #07570565 Report a problem | ||
| 1/8/2016 | Listed for sale | $137,500-8.9%$58/sqft |
Source: ATLANTA COMMUNITIES #07570565 Report a problem | ||
| 3/21/2005 | Sold | $151,000+4.1%$64/sqft |
Source: Public Record Report a problem | ||
| 1/23/2003 | Sold | $145,000+21.6%$61/sqft |
Source: Public Record Report a problem | ||
| 8/25/1999 | Sold | $119,200+27.8%$50/sqft |
Source: Public Record Report a problem | ||
| 3/18/1996 | Sold | $93,300+5.4%$39/sqft |
Source: Public Record Report a problem | ||
| 1/20/1994 | Sold | $88,500$37/sqft |
Source: Public Record Report a problem | ||
Public tax history
| Year | Property taxes | Tax assessment |
|---|---|---|
| 2024 | $3,345 +23.6% | $130,752 +3.5% |
| 2023 | $2,707 -6.1% | $126,368 +16.4% |
| 2022 | $2,882 +14.1% | $108,528 +17.7% |
| 2021 | $2,526 -9.8% | $92,240 |
| 2020 | $2,799 +24.7% | $92,240 +24.7% |
| 2019 | $2,246 +8.6% | $73,992 +8.6% |
| 2018 | $2,068 | $68,128 +53.4% |
| 2017 | $2,068 +38.6% | $44,400 -14.5% |
| 2016 | $1,492 +17.6% | $51,908 |
| 2015 | $1,269 +22.4% | $51,908 +18.7% |
| 2014 | $1,037 +20.4% | $43,732 +16.4% |
| 2013 | $862 -0.8% | $37,584 |
| 2012 | $869 -15.9% | $37,584 -12.5% |
| 2011 | $1,033 -21.8% | $42,948 -21.9% |
| 2010 | $1,321 -9.3% | $54,984 -10.1% |
| 2009 | $1,457 +27.9% | $61,172 +11.9% |
| 2006 | $1,139 +10.3% | $54,680 |
| 2005 | $1,033 | $54,680 |
| 2004 | $1,033 | $54,680 |
| 2003 | $1,033 -0.2% | $54,680 |
| 2002 | $1,034 -10.2% | $54,680 +42.5% |
| 2001 | $1,152 +3% | $38,374 |
| 2000 | $1,118 | $38,374 |
Find assessor info on the county website
Monthly payment
Est. payment
Payment breakdown
Explore the cost of this home by adjusting the details. Changes won't be saved.Climate risks
Neighborhood: 30062
Nearby schools
GreatSchools rating
- 6/10Sedalia Park Elementary SchoolGrades: PK-5Distance: 2.2 mi
- 6/10East Cobb Middle SchoolGrades: 6-8Distance: 3.9 mi
- 7/10Wheeler High SchoolGrades: 9-12Distance: 1.7 mi
Schools provided by the listing agent
- Elementary: Sedalia Park
- Middle: East Cobb
- High: Wheeler
Source: FMLS GA. This data may not be complete. We recommend contacting the local school district to confirm school assignments for this home.
- $330,0002 bd2 ba1.8k sqft1779 Millview Dr, Marietta, GA 30062Sold

- $330,0002 bd2 ba1.8k sqft1779 NE Millview Dr, Marietta, GA 30062Sold

- $304,4003 bd2 ba1.8k sqft1783 Millview Dr, Marietta, GA 30062Off Market
- $294,3002 bd2 ba1.5k sqft1777 Millview Dr, Marietta, GA 30062Off Market
- $292,0003 bd2 ba1.7k sqft1785 Millview Dr, Marietta, GA 30062Off Market
- $349,7003 bd3 ba2.1k sqft1775 Millview Dr, Marietta, GA 30062Off Market
- $280,0003 bd4 ba1.6k sqft1773 Millview Dr, Marietta, GA 30062Sold
- $291,9002 bd2 ba1.8k sqft1787 Millview Dr, Marietta, GA 30062Off Market
A local agent can set up tours, give advice and negotiate with sellers.
Similar homes
- $300,0003 bd4 ba1.9k sqft759 Coventry Township Pl, Marietta, GA 30062For Sale
 MLS ID #7799188, Kad Mendoza, Mendoza Realty, LLC. FMLS GA
 - $350,0003 bd3 ba1.4k sqft2017 Baramore Oaks Dr, Marietta, GA 30062Active
 MLS ID #10770890, Catherine LaMon, Keller Williams Realty Buckhead. GAMLS
 - $304,0003 bd3 ba1.5k sqft2540 Cedar Canyon Dr SE, Marietta, GA 30067For Sale
 MLS ID #7804698, Anna Cipolla, Harry Norman Realtors. FMLS GA
 - $339,0003 bd2 ba1.5k sqft3960 Riverlook Pkwy SE Unit 207, Marietta, GA 30067For Sale
 MLS ID #7794884, Sian Sinclair, Atlanta Luxury Homes and Condos Inc.. FMLS GA
 - $325,0003 bd3 ba1.3k sqft2788 Farmstead Rd SE, Smyrna, GA 30080For SaleMLS ID #7773164, RANIA SKEF, Trend Atlanta Realty, Inc.. FMLS GA
- $328,5003 bd4 ba1.8k sqft402 Heritage Park Trce NW #21, Kennesaw, GA 30144For SaleMLS ID #7767564, Alex Velasco, BHGRE Metro Brokers. FMLS GA
- $318,0003 bd3 ba1.6k sqft1936 Lakeshore Overlook Cir NW, Kennesaw, GA 30152For SaleMLS ID #7794756, Teressa King, LoKation Real Estate, LLC. FMLS GA
- $315,0002 bd3 ba1.2k sqft2933 Lexington Trace Dr SE, Atlanta, GA 30080For SaleMLS ID #7774388, PAIGE SLYMAN, Slyman Real Estate, LLC.. FMLS GA
- $320,0003 bd3 ba1.8k sqft1805 Queen Anne Ct, Sandy Springs, GA 30350For SaleMLS ID #7793069, James Kirklin III, Keller Williams Realty West Atlanta. FMLS GA
- $265,0002 bd3 ba1.1k sqft136 Bridge View Dr, Marietta, GA 30066For SaleMLS ID #7778596, Shannon Chambers, Atlanta Communities. FMLS GA
- $349,0002 bd3 ba1.8k sqft216 Village Square Dr, Woodstock, GA 30188For SaleMLS ID #7774478, KIRSTEN FORD, 1 Look Real Estate. FMLS GA
- $299,9002 bd3 ba1.6k sqft124 Flatwood Trl, Marietta, GA 30066For SaleMLS ID #7763066, ANGELA Nunez, Atlanta Communities. FMLS GA
- $325,0003 bd3 ba1.7k sqft4120 Royal Regency Cir NW, Kennesaw, GA 30144For SaleMLS ID #7793378, BRENDA GREENWOOD, Keller Williams Realty Cityside. FMLS GA
- $360,0004 bd3 ba1.8k sqft4865 Chapelle Ct, Marietta, GA 30066ActiveMLS ID #10681989, Stella Harris, WM Realty LLC. GAMLS
- $354,9003 bd4 ba1.7k sqft373 Heritage Park Trce NW #4, Kennesaw, GA 30144For SaleMLS ID #7786179, LAODICE RIMANELLI, Atlanta Communities. FMLS GA
- $372,0002 bd2 ba1.2k sqft1299 Whitlock Ridge Dr SW, Marietta, GA 30064For SaleMLS ID #7793532, James Humrich, James Realty Company, LLC. FMLS GA
- $335,0002 bd3 ba1.4k sqft7500 Roswell Rd Unit 47, Sandy Springs, GA 30350For SaleMLS ID #7785525, Debbie McLaughlin, REMAX Around Atlanta. FMLS GA
- $330,0003 bd3 ba1.8k sqft408 Vinings Forest Cir SE, Smyrna, GA 30080ActiveMLS ID #10763975, David Bascoe, Compass. GAMLS
- $345,0003 bd3 ba1.5k sqft184 Regent Pl, Woodstock, GA 30188For SaleMLS ID #7793731, Karyn Parker, Compass. FMLS GA
- $315,0002 bd3 ba1.2k sqft621 W Oaks Dr, Woodstock, GA 30188ActiveMLS ID #10803825, Colleen Ledford, Atlanta Communities. GAMLS
