Welcome to this immaculate residence where modern farmhouse elegance meets high-end functionality and design. From the moment you step into the inviting foyer, you’ll be drawn into an open-concept layout that effortlessly connects the spacious great room, stylish kitchen, and casual dining area. The kitchen is a true focal point, outfitted with Sonoma Stone cabinetry, Ethereal White quartz countertops, and Floorte Resolute Plus Silo Pine luxury vinyl plank flooring—bringing a blend of warmth and sophistication to the space. Expansive 8-foot, 4-panel sliders lead to a beautifully designed heated saltwater pool, offering the ideal setting for year-round entertaining and relaxed indoor-outdoor living. On the first floor, you’ll find a flexible den space, perfect as a home office or guest suite, along with a secondary bedroom and full bath. Upstairs opens to a versatile bonus room, three generously sized bedrooms, and a private owner’s retreat, complete with a spa-like bath featuring a soaking tub, dual vanities, walk-in shower, and a huge walk-in closet. A conveniently located upstairs laundry room adds everyday ease. The backyard is built for enjoyment, with a custom paver pool deck, turf putting green, and sleek iron fencing. Inside, enjoy upscale features like a $15,000 custom accent wall by Appenin Cabinets, contemporary light fixtures, and curated finishes throughout that elevate the home’s aesthetic. The solar panel system enhances energy efficiency while dramatically lowering monthly electric costs, providing both environmental benefits and long-term savings. Located in the sought-after Bexley community, residents have access to a resort-style lifestyle with multiple pools, fitness center, on-site café, parks, playgrounds, and miles of scenic trails. Just minutes from the Suncoast Parkway, this home offers easy access to Tampa International Airport, Downtown Tampa, and the area’s top attractions—making commuting and weekend adventures a breeze. With its ideal location, thoughtful design, and upscale finishes, this home delivers the perfect blend of comfort, convenience, and style—ready for its next chapter.
Sold for $780,000
$780,000
17794 EVERLONG DRIVE, LAND O LAKES, FL 34638
5beds
3,396sqft
Single Family Residence
Built in 2023
6,000 Square Feet Lot
$763,500 Zestimate®
$230/sqft
$4,921 Estimated rent
Home value
$763,500
$687,000 - $847,000
$4,921/mo
Zestimate® history
Owner options
List your home for rent
$4,921/mo
Rent Zestimate®
Find your next renter with Zillow Rental Manager. Plus, with online applications, you can quickly screen prospective tenants – for free.
$4,921/mo
Rent Zestimate®
Refinance and save
$5,371/mo
Est. payment
Refinancing to a lower rate could help reduce your monthly payments and save thousands over the life of the loan.
$5,371/mo
Est. payment
Explore your selling options
Work with a Zillow partner agent
Leverage their expertise and Zillow's premium Showcase listings to get your home seen by more buyers.
Get startedList with your own agent
Get your home in front of millions of buyers by listing it on Zillow.
Learn how to do itSell it yourself
Take full control of how buyers see your home on Zillow by listing For Sale by Owner (FSBO).
List your homeWhat's special
Guest suiteCurated finishesHome officeCustom paver pool deckFlexible den spaceVersatile bonus roomContemporary light fixtures
Zillow last checked:
Listing updated:
Listed by:
Hector Contreras 813-426-2669,
WEICHERT REALTORS EXCLUSIVE PROPERTIES 813-426-2669,
Alvin Satram 727-967-5661,
WEICHERT REALTORS EXCLUSIVE PROPERTIES
Bought with:
Jonathan Ynoa, 3532853
LPT REALTY, LLC
Source: Stellar MLS,MLS#: TB8415227 Originating MLS: Suncoast Tampa
Originating MLS: Suncoast Tampa
Facts & features
Interior
Bedrooms & bathrooms
- Bedrooms: 5
- Bathrooms: 3
- Full bathrooms: 3
Primary bedroom
- Features: Walk-In Closet(s)
- Level: Second
- Area: 300 Square Feet
- Dimensions: 15x20
Bedroom 2
- Features: Built-in Closet
- Level: First
- Area: 132 Square Feet
- Dimensions: 12x11
Bedroom 3
- Features: Built-in Closet
- Level: Second
- Area: 156 Square Feet
- Dimensions: 12x13
Bedroom 4
- Features: Built-in Closet
- Level: Second
- Area: 234 Square Feet
- Dimensions: 13x18
Den
- Level: First
- Area: 132 Square Feet
- Dimensions: 12x11
Dining room
- Level: First
- Area: 120 Square Feet
- Dimensions: 12x10
Kitchen
- Level: First
- Area: 228 Square Feet
- Dimensions: 12x19
Living room
- Level: First
- Area: 340 Square Feet
- Dimensions: 20x17
Heating
- Central
Cooling
- Central Air
Appliances
- Included: Dishwasher, Disposal, Dryer, Microwave, Range, Refrigerator, Washer
- Laundry: Laundry Room
Features
- Ceiling Fan(s), In Wall Pest System, Open Floorplan, PrimaryBedroom Upstairs, Stone Counters, Walk-In Closet(s)
- Flooring: Carpet, Vinyl
- Has fireplace: No
Interior area
- Total structure area: 4,094
- Total interior livable area: 3,396 sqft
Property
Parking
- Total spaces: 2
- Parking features: Driveway, Garage Door Opener
- Attached garage spaces: 2
- Has uncovered spaces: Yes
Features
- Levels: Two
- Stories: 2
- Patio & porch: Covered, Porch, Rear Porch
- Exterior features: Irrigation System
- Has private pool: Yes
- Pool features: Heated, In Ground, Salt Water
- Fencing: Other
Lot
- Size: 6,000 Square Feet
Details
- Parcel number: 1826170050065000150
- Zoning: MPUD
- Special conditions: None
Construction
Type & style
- Home type: SingleFamily
- Property subtype: Single Family Residence
Materials
- Block, Stucco
- Foundation: Slab
- Roof: Shingle
Condition
- New construction: No
- Year built: 2023
Utilities & green energy
- Sewer: Public Sewer
- Water: Public
- Utilities for property: Electricity Connected, Natural Gas Connected
Community & HOA
Community
- Features: Clubhouse, Community Mailbox, Deed Restrictions, Dog Park, Fitness Center, Irrigation-Reclaimed Water, Park, Playground, Pool, Restaurant, Sidewalks
- Pet fee: $0 monthly
- Subdivision: BEXLEY SOUTH 4-4 & NORTH 3-1 P
HOA
- Has HOA: Yes
- Services included: Community Pool
- HOA fee: $72 monthly
- HOA name: Rizetta & Company
- HOA phone: 813-994-1001
Location
- Region: Land O Lakes
Financial & listing details
- Price per square foot: $230/sqft
- Tax assessed value: $624,990
- Annual tax amount: $12,801
- Date on market: 8/8/2025
- Cumulative days on market: 16 days
- Listing terms: Cash,Conventional,FHA,VA Loan
- Ownership: Fee Simple
- Total actual rent: 0
- Electric utility on property: Yes
- Road surface type: Concrete
Price history
| Date | Event | Price |
|---|---|---|
| 9/23/2025 | Sold | $780,000-1.3%$230/sqft |
Source:  Stellar MLS #TB8415227 Report a problem Stellar MLS #TB8415227 Report a problem | ||
| 8/26/2025 | Pending sale | $789,999$233/sqft |
Source: Stellar MLS #TB8415227 Report a problem | ||
| 8/8/2025 | Listed for sale | $789,999+12.9%$233/sqft |
Source: Stellar MLS #TB8415227 Report a problem | ||
| 3/6/2023 | Sold | $700,000-2.2%$206/sqft |
Source: Public Record Report a problem | ||
| 11/30/2022 | Pending sale | $715,820$211/sqft |
Source: Stellar MLS #T3397187 Report a problem | ||
| 8/13/2022 | Listed for sale | $715,820$211/sqft |
Source:  Homes By WestBay Report a problem Homes By WestBay Report a problem | ||
Public tax history
| Year | Property taxes | Tax assessment |
|---|---|---|
| 2024 | $12,801 +241% | $624,990 +12.4% |
| 2023 | $3,754 +9.6% | $556,166 +692.3% |
| 2022 | $3,426 +34.8% | $70,200 +225% |
| 2021 | $2,542 | $21,600 |
Find assessor info on the county website
Neighborhood: 34638
Nearby homes
- $690,0005 bd3 ba3.3k sqft17802 Everlong Dr, Land O Lakes, FL 34638Sold

- $697,6005 bd3 ba3.3k sqft17786 Everlong Dr, Land O Lakes, FL 34638Off Market
- $577,7003 bd3 ba2.1k sqft17810 Everlong Dr, Land O Lakes, FL 34638Off Market

- $570,0003 bd3 ba2.1k sqft17778 Everlong Dr, Land O Lakes, FL 34638Sold
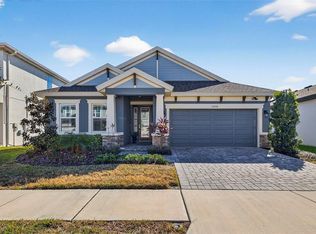
- $572,8003 bd2 ba2.8k sqft17822 Everlong Dr, Land O Lakes, FL 34638Off Market
- $566,8004 bd3 ba2.8k sqft17766 Everlong Dr, Land O Lakes, FL 34638Off Market
- $550,100-- bd3 ba2.6k sqft17797 Everlong Dr, Land O Lakes, FL 34638Off Market
- $479,9004 bd3 ba2.2k sqft17805 Everlong Dr, Land O Lakes, FL 34638Sold
Nearby schools
GreatSchools rating
- 6/10Bexley Elementary SchoolGrades: PK-5Distance: 0.4 mi
- 7/10Charles S. Rushe Middle SchoolGrades: 6-8Distance: 1.7 mi
- 7/10Sunlake High SchoolGrades: 9-12Distance: 1.8 mi
Schools provided by the listing agent
- Elementary: Bexley Elementary School
- Middle: Charles S. Rushe Middle-PO
- High: Sunlake High School-PO
Source: Stellar MLS. This data may not be complete. We recommend contacting the local school district to confirm school assignments for this home.
Get a cash offer in 3 minutes
Find out how much your home could sell for in as little as 3 minutes with a no-obligation cash offer.
Estimated market value
$763,500
Get a cash offer in 3 minutes
Find out how much your home could sell for in as little as 3 minutes with a no-obligation cash offer.
Estimated market value
$763,500
- Florida
- Pasco County
- Land O Lakes
- 34638
- 17794 EVERLONG DRIVE
Nearby cities
Nearby neighborhoods
Nearby zip codes
Other Land O Lakes Topics
