New Construction by Atherton's premier luxury home builder. Sophisticated architecture, interiors, and uncompromising quality blend seamlessly to create this private Central Atherton estate. Set down a long driveway on a secluded flag lot, this property offers a sense of privacy, tranquility, and retreat. This three-level home is bathed in natural light and showcases impeccable craftsmanship and custom finishes throughout. The main house includes six bedrooms, a spacious gym, luxurious wellness spa with hot tub, sauna and steam shower, formal study, theater, and first and second level primary suites. All thoughtfully designed for elevated everyday living and entertaining. Resort-inspired grounds extend the living experience outdoors with a beautifully appointed one-bedroom guest house, a cabana overlooking the oversized pool, multiple gathering spaces, fire pit, and attached and detached garages. A rare, newly built estate in Central Atherton offering exceptional quality, sophistication, and elevated style.
Under contract
$39,950,000
178 Atherton Ave, Atherton, CA 94027
7beds
12,854sqft
:
Get pre-qualified$269,919/mo
Single Family Residence, Residential
Built in 2026
1 Acres Lot
$-- Zestimate®
$3,108/sqft
$-- HOA
What's special
- 31 days |
- 9,967 |
- 398 |
Zillow last checked:
Listing updated:
Listed by:
Jen Finato 02195997 650-269-0716,
Pacific Peninsula Group 650-323-7900
Source: MLSListings Inc,MLS#: ML82050864
Facts & features
Interior
Bedrooms & bathrooms
- Bedrooms: 7
- Bathrooms: 12
- Full bathrooms: 9
- 1/2 bathrooms: 3
Rooms
- Room types: Basement, Great Room, Laundry, Media Room, Office, Utility Room
Dining room
- Features: BreakfastNook, FormalDiningRoom
Family room
- Features: KitchenFamilyRoomCombo
Kitchen
- Features: Countertop_Stone, IslandwithSink
Heating
- Central Forced Air
Cooling
- Central Air, Zoned
Appliances
- Included: Gas Cooktop, Gas Oven, Washer/Dryer
Features
- High Ceilings, One Or More Skylights, Video Audio System, Wet Bar, Walk-In Closet(s), Security Gate
- Flooring: Carpet, Hardwood, Stone
- Basement: Finished
- Number of fireplaces: 5
- Fireplace features: Family Room, Living Room, Primary Bedroom, Other, Outside
Interior area
- Total structure area: 12,854
- Total interior livable area: 12,854 sqft
Video & virtual tour
Property
Parking
- Total spaces: 3
- Parking features: Attached, Detached
- Attached garage spaces: 3
Features
- Stories: 3
- Exterior features: Barbecue, Fenced, Fire Pit
- Fencing: Perimeter
Lot
- Size: 1 Acres
Details
- Additional structures: Garage
- Parcel number: 070070290
- Zoning: R1001A
- Special conditions: Standard
Construction
Type & style
- Home type: SingleFamily
- Property subtype: Single Family Residence, Residential
Materials
- Foundation: Slab
- Roof: Flat
Condition
- New construction: Yes
- Year built: 2026
Utilities & green energy
- Gas: Generator, IndividualGasMeters, NaturalGas
- Water: Public
- Utilities for property: Natural Gas Available, Water Public, Solar
Community & HOA
Location
- Region: Atherton
Financial & listing details
- Price per square foot: $3,108/sqft
- Tax assessed value: $10,854,000
- Annual tax amount: $120,298
- Date on market: 7/6/2026
- Listing agreement: ExclusiveRightToSell
Estimated market value
Not available
Estimated sales range
Not available
Not available
Price history
| Date | Event | Price |
|---|---|---|
| 8/6/2026 | Contingent | $39,950,000$3,108/sqft |
Source:  MLSListings Inc #ML82050864 Report a problem MLSListings Inc #ML82050864 Report a problem | ||
| 7/6/2026 | Listed for sale | $39,950,000+157.7%$3,108/sqft |
Source: MLSListings Inc #ML82050864 Report a problem | ||
| 1/31/2024 | Sold | $15,500,000-6.1%$1,206/sqft |
Source: MLSListings Inc #ML81902055 Report a problem | ||
| 4/12/2023 | Pending sale | $16,500,000$1,284/sqft |
Source: MLSListings Inc #ML81902055 Report a problem | ||
| 2/10/2023 | Contingent | $16,500,000$1,284/sqft |
Source:  MLSListings Inc #ML81904726 Report a problem MLSListings Inc #ML81904726 Report a problem | ||
| 7/29/2022 | Listed for sale | $16,500,000+97.6%$1,284/sqft |
Source: MLSListings Inc #ML81902055 Report a problem | ||
| 3/16/2004 | Sold | $8,350,000$650/sqft |
Source: Public Record Report a problem | ||
Public tax history
| Year | Property taxes | Tax assessment |
|---|---|---|
| 2025 | $120,298 -46.6% | $10,854,000 -46.5% |
| 2024 | $225,367 +1.6% | $20,287,800 +2% |
| 2023 | $221,887 +5% | $19,890,000 +2% |
| 2022 | $211,415 +75.2% | $19,500,000 +77.8% |
| 2021 | $120,684 +1.4% | $10,967,894 +1% |
| 2020 | $119,038 +0.4% | $10,855,433 +2% |
| 2019 | $118,557 +2.7% | $10,642,583 +2% |
| 2018 | $115,413 +0.5% | $10,433,906 +2% |
| 2017 | $114,863 +1.4% | $10,229,320 +2% |
| 2016 | $113,240 +6% | $10,028,746 +1.5% |
| 2015 | $106,839 | $9,878,106 +2% |
| 2014 | $106,839 | $9,684,609 +0.5% |
| 2013 | -- | $9,640,841 +2% |
| 2012 | -- | $9,451,806 |
| 2011 | -- | $9,451,806 +2.8% |
| 2010 | -- | $9,197,223 -0.2% |
| 2009 | -- | $9,219,073 +2% |
| 2008 | -- | $9,038,307 +2% |
| 2007 | -- | $8,861,086 +2% |
| 2006 | -- | $8,687,340 |
| 2005 | -- | $8,687,340 +226.2% |
| 2004 | -- | $2,663,048 +1.9% |
| 2003 | -- | $2,614,241 +2% |
| 2002 | -- | $2,562,982 +2% |
| 2001 | -- | $2,512,728 +2% |
| 2000 | -- | $2,463,460 |
Find assessor info on the county website
Monthly payment
Est. payment
Payment breakdown
Explore the cost of this home by adjusting the details. Changes won't be saved.Climate risks
Neighborhood: 94027
Nearby schools
GreatSchools rating
- 6/10Garfield Elementary SchoolGrades: K-5Distance: 1.3 mi
- NASequoia District Adult EducationGrades: Distance: 1.4 mi
- 8/10Menlo-Atherton High SchoolGrades: 9-12Distance: 2 mi
Schools provided by the listing agent
- District: RedwoodCityElementary
Source: MLSListings Inc. This data may not be complete. We recommend contacting the local school district to confirm school assignments for this home.
- $9,082,3001 bd3 ba3.3k sqft182 Atherton Ave, Atherton, CA 94027Off Market
- $15,471,6006 bd4 ba7.3k sqft186 Atherton Ave, Atherton, CA 94027Off Market
- $6,731,1945 bd5 ba3.7k sqft170 Atherton Ave, Atherton, CA 94027Off Market

- $4,176,9002 bd1 ba1.1k sqft177 Tuscaloosa Ave, Atherton, CA 94027Off Market
- $20,818,9005 bd5 ba6k sqft185 Tuscaloosa Ave, Atherton, CA 94027Off Market
- $13,980,0005 bd3 ba5.9k sqft169 Tuscaloosa Ave, Atherton, CA 94027Off Market
- $10,430,5004 bd4 ba3.5k sqft475 Selby Ln, Atherton, CA 94027Off Market
- $12,750,0005 bd7 ba5.3k sqft2 Barry Ln, Atherton, CA 94027Sold
A local agent can set up tours, give advice and negotiate with sellers.
Similar homes
- $27,800,0006 bd10 ba10k sqft97 Santiago Ave, Atherton, CA 94027New Construction
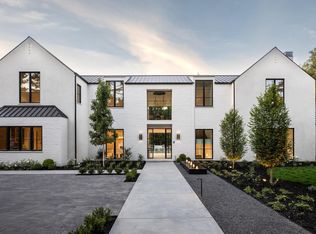 MLS ID #ML82052384, Zach Trailer. MLSListings Inc
 - $49,680,0005 bd8 ba11k sqft349 Walsh Rd, Atherton, CA 94027New Construction
 MLS ID #ML82027150, Brent & Mary Gullixson. MLSListings Inc
 - $34,995,0008 bd7 ba6.4k sqft307 Olive Hill Ln, Woodside, CA 94062For Sale
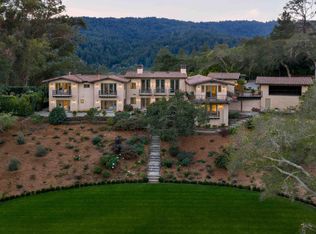 MLS ID #ML82038776, Brent & Mary Gullixson. MLSListings Inc
 - $38,800,0006 bd9 ba9.2k sqft15 Hidden Valley Ln, Woodside, CA 94062For Sale
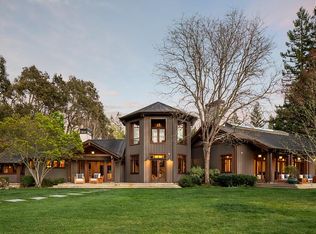 MLS ID #ML82045742, Brent & Mary Gullixson. MLSListings Inc
 - $39,888,0008 bd13 ba13k sqft455 Pinehill Rd, Hillsborough, CA 94010New ConstructionMLS ID #ML82036796, Phil Chen. MLSListings Inc
Local buyer's agents are ready to help
