Offered for the first time in over 20 years, 178 Buckshire Drive presents a blend of classic charm with endless possibilities. Nestled on a beautifully landscaped, fenced .5-acre lot in the award-winning Council Rock School District, this two-story home offers a setting designed for both relaxation and entertaining. A freshly sealed driveway with ample parking, a welcoming front porch, and mature plantings, featuring Japanese Maple and mature Fig trees, all work together to create strong curb appeal. Inside, the thoughtful layout features a spacious foyer, a formal living room with French doors, a formal dining room, all with hardwood throughout. An eat-in kitchen overlooking the backyard flows into the spacious family room with a cozy full-wall wood-burning fireplace extending to a roofed patio, creating the perfect sunroom or year-round retreat. A laundry/mudroom with rear entry ensures seamless transitions to the outdoors from either side of the main floor. The kitchen features a hidden pantry for extra storage and the entrance to the spacious finished basement, perfect for a huge sectional and entertainment setup, as well as dry storage. Upstairs, hardwood flooring leads to four spacious bedrooms and a full bathroom with space to add double sinks and extra storage. The primary suite features a walk-in closet with attic access and an updated private ensuite bath. The backyard invites summer gatherings and quiet evenings alike, with a heated 22x42 in-ground pool, fire pit, and storage shed. The pool and outdoor areas offer an opportunity to be reimagined to match a new owner’s lifestyle. With important updates already completed—including roof, siding, windows, and porch (2010), plus a newer water heater (2017)—the home’s wonderful bones and spacious floorplan are ready to support a fresh vision.
Sold for $722,000
Street View
$722,000
178 Buckshire Dr, Holland, PA 18966
4beds
2,556sqft
Single Family Residence
Built in 1971
0.55 Acres Lot
$745,100 Zestimate®
$282/sqft
$4,175 Estimated rent
Home value
$745,100
$693,000 - $805,000
$4,175/mo
Zestimate® history
Owner options
List your home for rent
$4,175/mo
Rent Zestimate®
Find your next renter with Zillow Rental Manager. Plus, with online applications, you can quickly screen prospective tenants – for free.
$4,175/mo
Rent Zestimate®
Refinance and save
$3,744/mo
Est. payment
Refinancing to a lower rate could help reduce your monthly payments and save thousands over the life of the loan.
$3,744/mo
Est. payment
Explore your selling options
Work with a Zillow partner agent
Leverage their expertise and Zillow's premium Showcase listings to get your home seen by more buyers.
Get startedList with your own agent
Get your home in front of millions of buyers by listing it on Zillow.
Learn how to do itSell it yourself
Take full control of how buyers see your home on Zillow by listing For Sale by Owner (FSBO).
List your homeWhat's special
Full-wall wood-burning fireplaceFour spacious bedroomsFire pitSpacious finished basementEat-in kitchenWelcoming front porchAmple parking
Zillow last checked:
Listing updated:
Listed by:
Mike Ivanov 215-251-3166,
EXP Realty, LLC
Bought with:
Bob Cervone, RS312073
Compass RE
Andrea Cervone, 2192279
Compass RE
Source: Bright MLS,MLS#: PABU2105232
Facts & features
Interior
Bedrooms & bathrooms
- Bedrooms: 4
- Bathrooms: 3
- Full bathrooms: 2
- 1/2 bathrooms: 1
- Main level bathrooms: 1
Rooms
- Room types: Living Room, Dining Room, Primary Bedroom, Bedroom 2, Bedroom 3, Kitchen, Family Room, Basement, Bedroom 1, Laundry
Primary bedroom
- Features: Walk-In Closet(s)
- Level: Unspecified
Primary bedroom
- Level: Upper
- Area: 221 Square Feet
- Dimensions: 17 X 13
Bedroom 1
- Level: Upper
- Area: 204 Square Feet
- Dimensions: 17 X 12
Bedroom 2
- Level: Upper
- Area: 156 Square Feet
- Dimensions: 13 X 12
Bedroom 3
- Level: Upper
- Area: 132 Square Feet
- Dimensions: 12 X 11
Basement
- Level: Lower
Dining room
- Level: Main
- Area: 169 Square Feet
- Dimensions: 13 X 13
Family room
- Level: Main
- Area: 285 Square Feet
- Dimensions: 19 X 15
Kitchen
- Features: Kitchen - Gas Cooking, Kitchen Island, Pantry
- Level: Main
- Area: 238 Square Feet
- Dimensions: 17 X 14
Laundry
- Level: Main
Living room
- Features: Fireplace - Other
- Level: Main
- Area: 260 Square Feet
- Dimensions: 20 X 13
Heating
- Forced Air, Natural Gas
Cooling
- Central Air, Natural Gas
Appliances
- Included: Cooktop, Dishwasher, Disposal, Gas Water Heater
- Laundry: Main Level, Laundry Room
Features
- Primary Bath(s), Kitchen Island, Butlers Pantry, Ceiling Fan(s), Exposed Beams, Eat-in Kitchen
- Flooring: Wood, Carpet, Vinyl
- Basement: Full
- Number of fireplaces: 1
Interior area
- Total structure area: 2,556
- Total interior livable area: 2,556 sqft
- Finished area above ground: 2,556
- Finished area below ground: 0
Property
Parking
- Total spaces: 2
- Parking features: Garage Door Opener, Driveway, Attached, Other
- Attached garage spaces: 2
- Has uncovered spaces: Yes
Accessibility
- Accessibility features: None
Features
- Levels: Two
- Stories: 2
- Patio & porch: Patio
- Has private pool: Yes
- Pool features: In Ground, Private
- Has spa: Yes
- Spa features: Bath
- Fencing: Other,Full
Lot
- Size: 0.55 Acres
- Dimensions: 120.00 x 200.00
- Features: Level, Front Yard, Rear Yard, SideYard(s)
Details
- Additional structures: Above Grade, Below Grade
- Parcel number: 31033087
- Zoning: R2
- Special conditions: Standard
Construction
Type & style
- Home type: SingleFamily
- Architectural style: Colonial
- Property subtype: Single Family Residence
Materials
- Frame
- Foundation: Concrete Perimeter, Brick/Mortar, Pilings
- Roof: Pitched,Shingle
Condition
- New construction: No
- Year built: 1971
Details
- Builder model: BERKLEY
Utilities & green energy
- Electric: Underground, 100 Amp Service, Circuit Breakers
- Sewer: Public Sewer
- Water: Public
- Utilities for property: Cable Connected, Other
Community & HOA
Community
- Subdivision: Hillcrestshire
HOA
- Has HOA: No
Location
- Region: Holland
- Municipality: NORTHAMPTON TWP
Financial & listing details
- Price per square foot: $282/sqft
- Tax assessed value: $38,000
- Annual tax amount: $7,627
- Date on market: 9/22/2025
- Listing agreement: Exclusive Right To Sell
- Listing terms: Conventional
- Ownership: Fee Simple
Price history
| Date | Event | Price |
|---|---|---|
| 10/27/2025 | Sold | $722,000+5.4%$282/sqft |
Source:  Bright MLS #PABU2105232 Report a problem Bright MLS #PABU2105232 Report a problem | ||
| 9/25/2025 | Pending sale | $685,000$268/sqft |
Source: Bright MLS #PABU2105232 Report a problem | ||
| 9/22/2025 | Listed for sale | $685,000+185.5%$268/sqft |
Source: Bright MLS #PABU2105232 Report a problem | ||
| 6/7/1999 | Sold | $239,900$94/sqft |
Source: Public Record Report a problem | ||
Public tax history
| Year | Property taxes | Tax assessment |
|---|---|---|
| 2025 | $7,627 +2.3% | $38,000 |
| 2024 | $7,456 +8.1% | $38,000 |
| 2023 | $6,898 +0.9% | $38,000 |
| 2022 | $6,835 +3.3% | $38,000 |
| 2021 | $6,619 +2.3% | $38,000 |
| 2020 | $6,470 +6.4% | $38,000 |
| 2018 | $6,083 +4% | $38,000 |
| 2017 | $5,848 +39.2% | $38,000 |
| 2016 | $4,201 | $38,000 |
| 2015 | -- | $38,000 |
| 2014 | -- | $38,000 |
| 2013 | -- | $38,000 |
| 2012 | -- | $38,000 |
| 2011 | -- | $38,000 |
| 2010 | -- | $38,000 |
| 2009 | -- | $38,000 |
| 2008 | -- | $38,000 |
| 2007 | -- | $38,000 |
| 2006 | -- | $38,000 |
| 2005 | -- | $38,000 +300% |
| 2004 | -- | $9,500 |
| 2003 | -- | $9,500 |
| 2002 | -- | $9,500 |
| 2000 | -- | $9,500 |
Find assessor info on the county website
Neighborhood: 18966
Nearby homes
- $730,2004 bd2 ba3k sqft188 Buckshire Dr, Holland, PA 18966Off Market
- $664,8002 bd3 ba1.9k sqft170 Buckshire Dr, Holland, PA 18966Off Market
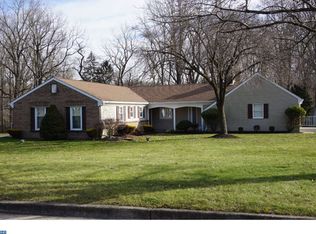
- $776,5004 bd3 ba2.5k sqft196 Buckshire Dr, Holland, PA 18966Off Market

- $705,0005 bd4 ba2.9k sqft179 Buckshire Dr, Holland, PA 18966Sold
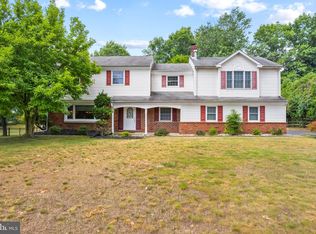
- $750,5004 bd2 ba2.5k sqft169 Buckshire Dr, Holland, PA 18966Off Market
- $633,7003 bd2 ba1.9k sqft162 Buckshire Dr, Holland, PA 18966Off Market
- $568,0003 bd2 ba1.8k sqft187 Buckshire Dr, Holland, PA 18966Off Market
- $894,9004 bd3 ba3.3k sqft887 Stevens Ln, Langhorne, PA 19053Off Market
Nearby schools
GreatSchools rating
- 8/10Holland El SchoolGrades: K-6Distance: 1.3 mi
- 7/10Holland Middle SchoolGrades: 7-8Distance: 0.9 mi
- 10/10Council Rock High School SouthGrades: 9-12Distance: 2.3 mi
Schools provided by the listing agent
- District: Council Rock
Source: Bright MLS. This data may not be complete. We recommend contacting the local school district to confirm school assignments for this home.
Get a cash offer in 3 minutes
Find out how much your home could sell for in as little as 3 minutes with a no-obligation cash offer.
Estimated market value
$745,100
Get a cash offer in 3 minutes
Find out how much your home could sell for in as little as 3 minutes with a no-obligation cash offer.
Estimated market value
$745,100
- Pennsylvania
- Bucks County
- Feasterville Trevose
- 18966
- 178 Buckshire Dr
Nearby cities
Nearby zip codes
Other Feasterville Trevose Topics
- Apartments for Rent in 18966
- Houses for Sale in 18966
- Houses for Rent in 18966
- 18966 Real Estate
- Feasterville Trevose Condos
- Houses for Sale in Feasterville Trevose
- Newest Listings in Feasterville Trevose
- Feasterville Trevose Home Values
- Feasterville Trevose Real Estate Agents
- Feasterville Trevose Refinance
- Feasterville Trevose Mortgage Rates
