Welcome home to this beautifully updated split-level located in a very desirable neighborhood within Council Rock School District! With 4 bedrooms and 2.5 baths, this home offers a comfortable blend of stylish updates, flexible living spaces, and wonderful indoor-outdoor living. The renovated gourmet kitchen is a true highlight, featuring granite countertops, abundant cabinetry, stainless steel appliances, and a large island with stool seating. Hardwood flooring flows through the separate dining room and spacious living room, which also features a cozy electric fireplace. Thoughtful details throughout the home include upgraded solid-wood six-panel doors, recessed lighting, and wainscoting, plus newer HVAC for peace of mind. The entry-level family room provides a comfortable gathering space with a wood-burning fireplace, plus a convenient powder room and laundry area. A few steps away. the finished basement offers even more room for a home gym, playroom, office, or hobby area. Upstairs, the spacious primary suite features a private ensuite bathroom and walk-in closet, along with two additional bedrooms, both with ample closet space and hardwood floors. A fourth bedroom is located on its own level and offers excellent flexibility for guests, a home office, or a private retreat. Outside, enjoy the large fenced rear yard with a paver patio, composite deck, and shed- ideal for entertaining, relaxing, and enjoying the outdoors. An attached garage provides added convenience and storage. With its thoughtful updates, versatile living spaces, and convenient location within the Council Rock School District, this is a home you’ll want to see!
Pending
$670,000
187 Buckshire Dr, Holland, PA 18966
4beds
2,585sqft
Single Family Residence
Built in 1971
0 Square Feet Lot
$637,600 Zestimate®
$259/sqft
$-- HOA
What's special
Wood-burning fireplaceCozy electric fireplaceBeautifully updated split-levelFinished basementAttached garageLaundry areaConvenient powder room
- 6 days |
- 2,511 |
- 153 |
Likely to sell faster than
Zillow last checked:
Listing updated:
Listed by:
Angela Perry 215-908-3470,
RE/MAX Centre Realtors 2153438200
Source: Bright MLS,MLS#: PABU2128418
Facts & features
Interior
Bedrooms & bathrooms
- Bedrooms: 4
- Bathrooms: 3
- Full bathrooms: 2
- 1/2 bathrooms: 1
- Main level bathrooms: 1
Rooms
- Room types: Primary Bedroom, Bedroom 2, Bedroom 3, Bedroom 4
Primary bedroom
- Level: Upper
- Area: 224 Square Feet
- Dimensions: 14 X 16
Bedroom 2
- Level: Upper
- Area: 182 Square Feet
- Dimensions: 14 X 13
Bedroom 3
- Level: Upper
- Area: 132 Square Feet
- Dimensions: 11 X 12
Bedroom 4
- Level: Upper
- Area: 195 Square Feet
- Dimensions: 13 X 15
Heating
- Forced Air, Natural Gas
Cooling
- Central Air, Electric
Appliances
- Included: Microwave, Dishwasher, Disposal, Dryer, Oven/Range - Gas, Refrigerator, Stainless Steel Appliance(s), Washer, Water Heater, Gas Water Heater
- Laundry: Main Level
Features
- Attic, Bathroom - Tub Shower, Dining Area, Kitchen Island, Pantry, Primary Bath(s), Recessed Lighting, Wainscotting, Walk-In Closet(s), Bathroom - Walk-In Shower, Ceiling Fan(s)
- Flooring: Ceramic Tile, Hardwood, Wood
- Doors: Six Panel
- Basement: Finished
- Number of fireplaces: 2
- Fireplace features: Electric, Wood Burning, Brick, Free Standing
Interior area
- Total structure area: 2,585
- Total interior livable area: 2,585 sqft
- Finished area above ground: 2,085
- Finished area below ground: 500
Video & virtual tour
Property
Parking
- Total spaces: 5
- Parking features: Garage Faces Front, Garage Door Opener, Inside Entrance, Attached, Driveway, Off Street
- Attached garage spaces: 1
- Uncovered spaces: 4
Accessibility
- Accessibility features: None
Features
- Levels: Multi/Split,Two and One Half
- Stories: 2.5
- Patio & porch: Deck, Patio
- Pool features: None
- Fencing: Full
Lot
- Size: 0 Square Feet
- Dimensions: 100.00 x 200.00
Details
- Additional structures: Above Grade, Below Grade
- Parcel number: 31033111
- Zoning: R2
- Special conditions: Standard
Construction
Type & style
- Home type: SingleFamily
- Property subtype: Single Family Residence
Materials
- Mixed
- Foundation: Block
- Roof: Shingle
Condition
- New construction: No
- Year built: 1971
Utilities & green energy
- Electric: 200+ Amp Service
- Sewer: Public Sewer
- Water: Public
Community & HOA
Community
- Subdivision: Hillcrestshire
HOA
- Has HOA: No
Location
- Region: Holland
- Municipality: NORTHAMPTON TWP
Financial & listing details
- Price per square foot: $259/sqft
- Tax assessed value: $32,400
- Annual tax amount: $6,797
- Date on market: 8/12/2026
- Listing agreement: Exclusive Right To Sell
- Inclusions: Washer, Dryer, Refrigerator, Freezer, Electric Fireplace (all In "as-is" Condition With No Monetary Value)
- Ownership: Fee Simple
Estimated market value
$637,600
$599,000 - $676,000
$3,090/mo
Price history
| Date | Event | Price |
|---|---|---|
| 8/17/2026 | Pending sale | $670,000$259/sqft |
Source:  Bright MLS #PABU2128418 Report a problem Bright MLS #PABU2128418 Report a problem | ||
| 8/12/2026 | Listed for sale | $670,000$259/sqft |
Source: Bright MLS #PABU2128418 Report a problem | ||
Public tax history
| Year | Property taxes | Tax assessment |
|---|---|---|
| 2025 | $6,503 +2.3% | $32,400 |
| 2024 | $6,358 +8.1% | $32,400 |
| 2023 | $5,882 +0.9% | $32,400 |
| 2022 | $5,828 +3.3% | $32,400 |
| 2021 | $5,643 +2.3% | $32,400 |
| 2020 | $5,516 +6.4% | $32,400 |
| 2018 | $5,186 +4% | $32,400 |
| 2017 | $4,986 +40.8% | $32,400 |
| 2016 | $3,542 | $32,400 |
| 2015 | -- | $32,400 |
| 2014 | -- | $32,400 |
| 2013 | -- | $32,400 |
| 2012 | -- | $32,400 |
| 2011 | -- | $32,400 |
| 2010 | -- | $32,400 |
| 2009 | -- | $32,400 |
| 2008 | -- | $32,400 |
| 2007 | -- | $32,400 |
| 2006 | -- | $32,400 |
| 2005 | -- | $32,400 +300% |
| 2004 | -- | $8,100 |
| 2003 | -- | $8,100 |
| 2002 | -- | $8,100 |
| 2000 | -- | $8,100 |
Find assessor info on the county website
Monthly payment
Est. payment
Payment breakdown
Explore the cost of this home by adjusting the details. Changes won't be saved.Climate risks
Neighborhood: 18966
Nearby schools
GreatSchools rating
- 8/10Holland El SchoolGrades: K-6Distance: 1.2 mi
- 7/10Holland Middle SchoolGrades: 7-8Distance: 0.9 mi
- 10/10Council Rock High School SouthGrades: 9-12Distance: 2.3 mi
Schools provided by the listing agent
- District: Council Rock
Source: Bright MLS. This data may not be complete. We recommend contacting the local school district to confirm school assignments for this home.
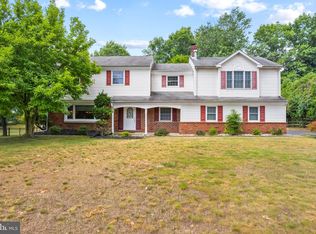
- $705,0005 bd4 ba2.9k sqft179 Buckshire Dr, Holland, PA 18966Sold
- $720,7004 bd2 ba3k sqft197 Buckshire Dr, Holland, PA 18966Off Market
- $710,1003 bd3 ba1.5k sqft293 Heron Way Ter, Holland, PA 18966Off Market
- $654,6004 bd2 ba2.2k sqft295 Heron Way Ter, Holland, PA 18966Off Market
- $750,5004 bd2 ba2.5k sqft169 Buckshire Dr, Holland, PA 18966Off Market
- $723,4004 bd2 ba3k sqft188 Buckshire Dr, Holland, PA 18966Off Market
- $768,4005 bd3 ba2.3k sqft291 Heron Way Ter, Holland, PA 18966Off Market
- $722,0004 bd3 ba2.5k sqft178 Buckshire Dr, Holland, PA 18966Sold
A local agent can set up tours, give advice and negotiate with sellers.
A local lender can help you make sure your offer is ready when you are.
Similar homes
- $779,9004 bd3 ba2.6k sqft15 Black Pine Rd, Holland, PA 18966For Sale
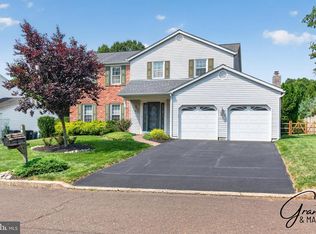
 MLS ID #PABU2128036, Robin Carp, Homestarr Realty. Bright MLS
 - $774,9004 bd3 ba2.1k sqft113 Hayhurst Ct, Southampton, PA 18966For Sale
 MLS ID #PABU2127986, Herb Marizy, RE/MAX Properties - Newtown. Bright MLS
 - $699,9004 bd3 ba2.9k sqft23 Great Oak Dr, Churchville, PA 18966For Sale
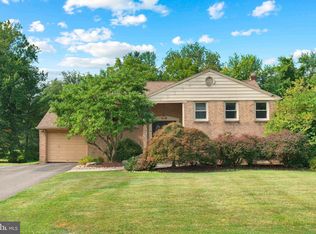 MLS ID #PABU2127992, Joseph Bograd, Elite Realty Group Unl. Inc.. Bright MLS
 - $864,9004 bd3 ba2.5k sqft81 Post Rd, Churchville, PA 18966For Sale
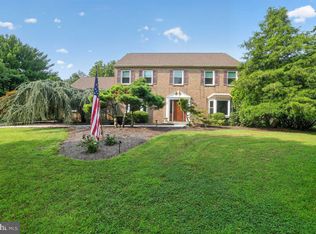 MLS ID #PABU2127428, Erika Moyer, Coldwell Banker Realty. Bright MLS
 - $649,0003 bd3 ba1.7k sqft975 Spring View Dr, Southampton, PA 18966For SaleMLS ID #PABU2128472, Eldar Badal, RE/MAX Properties - Newtown. Bright MLS
- $650,0004 bd3 ba2.1k sqft298 Hickory Rd, Yardley, PA 19067For SaleMLS ID #PABU2128820, Kenny Oberholtzer, Keller Williams Real Estate-Langhorne. Bright MLS
- $675,0004 bd3 ba2.2k sqft152 Windham Dr, Langhorne, PA 19047For SaleMLS ID #PABU2122394, M Angelina Mancuso, Coldwell Banker Hearthside. Bright MLS
- $569,9004 bd2 ba2.8k sqft68 New Rd, Southampton, PA 18966For SaleMLS ID #PABU2127396, Zach Behr, Keller Williams Real Estate-Blue Bell. Bright MLS
- $700,0005 bd4 ba2k sqft335 Fox Hollow Dr, Feasterville Trevose, PA 19053For SaleMLS ID #PABU2127402, Joanne Robb, Opus Elite Real Estate. Bright MLS
- $675,0004 bd3 ba2.4k sqft22 Beechwood Ln, Yardley, PA 19067For SaleMLS ID #PABU2128146, Monica Clauss, Keller Williams Real Estate-Langhorne. Bright MLS
- $589,0003 bd3 ba1.7k sqft106 Pearl Dr, Southampton, PA 18966For SaleMLS ID #PABU2125392, Tracey Hill, Innovate Real Estate. Bright MLS
- $650,0004 bd3 ba2.7k sqft244 Kirk Dr, Huntingdon Valley, PA 19006For SaleMLS ID #PAMC2189648, Elaine Glauberman, Coldwell Banker Hearthside Realtors. Bright MLS
- $675,0004 bd3 ba2.7k sqft203 Patricia Ave, Delran, NJ 08075For SaleMLS ID #NJBL2118064, Rich Jordan, BHHS Fox & Roach-Moorestown. Bright MLS
- $649,0005 bd3 ba2.7k sqft2750 Huntingdon Pike, Huntingdon Valley, PA 19006For SaleMLS ID #PAMC2189130, Kevin Le, Realty Mark Associates-CC. Bright MLS
- $699,0004 bd3 ba3k sqft2417 Kay Ave, Trevose, PA 19053For SaleMLS ID #PABU2126684, Bud Silcox, Keller Williams Real Estate - Bensalem. Bright MLS
- $797,0004 bd4 ba2.2k sqft415 Main St, Hamilton, NJ 08620For SaleMLS ID #NJME2082000, Linda LeMay-Kelly, Home Journey Realty. Bright MLS
- $750,0004 bd3 ba3.2k sqft3 Alfred Dr, Bordentown, NJ 08505For SaleMLS ID #NJBL2118268, James Traynham, Smires & Associates. Bright MLS
- $600,0005 bd4 ba2.7k sqft3036 Susquehanna Rd, Abington, PA 19001For SaleMLS ID #PAMC2189856, Brian Lanoza, Century 21 Advantage Gold-Southampton. Bright MLS
- $550,0004 bd3 ba3.2k sqft5 Church St, Edgewater Park, NJ 08010For SaleMLS ID #NJBL2118114, Yael Wise, HomeSmart First Advantage Realty. Bright MLS
- $649,0004 bd3 ba2.3k sqft308 Devon Rd, Cinnaminson, NJ 08077For SaleMLS ID #NJBL2118072, JEANINE BRIERLEY, Keller Williams Realty - Washington Township. Bright MLS
