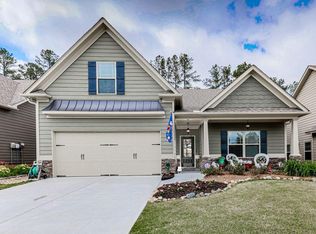
Step into timeless charm and modern luxury with this beautifully crafted Craftsman-style ranch home, perfectly situated in the highly sought-after NatureWalk 55+ community. Designed for vibrant, active living, this spacious residence offers the perfect blend of sophistication and everyday comfort. Inside, you'll be welcomed by a thoughtfully designed open floor plan, wide plank rich hardwood floors, high ceilings, and custom millwork that adds warmth and character throughout. The kitchen is a chef’s dream, featuring granite countertops, stainless steel appliances—including a gas range, built-in microwave, dishwasher, and refrigerator, walk-in pantry —and an oversized breakfast bar ideal for casual meals or entertaining. The heart of the home is the expansive great room, where abundant natural light pours through large windows that frame serene views of the outdoors. A gas fireplace serves as the cozy focal point—perfect for relaxed evenings with loved ones. This home features four generously sized bedrooms, including an oversized owner's suite designed as a private retreat. The suite features a tray ceiling, a luxurious en-suite bath with an oversized custom shower, double vanity, and spa-like finishes that offer the ultimate in comfort and relaxation. Upstairs, you'll find a versatile flex space or fourth bedroom, ideal for a guest suite, home office, media room, or creative studio, whatever suits your lifestyle. Enjoy hosting memorable meals in the formal dining room, filled with natural light and elegant charm. Outdoor living is just as inviting, with a screened-in porch perfect for morning coffee or evening entertaining, all while overlooking your private, landscaped backyard! Exterior of home has been freshly painted! As a resident of NatureWalk at Seven Hills, you’ll have access to a private clubhouse, resort-style pool, and social events tailored for active adults. Plus, enjoy full access to Seven Hills' incredible amenities, including a 13-acre water park, tennis courts, dog park, and miles of biking and walking trails.
Closed
$445,000
178 Cedarview Dr, Dallas, GA 30132
4beds
2,341sqft
Single Family Residence, Residential
Built in 2015
8,276 Square Feet Lot
$443,400 Zestimate®
$190/sqft
$2,343 Estimated rent
Home value
$443,400
$399,000 - $497,000
$2,343/mo
Zestimate® history
Owner options
List your home for rent
$2,343/mo
Rent Zestimate®
Find your next renter with Zillow Rental Manager. Plus, with online applications, you can quickly screen prospective tenants – for free.
$2,343/mo
Rent Zestimate®
Refinance and save
$3,126/mo
Est. payment
Refinancing to a lower rate could help reduce your monthly payments and save thousands over the life of the loan.
$3,126/mo
Est. payment
Explore your selling options
Work with a Zillow partner agent
Leverage their expertise and Zillow's premium Showcase listings to get your home seen by more buyers.
Get startedList with your own agent
Get your home in front of millions of buyers by listing it on Zillow.
Learn how to do itSell it yourself
Take full control of how buyers see your home on Zillow by listing For Sale by Owner (FSBO).
List your homeWhat's special
Zillow last checked:
Listing updated:
Listed by:
SUSAN BRUNS,
Atlanta Communities 678-656-8251
Bought with:
WENDY ABNEY, 264366
Atlanta Communities
Source: FMLS GA,MLS#: 7654001
Facts & features
Interior
Bedrooms & bathrooms
- Bedrooms: 4
- Bathrooms: 3
- Full bathrooms: 3
- Main level bathrooms: 3
- Main level bedrooms: 3
Rooms
- Room types: Bathroom, Bedroom, Dining Room, Kitchen
Primary bedroom
- Features: Master on Main
- Level: Master on Main
Bedroom
- Features: Master on Main
Primary bathroom
- Features: Double Vanity
Dining room
- Features: Seats 12+, Separate Dining Room
Kitchen
- Features: Eat-in Kitchen, Stone Counters
Heating
- Natural Gas
Cooling
- Ceiling Fan(s), Central Air
Appliances
- Included: Dishwasher, Disposal, Gas Cooktop, Microwave, Refrigerator
- Laundry: Laundry Room, Main Level
Features
- Double Vanity, Tray Ceiling(s), Walk-In Closet(s)
- Flooring: Carpet, Hardwood
- Windows: Double Pane Windows
- Basement: None
- Number of fireplaces: 1
- Fireplace features: Factory Built
- Common walls with other units/homes: No Common Walls
Interior area
- Total structure area: 2,341
- Total interior livable area: 2,341 sqft
- Finished area above ground: 2,341
- Finished area below ground: 0
Property
Parking
- Total spaces: 2
- Parking features: Attached, Driveway, Garage, Garage Door Opener, Garage Faces Front, Level Driveway
- Attached garage spaces: 2
- Has uncovered spaces: Yes
Accessibility
- Accessibility features: Accessible Bedroom
Features
- Levels: One
- Stories: 1
- Patio & porch: Front Porch, Screened
- Exterior features: Private Yard, No Dock
- Pool features: None
- Spa features: None
- Fencing: None
- Has view: Yes
- View description: Other
- Waterfront features: None
- Body of water: None
Lot
- Size: 8,276 Square Feet
- Features: Back Yard, Landscaped, Level
Details
- Additional structures: None
- Parcel number: 083712
- Special conditions: Probate Listing
- Other equipment: None
- Horse amenities: None
Construction
Type & style
- Home type: SingleFamily
- Architectural style: Craftsman
- Property subtype: Single Family Residence, Residential
Materials
- Cement Siding
- Foundation: Slab
- Roof: Composition
Condition
- Resale
- New construction: No
- Year built: 2015
Utilities & green energy
- Electric: 110 Volts, 220 Volts
- Sewer: Public Sewer
- Water: Public
- Utilities for property: Cable Available, Electricity Available, Natural Gas Available, Sewer Available
Green energy
- Energy efficient items: None
- Energy generation: None
Community & HOA
Community
- Features: Country Club, Curbs, Homeowners Assoc, Near Schools, Pickleball, Playground, Pool, Street Lights, Tennis Court(s), Other
- Security: Fire Alarm
- Senior community: Yes
- Subdivision: Seven Hills
HOA
- Has HOA: Yes
- HOA fee: $210 monthly
Location
- Region: Dallas
Financial & listing details
- Price per square foot: $190/sqft
- Tax assessed value: $500,030
- Annual tax amount: $1,357
- Date on market: 9/26/2025
- Cumulative days on market: 16 days
- Electric utility on property: Yes
- Road surface type: Asphalt, Paved
Price history
| Date | Event | Price |
|---|---|---|
| 12/5/2025 | Sold | $445,000-3.2%$190/sqft |
Source:  FMLS GA #7654001 Report a problem FMLS GA #7654001 Report a problem | ||
| 10/13/2025 | Pending sale | $459,900$196/sqft |
Source:  GAMLS #10613847 Report a problem GAMLS #10613847 Report a problem | ||
| 9/26/2025 | Listed for sale | $459,900$196/sqft |
Source: FMLS GA #7654001 Report a problem | ||
Public tax history
| Year | Property taxes | Tax assessment |
|---|---|---|
| 2025 | $1,360 -6.6% | $200,012 +1.5% |
| 2024 | $1,456 +8.2% | $196,992 +17.4% |
| 2023 | $1,346 -15% | $167,776 +6.5% |
| 2022 | $1,582 +8.1% | $157,476 +14.4% |
| 2021 | $1,464 +7.5% | $137,692 +11.4% |
| 2020 | $1,362 +0.4% | $123,652 +2.9% |
| 2018 | $1,356 +7.6% | $120,200 +4.6% |
| 2017 | $1,260 +17.3% | $114,920 +16.6% |
| 2016 | $1,074 | $98,600 |
Find assessor info on the county website
Neighborhood: 30132
Nearby homes
- $383,9003 bd3 ba1.6k sqft166 Cedarview Dr, Dallas, GA 30132Off Market
- $399,1002 bd2 ba2k sqft184 Cedarview Dr, Dallas, GA 30132Off Market
- $449,2004 bd4 ba2.6k sqft158 Cedarview Dr, Dallas, GA 30132Off Market
- $365,8003 bd2 ba1.4k sqft188 Cedarview Dr, Dallas, GA 30132Off Market
- $435,7005 bd3 ba2.8k sqft327 Valley View Cir, Dallas, GA 30132Off Market
- $419,0003 bd3 ba1.6k sqft150 Cedarview Dr, Dallas, GA 30132Sold
- $379,7004 bd2 ba1.8k sqft319 Valley View Cir, Dallas, GA 30132Off Market
- $379,6004 bd2 ba2.2k sqft335 Valley View Cir, Dallas, GA 30132Off Market
Nearby schools
GreatSchools rating
- 6/10Floyd L. Shelton Elementary School At CrossroadGrades: PK-5Distance: 1.6 mi
- 8/10Crossroads Middle SchoolGrades: 6-8Distance: 2.5 mi
- 7/10North Paulding High SchoolGrades: 9-12Distance: 4.1 mi
Schools provided by the listing agent
- Elementary: Floyd L. Shelton
- Middle: Sammy McClure Sr.
- High: North Paulding
Source: FMLS GA. This data may not be complete. We recommend contacting the local school district to confirm school assignments for this home.
Get a cash offer in 3 minutes
Find out how much your home could sell for in as little as 3 minutes with a no-obligation cash offer.
Estimated market value
$443,400
Get a cash offer in 3 minutes
Find out how much your home could sell for in as little as 3 minutes with a no-obligation cash offer.
Estimated market value
$443,400
- Georgia
- Paulding County
- Dallas
- 30132
- 178 Cedarview Dr
