Pristine 3 Bedroom 3 Bath situated on a picturesque lot in the highly sought-after 55+ Active Adult community of The Retreat at NatureWalk in Seven Hills! This move-in ready home is waiting for you to make it your very own! Welcome HOME to your covered front porch, perfect for enjoying your morning coffee! The home boasts a covered, back patio with access from the family room or primary bedroom, overlooking the large, level, partially fenced-in backyard - a beautiful spot to relax or to entertain. Inside, you'll find a light and bright open floor plan with beautiful crown molding! The front bedroom boast a private bath! This bedroom would be perfect for a home office or craft room. The kitchen features stainless steel appliances, granite countertops, a huge island, a walk-in pantry, and a view to the family room. The spacious family room boasts recessed lighting, a gas starter fireplace, and gorgeous hardwood flooring! The primary bedroom is large and spacious, with an ensuite bath featuring dual vanities, a large walk-in shower, and a walk-in closet. Amazing Extra Large Bonus or third bedroom Up with full bath! Enjoy the private 55+ amenities offered in The Retreat at Naturewalk! The Retreat offers an exclusive pool, hot tub, gorgeous clubhouse, covered pavilion with outdoor kitchen, outdoor fireplace, and lounge areas with big screen TVs. Garbage pickup and lawn service are included in the monthly HOA fee. Exterior painted 3 years ago! Seven Hills offers additional amenities that include a 13-acre waterpark with pools, slides, sprinklers, water playground, mushroom showers, tipping buckets, and plenty of space to lounge. There are also sidewalks, street lights, lots of tennis courts, pickleball, volleyball, basketball, nature trails, and more! Additional exciting amenities proposed coming soon within walking distance or a short golf cart ride in this friendly golf cart community. Don't miss out on this incredible opportunity - call to schedule a showing today!
Closed
$419,000
150 Cedarview Dr, Dallas, GA 30132
3beds
1,660sqft
Single Family Residence, Residential
Built in 2015
8,276 Square Feet Lot
$401,600 Zestimate®
$252/sqft
$2,027 Estimated rent
Home value
$401,600
$382,000 - $422,000
$2,027/mo
Zestimate® history
Owner options
List your home for rent
$2,027/mo
Rent Zestimate®
Find your next renter with Zillow Rental Manager. Plus, with online applications, you can quickly screen prospective tenants – for free.
$2,027/mo
Rent Zestimate®
Refinance and save
$2,955/mo
Est. payment
Refinancing to a lower rate could help reduce your monthly payments and save thousands over the life of the loan.
$2,955/mo
Est. payment
Explore your selling options
Work with a Zillow partner agent
Leverage their expertise and Zillow's premium Showcase listings to get your home seen by more buyers.
Get startedList with your own agent
Get your home in front of millions of buyers by listing it on Zillow.
Learn how to do itSell it yourself
Take full control of how buyers see your home on Zillow by listing For Sale by Owner (FSBO).
List your homeWhat's special
Zillow last checked:
Listing updated:
Listed by:
KIMBERLY B JONES,
RE/MAX Around Atlanta 770-419-1986,
George T Jones,
RE/MAX Around Atlanta
Bought with:
Sam Teasley, 289126
Atlanta Communities
Source: FMLS GA,MLS#: 7373136
Facts & features
Interior
Bedrooms & bathrooms
- Bedrooms: 3
- Bathrooms: 3
- Full bathrooms: 3
- Main level bathrooms: 2
- Main level bedrooms: 2
Rooms
- Room types: Bonus Room, Family Room
Primary bedroom
- Features: Master on Main, Split Bedroom Plan
- Level: Master on Main, Split Bedroom Plan
Bedroom
- Features: Master on Main, Split Bedroom Plan
Primary bathroom
- Features: Double Vanity, Separate His/Hers, Shower Only
Dining room
- Features: None
Kitchen
- Features: Breakfast Bar, Cabinets Stain, Eat-in Kitchen, Kitchen Island, Pantry, Stone Counters, View to Family Room
Heating
- Forced Air, Natural Gas, Zoned
Cooling
- Central Air, Electric, Zoned
Appliances
- Included: Dishwasher, Disposal, Dryer, Gas Range, Gas Water Heater, Microwave, Refrigerator, Washer
- Laundry: In Kitchen, Laundry Room, Main Level
Features
- Double Vanity, Entrance Foyer, High Ceilings 9 ft Main, High Speed Internet, His and Hers Closets, Walk-In Closet(s)
- Flooring: Carpet, Ceramic Tile, Hardwood
- Windows: Double Pane Windows, Insulated Windows
- Basement: None
- Attic: Pull Down Stairs
- Number of fireplaces: 1
- Fireplace features: Family Room
- Common walls with other units/homes: No Common Walls
Interior area
- Total structure area: 1,660
- Total interior livable area: 1,660 sqft
- Finished area above ground: 1,660
- Finished area below ground: 0
Property
Parking
- Total spaces: 2
- Parking features: Attached, Garage, Garage Faces Front, Kitchen Level, Level Driveway
- Attached garage spaces: 2
- Has uncovered spaces: Yes
Accessibility
- Accessibility features: Accessible Full Bath, Accessible Hallway(s)
Features
- Levels: One and One Half
- Stories: 1
- Patio & porch: Covered, Front Porch, Patio
- Exterior features: Private Yard, Rain Gutters, No Dock
- Pool features: None
- Spa features: None
- Fencing: Back Yard
- Has view: Yes
- View description: Other
- Waterfront features: None
- Body of water: None
Lot
- Size: 8,276 Square Feet
- Dimensions: 54x158x50x176
- Features: Back Yard, Cul-De-Sac, Front Yard, Landscaped, Level
Details
- Additional structures: None
- Parcel number: 083715
- Other equipment: Irrigation Equipment
- Horse amenities: None
Construction
Type & style
- Home type: SingleFamily
- Architectural style: Craftsman
- Property subtype: Single Family Residence, Residential
Materials
- HardiPlank Type
- Foundation: Slab
- Roof: Composition,Shingle
Condition
- Resale
- New construction: No
- Year built: 2015
Details
- Builder name: Artisan
Utilities & green energy
- Electric: 110 Volts
- Sewer: Public Sewer
- Water: Public
- Utilities for property: Cable Available, Electricity Available, Natural Gas Available, Phone Available, Sewer Available, Underground Utilities, Water Available
Green energy
- Energy efficient items: Windows
- Energy generation: None
Community & HOA
Community
- Features: Clubhouse, Homeowners Assoc, Near Schools, Near Shopping, Near Trails/Greenway, Pickleball, Playground, Pool, Sidewalks, Street Lights, Swim Team, Tennis Court(s)
- Security: Carbon Monoxide Detector(s), Smoke Detector(s)
- Senior community: Yes
- Subdivision: Seven Hills
HOA
- Has HOA: Yes
- Services included: Maintenance Grounds, Reserve Fund, Swim, Tennis, Trash
- HOA fee: $210 monthly
Location
- Region: Dallas
Financial & listing details
- Price per square foot: $252/sqft
- Tax assessed value: $412,630
- Annual tax amount: $951
- Date on market: 4/22/2024
- Cumulative days on market: 54 days
- Listing terms: 1031 Exchange,Cash,Conventional,FHA,VA Loan
- Ownership: Fee Simple
- Electric utility on property: Yes
- Road surface type: Paved
Price history
| Date | Event | Price |
|---|---|---|
| 7/31/2024 | Sold | $419,000+2.4%$252/sqft |
Source:  FMLS GA #7373136 Report a problem FMLS GA #7373136 Report a problem | ||
| 6/17/2024 | Pending sale | $409,000$246/sqft |
Source:  GAMLS #10285701 Report a problem GAMLS #10285701 Report a problem | ||
| 4/22/2024 | Listed for sale | $409,000$246/sqft |
Source: GAMLS #10285701 Report a problem | ||
Public tax history
| Year | Property taxes | Tax assessment |
|---|---|---|
| 2025 | $1,112 -6.7% | $165,052 +1.4% |
| 2024 | $1,191 +7.5% | $162,712 +16.8% |
| 2023 | $1,108 -15.3% | $139,256 +6.4% |
| 2022 | $1,308 +7.7% | $130,876 +13.9% |
| 2021 | $1,214 +6.2% | $114,892 +10% |
| 2020 | $1,144 +4.7% | $104,492 +7.1% |
| 2018 | $1,092 +7.3% | $97,600 +4.3% |
| 2017 | $1,018 +9.8% | $93,600 +3.6% |
| 2016 | $927 | $90,320 |
Find assessor info on the county website
Neighborhood: 30132
Nearby homes
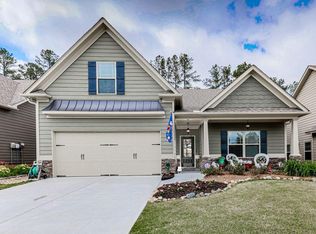
- $449,2004 bd4 ba2.6k sqft158 Cedarview Dr, Dallas, GA 30132Off Market
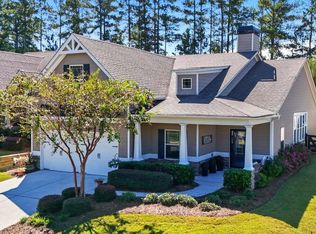
- $441,0003 bd2 ba2k sqft142 Cedarview Dr, Dallas, GA 30132Sold
- $384,1002 bd2 ba1.6k sqft11 Cypress Ct, Dallas, GA 30132Off Market
- $383,9003 bd3 ba1.6k sqft166 Cedarview Dr, Dallas, GA 30132Off Market
- $445,0004 bd3 ba2.3k sqft178 Cedarview Dr, Dallas, GA 30132Sold
- $379,4004 bd2 ba2.1k sqft311 Valley View Cir, Dallas, GA 30132Off Market
- $432,2003 bd3 ba2k sqft17 Cypress Ct, Dallas, GA 30132Off Market
- $379,7004 bd2 ba1.8k sqft319 Valley View Cir, Dallas, GA 30132Off Market
Nearby schools
GreatSchools rating
- 6/10Floyd L. Shelton Elementary School At CrossroadGrades: PK-5Distance: 1.6 mi
- 8/10Crossroads Middle SchoolGrades: 6-8Distance: 2.5 mi
- 7/10North Paulding High SchoolGrades: 9-12Distance: 4.1 mi
Schools provided by the listing agent
- Elementary: Floyd L. Shelton
- Middle: Sammy McClure Sr.
- High: North Paulding
Source: FMLS GA. This data may not be complete. We recommend contacting the local school district to confirm school assignments for this home.
Get a cash offer in 3 minutes
Find out how much your home could sell for in as little as 3 minutes with a no-obligation cash offer.
Estimated market value
$401,600
Get a cash offer in 3 minutes
Find out how much your home could sell for in as little as 3 minutes with a no-obligation cash offer.
Estimated market value
$401,600
- Georgia
- Paulding County
- Dallas
- 30132
- 150 Cedarview Dr
