Skip main navigation
Closed
  • $441,000

    142 Cedarview Dr, Dallas, GA 30132

    3beds
    2,071sqft
    Single Family Residence, Residential
    Built in 2015
    9,583.2 Square Feet Lot
    $437,700 Zestimate®
    $213/sqft
    $2,179 Estimated rent

    Home value

    $437,700

    $394,000 - $486,000

    $2,179/mo

    Zestimate® history
    Loading
    Loading...

    Owner options

    List your home for rent

    $2,179/mo

    Rent Zestimate®

    Find your next renter with Zillow Rental Manager. Plus, with online applications, you can quickly screen prospective tenants – for free.

    Learn more

    $2,179/mo

    Rent Zestimate®

    Refinance and save

    $2,865/mo

    Est. payment

    Refinancing to a lower rate could help reduce your monthly payments and save thousands over the life of the loan.

    See today's rates

    $2,865/mo

    Est. payment

    Explore your selling options

    Work with a Zillow partner agent

    Leverage their expertise and Zillow's premium Showcase listings to get your home seen by more buyers.

    Get started

    List with your own agent

    Get your home in front of millions of buyers by listing it on Zillow.

    Learn how to do it

    Sell it yourself

    Take full control of how buyers see your home on Zillow by listing For Sale by Owner (FSBO).

    List your home

    What's special

    Gas-log fireplaceStone fireplaceFenced backyardHome officeFabulous sunset viewsHardwood floorsWide doorways
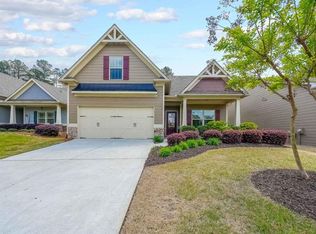
    Buyer incentive of $7k offered towards closing costs, price reduction or interest rate buy down plus HOA fee paid through 2025. Welcome to this stunning, well-maintained home, nestled in The Retreat at NatureWalk - a sought-after neighborhood within the vibrant Seven Hills community. This charming Craftsman-style residence combines spacious, single-level living with the ease of an active adult lifestyle. This open-concept layout, showcasing a cathedral ceiling and hardwood floors throughout the main level, is perfect for entertaining, family visits or just enjoying quiet moments. The spacious Family Room offers a gas-log fireplace, and the generous Kitchen features a 10' island, granite counters, walk-in pantry, plenty of cabinets and work surfaces, and a bright, casual Dining area. This thoughtfully designed floor plan provides a versatile flex room that’s ideal for a home office, den, music or craft room, two Bedrooms on the main and a Bonus (3rd) Room upstairs, and an elegant sunroom with stone fireplace, windows with screens, and ceiling fan - perfect for year-round relaxation. Additional highlights include a coat closet, Laundry Room off the Kitchen, linen closet, walk-in closets, and wide doorways for easy accessibility. This 2-car garage comes with a golf cart parking/workshop/storage space and separate storage closet. Beautiful outdoor spaces are plentiful, starting with a rocking chair front porch and open view of Cedarview Drive. The fenced backyard, in addition to being one of the largest and more private in the subdivision, backs up to a wooded buffer. The upgraded, custom-designed patio makes the perfect setting for a coffee, a meal, cocktail or a best-selling novel. Be mesmerized by the fabulous sunset views from either the Sunroom or the front porch. Exterior just painted. Yard maintenance, including the fenced backyard, provided by HOA. Residents enjoy The Retreat’s private pool (age requirement: 25 and up), clubhouse, lounge area, whirlpool, grilling and entertainment areas (ask about touring the amenities). Plus full access to Seven Hills’ extensive amenities including pools, athletic courts, and more. The Retreat is conveniently located for shopping, dining, healthcare, golf, Lake Allatoona, Cobb Pkwy/Hwy 41, events and more! This home is move-in ready and blends comfort, style, and convenience in one perfect package.

    Zillow last checked:

    Listing updated:

    Listing Provided by:

    Carol Burns,

    Atlanta Communities Real Estate Brokerage 770-377-5776

    Bought with:

    Tony Williams, 56317

    EXP Realty, LLC.

    Source: FMLS GA,MLS#: 7632168MLS Logo

    Facts & features

    Interior

    Bedrooms & bathrooms
    • Bedrooms: 3
    • Bathrooms: 2
    • Full bathrooms: 2
    • Main level bathrooms: 2
    • Main level bedrooms: 2
    Sun room
    • Description: Enclosed Porch - gas fireplace, windows w/screens
    • Level: Main
    • Area: 236.25 Square Feet
    • Dimensions: 13.5 x 17.5
    Heating
    • Central, Natural Gas
    Cooling
    • Ceiling Fan(s), Central Air, Electric
    Appliances
    • Included: Dishwasher, Disposal, Gas Range, Microwave, Refrigerator
    • Laundry: Laundry Room, Main Level
    Features
    • Cathedral Ceiling(s), Crown Molding, Entrance Foyer, High Ceilings 9 ft Main, High Speed Internet, Tray Ceiling(s), Walk-In Closet(s)
    • Flooring: Carpet, Ceramic Tile, Hardwood
    • Windows: Double Pane Windows
    • Basement: None
    • Number of fireplaces: 2
    • Fireplace features: Factory Built, Family Room, Gas Log, Other Room, Stone
    • Common walls with other units/homes: No Common Walls
    Interior area
    • Total structure area: 2,071
    • Total interior livable area: 2,071 sqft
    • Finished area above ground: 2,071
    • Finished area below ground: 0

    Property

    Parking
    • Total spaces: 2
    • Parking features: Attached, Driveway, Garage, Garage Door Opener, Garage Faces Front, Kitchen Level
    • Attached garage spaces: 2
    • Has uncovered spaces: Yes
    Accessibility
    • Accessibility features: Accessible Bedroom, Accessible Closets, Accessible Doors, Accessible Full Bath, Accessible Hallway(s), Accessible Kitchen
    Features
    • Levels: One and One Half
    • Stories: 1
    • Patio & porch: Front Porch, Patio, Screened, Side Porch
    • Exterior features: Private Yard, Rain Gutters, No Dock
    • Pool features: None
    • Spa features: None
    • Fencing: Back Yard,Fenced,Privacy,Wood
    • Has view: Yes
    • View description: Neighborhood
    • Waterfront features: None
    • Body of water: None
    Lot
    • Size: 9,583 sqft
    • Dimensions: 55x176x50x200
    • Features: Corner Lot, Cul-De-Sac, Landscaped, Private, Sprinklers In Front, Sprinklers In Rear
    Details
    • Additional structures: None
    • Parcel number: 083716
    • Other equipment: Irrigation Equipment
    • Horse amenities: None

    Construction

    Type & style
    • Home type: SingleFamily
    • Architectural style: Craftsman,Ranch
    • Property subtype: Single Family Residence, Residential
    Materials
    • HardiPlank Type
    • Foundation: Slab
    • Roof: Composition,Ridge Vents,Shingle
    Condition
    • Resale
    • New construction: No
    • Year built: 2015
    Details
    • Builder name: Artisan Built Communities

    Utilities & green energy

    • Electric: 110 Volts, 220 Volts
    • Sewer: Public Sewer
    • Water: Public
    • Utilities for property: Cable Available, Electricity Available, Natural Gas Available, Phone Available, Sewer Available, Underground Utilities, Water Available
    Green energy
    • Energy efficient items: Thermostat
    • Energy generation: None

    Community & neighborhood

    Security
    • Security features: Carbon Monoxide Detector(s), Security System Leased, Smoke Detector(s)
    Community
    • Community features: Clubhouse, Curbs, Homeowners Assoc, Near Schools, Near Shopping, Pickleball, Playground, Pool, Sidewalks, Street Lights, Tennis Court(s)
    Senior living
    • Senior community: Yes
    Location
    • Region: Dallas
    • Subdivision: Seven Hills

    HOA & financial

    HOA
    • Has HOA: Yes
    • HOA fee: $210 monthly
    • Services included: Maintenance Grounds, Reserve Fund, Swim, Tennis, Trash

    Other

    Other facts
    • Listing terms: 1031 Exchange,Cash,Conventional,FHA,VA Loan
    • Road surface type: Asphalt, Paved

    Price history

    DateEventPrice
    12/19/2025Sold$441,000-2%$213/sqft
    Source: FMLS GA #7632168 Report a problem
    11/24/2025Pending sale$450,000$217/sqft
    Source: FMLS GA #7632168 Report a problem
    11/23/2025Listed for sale$450,000$217/sqft
    Source: GAMLS #10583916 Report a problem
    10/27/2025Pending sale$450,000$217/sqft
    Source: GAMLS #10583916 Report a problem
    9/29/2025Price change$450,000-2.2%$217/sqft
    Source: GAMLS #10583916 Report a problem
    9/10/2025Price change$459,900-3.2%$222/sqft
    Source: GAMLS #10583916 Report a problem
    8/14/2025Listed for sale$474,900$229/sqft
    Source: FMLS GA #7632168 Report a problem

    Public tax history

    YearProperty taxesTax assessment
    2025$4,439 -0.9%$182,352 +1.5%
    2024$4,481 +14%$179,692 +17.2%
    2023$3,932 -4.9%$153,352 +6.4%
    2022$4,136 +11.8%$144,176 +14%
    2021$3,700 +10%$126,432 +11.4%
    2020$3,363 +2.4%$113,472 +3.8%
    2018$3,284 +5.7%$109,360 +4.6%
    2017$3,106 +4.6%$104,600 +4.5%
    2016$2,971 $100,120

    Find assessor info on the county website

    Neighborhood: 30132

    Nearby schools

    GreatSchools rating
    Schools provided by the listing agent
    • Elementary: Floyd L. Shelton
    • Middle: Crossroads
    • High: North Paulding

    Source: FMLS GA. This data may not be complete. We recommend contacting the local school district to confirm school assignments for this home.

    Get a cash offer in 3 minutes
    Find out how much your home could sell for in as little as 3 minutes with a no-obligation cash offer.
    Estimated market value
    $437,700
    Get a cash offer in 3 minutes
    Find out how much your home could sell for in as little as 3 minutes with a no-obligation cash offer.
    Estimated market value
    $437,700