Welcome home to the Remington, one of Visionary Homes' most tried-and-tested floor plans, thoughtfully designed to combine the best features from our most popular layouts into one dream home. This spacious 4-bedroom, 2.5-bath, two-story home is ideal for families seeking long-term comfort and quality. Just beyond the entryway, floor-to-ceiling windows flood the open-concept main living area with natural light, creating a bright and inviting space for everyday living and entertaining. The gourmet kitchen features spacious counters and a walk-in pantry, offering a deluxe cooking experience. The primary suite provides a private retreat with a well-appointed bath, walk-in shower, and a massive walk-in closet with windows. This community offers generous lot sizes ranging from approximately 0.30 to 0.40 acres. This is a to-be-built home, allowing buyers to select their preferred structural options and design finishes. Photos represent the price range for this exact home. We have 14 lots still available and 7 floor plans to choose from
New construction
Price increase: $256.9K (5/6)
$824,900
178 E 650 S, Hyde Park, UT 84318
4beds
4,615sqft
:
Get pre-qualified$4,824/mo
Single Family Residence
Built in 2026
0.3 Acres Lot
$820,000 Zestimate®
$179/sqft
$39/mo HOA
What's special
Walk-in pantryGourmet kitchenSpacious countersWell-appointed bathWalk-in shower
- 80 days |
- 64 |
- 5 |
Zillow last checked:
Listing updated:
Listed by:
Pablo Zepeda 435-890-2521,
Visionary Real Estate
Source: UtahRealEstate.com,MLS#: 2155640
Facts & features
Interior
Bedrooms & bathrooms
- Bedrooms: 4
- Bathrooms: 3
- Full bathrooms: 2
- 1/2 bathrooms: 1
- Partial bathrooms: 1
- Main level bedrooms: 1
Rooms
- Room types: Den/Office, Great Room, Updated Kitchen
Primary bedroom
- Level: First
Heating
- Central, >= 95% efficiency
Cooling
- Central Air
Appliances
- Included: Microwave, Range Hood, Double Oven, Free-Standing Range
- Laundry: Electric Dryer Hookup
Features
- Separate Bath/Shower, Walk-In Closet(s), Vaulted Ceiling(s), Smart Thermostat
- Flooring: Carpet, Tile
- Doors: Sliding Doors
- Windows: Double Pane Windows
- Basement: Full
- Has fireplace: No
Interior area
- Total structure area: 4,615
- Total interior livable area: 4,615 sqft
- Finished area above ground: 2,903
Property
Parking
- Total spaces: 6
- Parking features: Covered
- Attached garage spaces: 3
- Uncovered spaces: 3
Features
- Levels: Two
- Stories: 3
- Exterior features: Entry (Foyer)
- Frontage length: 120
Lot
- Size: 0.3 Acres
- Dimensions: 120.0 x 92.0 x 120.0
- Topography: Terrain
Details
- Zoning: R-1
- Zoning description: Single-Family
Construction
Type & style
- Home type: SingleFamily
- Property subtype: Single Family Residence
Materials
- Asphalt, Stone, Cement Siding
- Roof: Asphalt,Pitched
Condition
- To Be Built
- New construction: Yes
- Year built: 2026
- Major remodel year: 2026
Utilities & green energy
- Water: Culinary
- Utilities for property: Natural Gas Connected, Electricity Connected, Sewer Connected, Water Connected
Community & HOA
Community
- Subdivision: Meadows At Hyde Park
HOA
- Has HOA: Yes
- HOA fee: $39 monthly
- HOA name: Champlin Homes
Location
- Region: Hyde Park
Financial & listing details
- Price per square foot: $179/sqft
- Annual tax amount: $1
- Date on market: 5/5/2026
- Listing terms: Cash,Conventional,VA Loan
- Inclusions: Microwave, Range, Range Hood, Smart Thermostat(s)
- Acres allowed for irrigation: 0
- Electric utility on property: Yes
Estimated market value
$820,000
$779,000 - $861,000
$4,183/mo
Price history
| Date | Event | Price |
|---|---|---|
| 5/6/2026 | Price change | $824,900+45.2%$179/sqft |
Source:  UtahRealEstate.com #2155640 Report a problem UtahRealEstate.com #2155640 Report a problem | ||
| 9/24/2025 | Listed for sale | $568,000$123/sqft |
Source:  Champlin Development Report a problem Champlin Development Report a problem | ||
Public tax history
Tax history is unavailable.
Monthly payment
Est. payment
Payment breakdown
Explore the cost of this home by adjusting the details. Changes won't be saved.Climate risks
Neighborhood: 84318
Nearby schools
GreatSchools rating
- 8/10Cedar Ridge SchoolGrades: K-6Distance: 1.1 mi
- 7/10Green Canyon High SchoolGrades: 8-12Distance: 0.7 mi
- 7/10North Cache CenterGrades: 7-8Distance: 8.7 mi
Schools provided by the listing agent
- Elementary: Greenville
- Middle: North Cache
- High: Green Canyon
- District: Cache
Source: UtahRealEstate.com. This data may not be complete. We recommend contacting the local school district to confirm school assignments for this home.
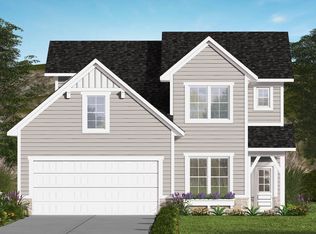
- from $495,0004,950 Square Feet188 E 650 S, Hyde Park, UT 84318New Construction
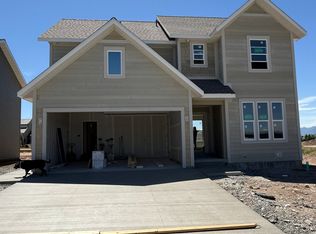
- from $495,0004,815 Square Feet191 E 650 S, Hyde Park, UT 84318New Construction
- $560,0003 bd3 ba2.9k sqft186 E 625 S, Hyde Park, UT 84318New Construction
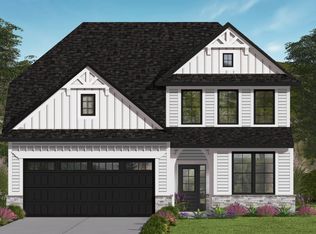
- from $568,0004,950 Square Feet196 E 650 S, Hyde Park, UT 84318New Construction
- $728,000-- bd-- ba-- sqft725 S 250 E, Hyde Park, UT 84318Off Market
- $490,0003 bd3 ba1.9k sqft190 E 625 S, Hyde Park, UT 84318Pending
- from $495,0004,825 Square Feet195 E 650 S, Hyde Park, UT 84318New Construction
- $634,9903 bd3 ba3.7k sqft613 S 175 E, Hyde Park, UT 84318New Construction
A local agent can set up tours, give advice and negotiate with sellers.
A local lender can help you make sure your offer is ready when you are.
Similar homes
- $854,0006 bd4 ba4.3k sqft76 W 200 S, Hyde Park, UT 84318For Sale

 MLS ID #2119289, Kade C. Longhurst, Brix Real Estate. UtahRealEstate.com
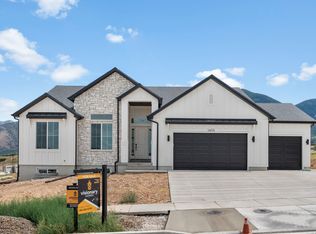
 - $634,9903 bd3 ba3.7k sqft613 S 175 E, Hyde Park, UT 84318New Construction
 MLS ID #2135610, Tanner Watson, Visionary Real Estate. UtahRealEstate.com
 - $684,9003 bd2 ba3.5k sqft640 S 50 E, Hyde Park, UT 84341New Construction
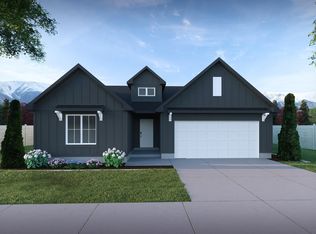 Visionary Homes
 - from $649,9903 bd3 ba4k sqftPendleton Plan, Meadows at Hyde Park - Hyde Park, Logan, UT 84341New Construction
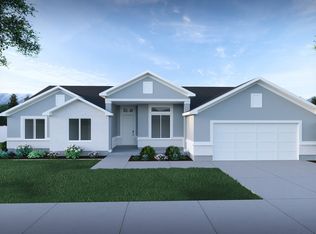 Visionary Homes
 - $924,9005 bd4 ba3.9k sqft1888 E 3375 N, North Logan, UT 84341For SaleMLS ID #2146224, Travis Allred, RE/MAX Peaks. UtahRealEstate.com
- from $629,9903 bd3 ba3.8k sqftSummerlyn Plan, Meadows at Hyde Park - Hyde Park, Logan, UT 84341New ConstructionVisionary Homes
- $790,0004 bd4 ba4k sqft1367 E 1280 N, Logan, UT 84341New ConstructionChamplin Development
- from $599,9003 bd2 ba3.5k sqftAuburn Plan, Meadows at Hyde Park - Hyde Park, Logan, UT 84341New ConstructionVisionary Homes
- from $576,2254 bd3 ba2.8k sqftEdgeworth Plan, Cedar Bluffs | OLO Builders, Hyde Park, UT 84318New ConstructionNew Home Info
- $699,9904 bd3 ba4.4k sqft1365 N 1275 E #51, Logan, UT 84321New ConstructionUtahRealEstate.com
- from $466,7504 bd3 ba4.5k sqftEdgeworth Plan, Build on Your Lot - North Cache | OLO Builders, North Logan, UT 84341New ConstructionOLO Builders
- $649,9904 bd3 ba4.4k sqft1325 N 1250 E #39, Logan, UT 84321New ConstructionUtahRealEstate.com
- $725,0006 bd4 ba3.4k sqft709 Grandview Cir, Providence, UT 84332For SaleMLS ID #2166888, Patrick Bell, Fathom Realty (Northern Utah). UtahRealEstate.com
- from $478,7504 bd3 ba4.5k sqftEdgeworth Plan, Pick Your Lot - Smiling H Ranch | OLO Builders, Logan, UT 84341New ConstructionOLO Builders
- from $644,9904 bd3 ba4.4k sqftSydney Plan, Mountainside Estates, Logan, UT 84321New ConstructionDR Horton
- from $458,7254 bd3 ba3.8k sqftAshland Plan, Pick Your Lot - Smiling H Ranch | OLO Builders, North Logan, UT 84341New ConstructionOLO Builders
- $1,120,0006 bd4 ba4.6k sqft2970 Mahogony Valley Rd, North Logan, UT 84341New ConstructionMLS ID #2155328, Dustin Poulsen, KW Unite Keller Williams LLC. UtahRealEstate.com
- from $715,9005 bd3 ba4.2k sqftWestbrook Plan, Shoreline Estates | OLO Builders, Providence, UT 84332New ConstructionNew Home Info
- from $560,7255 bd3 ba5.4k sqftRavenstone Plan, Pick Your Lot - Smiling H Ranch | OLO Builders, North Logan, UT 84341New ConstructionOLO Builders
- $719,9003 bd2 ba3.9k sqft4009 S Cottonwoods Ct, Nibley, UT 84321For SaleMLS ID #2141210, Joshua L Low, Ascent Real Estate Group LLC. UtahRealEstate.com
