Meet the Summerlyn! The Summerlyn's beautiful layout perfectly meets the needs of families looking for more space. Featuring 3 bedrooms and 2.5 bathrooms, the open concept floor plan features floor to ceiling windows that cast natural light over the living room, dining room, and kitchen. The gourmet kitchen is a culinary enthusiast's dream, complete with a large walk-in pantry. The dining and family room connect with the kitchen for you and your family to enjoy cooking, eating, and watching movies. Thoughtful touches abound throughout this floor plan, with ample closet space ensuring that organization is effortless and stylish. The exquisite primary bedroom features a luxurious primary bath and a spacious walk-in closet. This home comes with an unfinished basement that provides incredible opportunity for growth.
New construction
$634,990
613 S 175 E, Hyde Park, UT 84318
3beds
3,791sqft
:
Get pre-qualified$3,718/mo
Single Family Residence
Built in 2026
0.32 Acres Lot
$633,400 Zestimate®
$167/sqft
$35/mo HOA
What's special
Open concept floor planLarge walk-in pantryGourmet kitchenExquisite primary bedroomLuxurious primary bathAmple closet spaceFloor to ceiling windows
- 169 days |
- 111 |
- 5 |
Zillow last checked:
Listing updated:
Listed by:
Tanner Watson 435-228-4702,
Visionary Real Estate
Source: UtahRealEstate.com,MLS#: 2135610
Facts & features
Interior
Bedrooms & bathrooms
- Bedrooms: 3
- Bathrooms: 3
- Full bathrooms: 2
- 1/2 bathrooms: 1
- Partial bathrooms: 1
- Main level bedrooms: 3
Rooms
- Room types: Master Bathroom, Great Room, Updated Kitchen
Primary bedroom
- Level: First
Heating
- Central, Gas Stove, >= 95% efficiency
Cooling
- Central Air
Appliances
- Included: Disposal, Free-Standing Range
Features
- Wet Bar, Walk-In Closet(s), Smart Thermostat
- Flooring: Carpet, Tile
- Doors: Sliding Doors
- Windows: Double Pane Windows
- Basement: Full,Basement Entrance
- Has fireplace: No
Interior area
- Total structure area: 3,791
- Total interior livable area: 3,791 sqft
- Finished area above ground: 1,967
Property
Parking
- Total spaces: 3
- Parking features: Garage - Attached
- Attached garage spaces: 3
Features
- Stories: 2
- Patio & porch: Covered, Porch, Patio, Covered Patio, Open Porch, Open Patio
- Has view: Yes
- View description: Mountain(s)
Lot
- Size: 0.32 Acres
- Features: Corner Lot
Details
- Parcel number: 042500118
- Zoning description: Single-Family
Construction
Type & style
- Home type: SingleFamily
- Architectural style: Rambler/Ranch
- Property subtype: Single Family Residence
Materials
- Asphalt, Stone, Stucco
- Roof: Asphalt
Condition
- To Be Built
- New construction: Yes
- Year built: 2026
Details
- Warranty included: Yes
Utilities & green energy
- Water: Culinary
- Utilities for property: Natural Gas Connected, Electricity Connected, Sewer Connected, Water Connected
Community & HOA
HOA
- Has HOA: Yes
- HOA fee: $35 monthly
Location
- Region: Hyde Park
Financial & listing details
- Price per square foot: $167/sqft
- Annual tax amount: $1
- Date on market: 2/6/2026
- Listing terms: Cash,Conventional,FHA,VA Loan,USDA Loan
- Acres allowed for irrigation: 0
- Electric utility on property: Yes
Estimated market value
$633,400
$602,000 - $665,000
$3,821/mo
Price history
| Date | Event | Price |
|---|---|---|
| 2/6/2026 | Listed for sale | $634,990$167/sqft |
Source:  UtahRealEstate.com #2135610 Report a problem UtahRealEstate.com #2135610 Report a problem | ||
Public tax history
Tax history is unavailable.
Monthly payment
Est. payment
Payment breakdown
Explore the cost of this home by adjusting the details. Changes won't be saved.Climate risks
Neighborhood: 84318
Nearby schools
GreatSchools rating
- 8/10Cedar Ridge SchoolGrades: K-6Distance: 1.1 mi
- 7/10Green Canyon High SchoolGrades: 8-12Distance: 0.7 mi
- 7/10North Cache CenterGrades: 7-8Distance: 8.7 mi
Schools provided by the listing agent
- Elementary: Greenville
- Middle: North Cache
- High: Green Canyon
- District: Cache
Source: UtahRealEstate.com. This data may not be complete. We recommend contacting the local school district to confirm school assignments for this home.
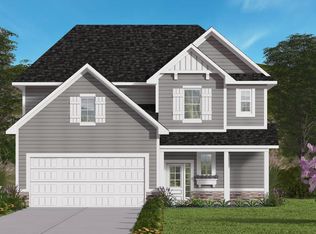
- from $577,0004 bd3 ba2.3k sqftAshford Plan, Meadows at Hyde Park, Hyde Park, UT 84318New Construction
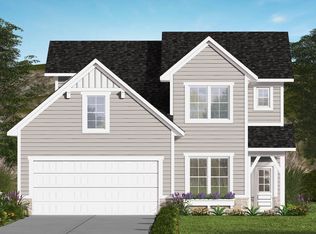
- from $495,0003 bd3 ba1.7k sqftBradford Plan, Meadows at Hyde Park, Hyde Park, UT 84318New Construction

- from $535,0003 bd3 ba2k sqftNewbury Plan, Meadows at Hyde Park, Hyde Park, UT 84318New Construction
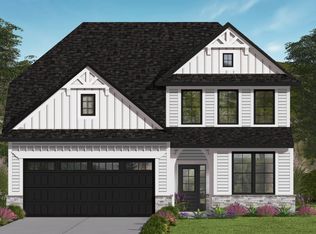
- from $568,0004 bd3 ba2.1k sqftYork Plan, Meadows at Hyde Park, Hyde Park, UT 84318New Construction
- from $475,0003 bd2 ba1.4k sqftWindsor Plan, Meadows at Hyde Park, Hyde Park, UT 84318New Construction
- from $577,0004,950 Square Feet179 E 625 S, Hyde Park, UT 84318New Construction
- $560,0003 bd3 ba2.9k sqft186 E 625 S, Hyde Park, UT 84318New Construction
- from $495,0004,950 Square Feet183 E 625 S, Hyde Park, UT 84318New Construction
A local agent can set up tours, give advice and negotiate with sellers.
A local lender can help you make sure your offer is ready when you are.
Similar homes
- $684,9003 bd2 ba3.5k sqft640 S 50 E, Hyde Park, UT 84341New Construction
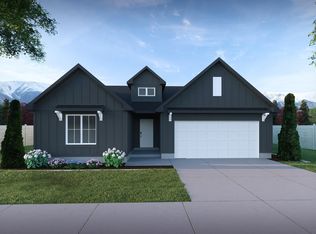 Visionary Homes
 - from $629,9903 bd3 ba3.8k sqftSummerlyn Plan, Meadows at Hyde Park - Hyde Park, Logan, UT 84341New Construction
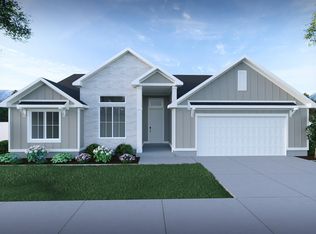 Visionary Homes
 - from $649,9903 bd3 ba4k sqftPendleton Plan, Meadows at Hyde Park - Hyde Park, Logan, UT 84341New Construction
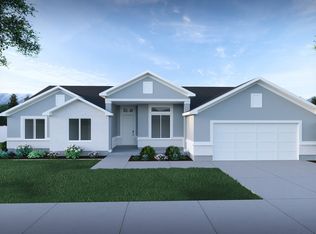 Visionary Homes
 - $824,9004 bd3 ba4.6k sqft178 E 650 S, Hyde Park, UT 84318New Construction

 MLS ID #2155640, Pablo Zepeda, Visionary Real Estate. UtahRealEstate.com
 - from $599,9003 bd2 ba3.5k sqftAuburn Plan, Meadows at Hyde Park - Hyde Park, Logan, UT 84341New ConstructionVisionary Homes
- $627,1403 bd3 ba3.9k sqft1261 E Talmage Ln #59, Logan, UT 84341New ConstructionMLS ID #2127979, Davis Low, D.R. Horton, Inc. UtahRealEstate.com
- $854,0006 bd4 ba4.3k sqft76 W 200 S, Hyde Park, UT 84318For SaleMLS ID #2119289, Kade C. Longhurst, Brix Real Estate. UtahRealEstate.com
- $649,9904 bd3 ba4.4k sqft1325 N 1250 E #39, Logan, UT 84321New ConstructionUtahRealEstate.com
- $584,0006 bd4 ba4.3k sqft292 W 370 N, Smithfield, UT 84335For SaleMLS ID #2158418, Kerri Anthon, KW Unite Keller Williams LLC. UtahRealEstate.com
- from $644,9904 bd3 ba4.4k sqftSydney Plan, Mountainside Estates, Logan, UT 84321New ConstructionDR Horton
- $644,9005 bd3 ba3.3k sqft364 E 300 N, Richmond, UT 84333For SaleMLS ID #2171421, Dirk Lewis, Skyline Realty Group, LLC. UtahRealEstate.com
- $699,9904 bd3 ba4.4k sqft1365 N 1275 E #51, Logan, UT 84321New ConstructionUtahRealEstate.com
- from $621,9755 bd3 ba3.1k sqftHallwood Plan, Homes on the Knoll Phase 2 | OLO Builders, Providence, UT 84332New ConstructionNew Home Info
- $725,0006 bd4 ba3.4k sqft709 Grandview Cir, Providence, UT 84332For SaleMLS ID #2166888, Patrick Bell, Fathom Realty (Northern Utah). UtahRealEstate.com
- $584,9003 bd2 ba3.5k sqft195 E 580 N, Providence, UT 84332New ConstructionUtahRealEstate.com
- from $458,7254 bd3 ba3.8k sqftAshland Plan, Pick Your Lot - Smiling H Ranch | OLO Builders, North Logan, UT 84341New ConstructionOLO Builders
- $924,9005 bd4 ba3.9k sqft1888 E 3375 N, North Logan, UT 84341For SaleMLS ID #2146224, Travis Allred, RE/MAX Peaks. UtahRealEstate.com
- from $438,9755 bd3 ba3.2k sqftHallwood Plan, Pick Your Lot - Smiling H Ranch | OLO Builders, North Logan, UT 84341New ConstructionOLO Builders
- from $610,9256 bd3 ba2.9k sqftCambria Plan, Homes on the Knoll Phase 2 | OLO Builders, Providence, UT 84332New ConstructionNew Home Info
- $719,9003 bd2 ba3.9k sqft4009 S Cottonwoods Ct, Nibley, UT 84321For SaleMLS ID #2141210, Joshua L Low, Ascent Real Estate Group LLC. UtahRealEstate.com
