Skip main navigation
Sold for $764,000
  • $764,000

    178 Hamby Dr. #Willbrook-Alston Point, Pawleys Island, SC 29585

    4beds
    2,832sqft
    Single Family Residence
    Built in 1999
    10,018.8 Square Feet Lot
    $763,600 Zestimate®
    $270/sqft
    $4,748 Estimated rent

    Home value

    $763,600

    $725,000 - $802,000

    $4,748/mo

    Zestimate® history
    Loading
    Loading...

    Owner options

    List your home for rent

    $4,748/mo

    Rent Zestimate®

    Find your next renter with Zillow Rental Manager. Plus, with online applications, you can quickly screen prospective tenants – for free.

    Learn more

    $4,748/mo

    Rent Zestimate®

    Refinance and save

    $4,619/mo

    Est. payment

    Refinancing to a lower rate could help reduce your monthly payments and save thousands over the life of the loan.

    See today's rates

    $4,619/mo

    Est. payment

    Explore your selling options

    Work with a Zillow partner agent

    Leverage their expertise and Zillow's premium Showcase listings to get your home seen by more buyers.

    Get started

    List with your own agent

    Get your home in front of millions of buyers by listing it on Zillow.

    Learn how to do it

    Sell it yourself

    Take full control of how buyers see your home on Zillow by listing For Sale by Owner (FSBO).

    List your home

    What's special

    Hardwood flooringUpgraded hvac systemsHybrid vehicle charging stationOwners ensuiteSpacious bonus roomKitchen water purification systemSurround sound
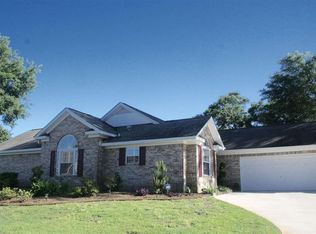
    Tucked within the established beauty of Willbrook Plantation near Litchfield Beach, 178 Hamby Drive offers a rare blend of privacy, thoughtful upgrades, and effortless coastal living. Set on a picturesque homesite overlooking marshlands and mature woods, this residence invites both peaceful retreat and gracious entertainment. Inside, more than 2,800 heated square feet unfold in a warm, functional layout designed for comfort and flexibility. The first floor offers the owners ensuite and a guest bedroom with bath, a quiet rear study, studio, or private retreat. Upstairs is a spacious guest suite with full bath and a spacious bonus room that could easily serves as a fourth bedroom, hardwood flooring, surround sound, central vacuum, and a kitchen water purification system enhance everyday living, while the extended garage with climate-controlled workshop adds versatility rarely found. Significant investments in the home’s infrastructure and efficiency reflect careful stewardship. A hurricane-rated roof installed in 2019, energy-saving solar power and solar hot water systems, Anderson insulated windows and doors, upgraded HVAC systems, and a hybrid vehicle charging station all contribute to comfort, sustainability, and long-term value. Outdoors, the property feels like a private garden estate. Mature flowering shrubs, curated plantings, and an exceptional collection of fruit trees and plants including Blackberry, Orange, Pear, Kumquat, Fig, Plumb plus a Chestnut tree which provide beauty and seasonal harvests throughout the year. Irrigation is supplied by a private well, while rainwater collection supports supplemental watering. A screened porch at the marsh’s edge offers a peaceful setting for morning coffee or evening relaxation. Ownership includes access to the exclusive Litchfield by the Sea oceanfront amenities, featuring a private beach clubhouse, decks, showers, tennis, pickleball, fresh and saltwater fishing and scenic walking paths. Nearby, Brookgreen Gardens and Huntington Beach State Park provide some of the Lowcountry’s most treasured natural and cultural experiences. The attractions of Myrtle Beach are 20 minutes to the north and historic Charleston is just 90 minutes to the south. 178 Hamby Drive is more than a home — it is a thoughtfully maintained coastal haven designed for those who value privacy, efficiency, and the beauty of the Carolina coast.

    Zillow last checked:

    Listing updated:

    Listed by:

    Valerie H Stewart Cell:843-222-3687,

    The Litchfield Company Real Estate

    Bought with:

    Valerie H Stewart, 27760

    The Litchfield Company Real Estate

    Source: CCAR,MLS#: 2605546MLS LogoOriginating MLS: Coastal Carolinas Association of Realtors

    Facts & features

    Interior

    Bedrooms & bathrooms
    • Bedrooms: 4
    • Bathrooms: 3
    • Full bathrooms: 3
    Primary bedroom
    • Features: Ceiling Fan(s), Main Level Primary, Walk-In Closet(s)
    • Level: First
    Primary bathroom
    • Features: Dual Sinks, Jetted Tub, Separate Shower
    Family room
    • Features: Ceiling Fan(s), Fireplace, Vaulted Ceiling(s)
    Kitchen
    • Features: Breakfast Bar, Breakfast Area, Ceiling Fan(s), Dishwasher, Kitchen Island, Pantry, Stainless Steel Appliances, Solid Surface Counters
    Other
    • Features: Bedroom on Main Level, Entrance Foyer, In-Law Floorplan, Library, Utility Room, Workshop
    Heating
    • Central, Electric, Propane, Solar
    Cooling
    • Central Air
    Appliances
    • Included: Dishwasher, Disposal, Microwave, Range, Refrigerator, Dryer, Water Purifier, Washer
    • Laundry: Washer Hookup
    Features
    • Ceiling Fan(s), Dual Sinks, Fireplace, Jetted Tub, Main Level Primary, Split Bedrooms, Separate Shower, Walk-In Closet(s), Breakfast Bar, Bedroom on Main Level, Breakfast Area, Entrance Foyer, In-Law Floorplan, Kitchen Island, Stainless Steel Appliances, Solid Surface Counters, Workshop
    • Flooring: Carpet, Tile, Wood
    • Doors: Insulated Doors, Storm Door(s)
    • Has fireplace: Yes
    Interior area
    • Total structure area: 3,371
    • Total interior livable area: 2,832 sqft

    Property

    Parking
    • Total spaces: 4
    • Parking features: Attached, Garage, Two Car Garage, Garage Door Opener
    • Attached garage spaces: 2
    Features
    • Levels: Two
    • Stories: 2
    • Patio & porch: Rear Porch, Front Porch, Patio
    • Exterior features: Sprinkler/Irrigation, Porch, Patio
    • Pool features: Community, Outdoor Pool
    • Has spa: Yes
    • Has view: Yes
    • View description: Marsh View
    Lot
    • Size: 10,018 sqft
    • Features: Outside City Limits, Rectangular, Rectangular Lot
    Details
    • Additional parcels included: ,
    • Parcel number: 040195B0300211
    • Zoning: RES
    • Special conditions: None

    Construction

    Type & style
    • Home type: SingleFamily
    • Architectural style: Traditional
    • Property subtype: Single Family Residence
    Materials
    • Brick
    • Foundation: Slab
    Condition
    • Resale
    • Year built: 1999

    Utilities & green energy

    • Water: Public
    • Utilities for property: Cable Available, Electricity Available, Other, Phone Available, Sewer Available, Underground Utilities, Water Available
    Green energy
    • Energy efficient items: Doors, Solar Panel(s), Windows
    • Energy generation: Solar

    Community & neighborhood

    Security
    • Security features: Gated Community, Smoke Detector(s), Security Service
    Community
    • Community features: Beach, Clubhouse, Gated, Private Beach, Recreation Area, Tennis Court(s), Long Term Rental Allowed, Pool
    Location
    • Region: Pawleys Island
    • Subdivision: Willbrook- Allston Point

    HOA & financial

    HOA
    • Has HOA: Yes
    • HOA fee: $277 monthly
    • Amenities included: Beach Rights, Clubhouse, Gated, Private Membership, Security, Tennis Court(s)
    • Services included: Association Management, Common Areas, Legal/Accounting, Pool(s), Security

    Other

    Other facts
    • Listing terms: Cash,Conventional,FHA,VA Loan

    Price history

    DateEventPrice
    5/20/2026Sold$764,000-1.4%$270/sqft
    Source: CCAR #2605546 Report a problem
    4/22/2026Contingent$774,500$273/sqft
    Source: CCAR #2605546 Report a problem
    4/17/2026Price change$774,500-2.9%$273/sqft
    Source: CCAR #2605546 Report a problem
    3/31/2026Price change$797,500-3.3%$282/sqft
    Source: CCAR #2605546 Report a problem
    3/3/2026Listed for sale$824,900+160.2%$291/sqft
    Source: CCAR #2605546 Report a problem
    6/23/2000Sold$317,009$112/sqft
    Source: Public Record Report a problem

    Public tax history

    YearProperty taxesTax assessment
    2024$2,081 +0.9%$15,890
    2023$2,062 +13.4%$15,890
    2022$1,818 +3.9%$15,890 +0.4%
    2021$1,750 +0.3%$15,824
    2020$1,745 $15,824 -3.2%
    2019-- $16,340 -90%
    2018$1,880 +1.9%$163,400 +900%
    2017$1,844 +4.4%$16,340
    2016$1,766 $16,340
    2015$1,766 --
    2014$1,766 +10%$392,400
    2012$1,606 $392,400
    2011-- $392,400
    2010-- $392,400 +3.5%
    2009-- $379,100
    2008-- $379,100
    2007-- $379,100 +42.6%
    2005-- $265,767
    2003-- $265,767
    2002-- $265,767
    2001$1,125 +103.7%$265,767 +232.2%
    2000$552 $80,000

    Find assessor info on the county website

    Neighborhood: Litchfield Beach

    Nearby schools

    GreatSchools rating
    Schools provided by the listing agent
    • Elementary: Waccamaw Elementary School
    • Middle: Waccamaw Middle School
    • High: Waccamaw High School

    Source: CCAR. This data may not be complete. We recommend contacting the local school district to confirm school assignments for this home.

    Get a cash offer in 3 minutes
    Find out how much your home could sell for in as little as 3 minutes with a no-obligation cash offer.
    Estimated market value
    $763,600
    Get a cash offer in 3 minutes
    Find out how much your home could sell for in as little as 3 minutes with a no-obligation cash offer.
    Estimated market value
    $763,600