Welcome home to the beautiful Berkley. This home embodies sophistication and elegance. As you enter the home you will find a beautiful light-filled study with French doors. The chef's kitchen features white shaker style cabinets with a stunning quartz countertop, tile backsplash, and a 5-burner gas range with griddle. The kitchen is open to the breakfast room and large great room where you can enjoy hosting friends and family. The stunning primary suite on main features a spa-like en-suite with tiled shower, private water closet, and large walk-in closet. Upstairs offers an amazing loft space which is great for another family room, media room, or craft room...the possibilities are endless!! Plus, two more secondary bedrooms, full bath with dual sinks, and unconditioned storage space. Stoneledge Cottages is a community of new townhomes with an array of onsite amenities, in the peaceful city of Fountain Inn, SC. Residents can enjoy onsite amenities tailored to enhance leisure and wellness pursuits. Among these amenities are a swimming pool accompanied by a cabana area. Fountain Inn is in an ideal location to nature, bustling parks and all the upscale shopping and fine dining options in nearby Greenville and Simpsonville. Recreational sites include Heritage Park and Conestee Nature Preserve.
Pending
Price cut: $1K (7/13)
$267,999
178 Holly Oak Ct #Slc-120, Berkley B Fountain Inn, SC 29644
3beds
1,983sqft
:
Get pre-qualified$1,832/mo
Townhouse, Residential
Built in 2026
2,613 Square Feet Lot
$-- Zestimate®
$135/sqft
$-- HOA
What's special
Amazing loft spaceWhite shaker style cabinetsTile backsplashStunning quartz countertopTwo more secondary bedroomsLarge walk-in closetPrivate water closet
- 103 days |
- 38 |
- 2 |
Zillow last checked:
Listing updated:
Listed by:
Katherine Jarrett 704-243-5871,
Lennar Carolinas LLC
Source: Greater Greenville AOR,MLS#: 1588106
Facts & features
Interior
Bedrooms & bathrooms
- Bedrooms: 3
- Bathrooms: 3
- Full bathrooms: 2
- 1/2 bathrooms: 1
- Main level bathrooms: 1
- Main level bedrooms: 1
Rooms
- Room types: Loft, Office/Study, Breakfast Area
Primary bedroom
- Area: 192
- Dimensions: 12 x 16
Bedroom 2
- Area: 154
- Dimensions: 11 x 14
Bedroom 3
- Area: 196
- Dimensions: 14 x 14
Primary bathroom
- Features: Double Sink, Full Bath, Shower Only, Walk-In Closet(s)
- Level: Main
Family room
- Area: 169
- Dimensions: 13 x 13
Kitchen
- Area: 117
- Dimensions: 9 x 13
Bonus room
- Area: 204
- Dimensions: 17 x 12
Heating
- Forced Air, Natural Gas, Damper Controlled
Cooling
- Central Air, Electric, Damper Controlled
Appliances
- Included: Dishwasher, Disposal, Free-Standing Gas Range, Microwave, Electric Water Heater
- Laundry: 1st Floor, Laundry Closet, Electric Dryer Hookup, Multiple Hookups
Features
- High Ceilings, Ceiling Smooth, Open Floorplan, Walk-In Closet(s), Countertops – Quartz, Pantry
- Flooring: Carpet, Luxury Vinyl
- Windows: Tilt Out Windows
- Basement: None
- Has fireplace: No
- Fireplace features: None
Interior area
- Total interior livable area: 1,983 sqft
Property
Parking
- Total spaces: 1
- Parking features: Attached, Garage Door Opener, Concrete
- Attached garage spaces: 1
- Has uncovered spaces: Yes
Features
- Levels: Two
- Stories: 2
- Patio & porch: Patio
Lot
- Size: 2,613 Square Feet
- Features: 1/2 Acre or Less
Details
- Parcel number: 325020114200
Construction
Type & style
- Home type: Townhouse
- Architectural style: Craftsman
- Property subtype: Townhouse, Residential
Materials
- Stone, Vinyl Siding
- Foundation: Slab
- Roof: Composition
Condition
- Under Construction
- New construction: Yes
- Year built: 2026
Details
- Builder model: BERKLEY
- Builder name: LENNAR
Utilities & green energy
- Sewer: Public Sewer
- Water: Public
- Utilities for property: Cable Available, Underground Utilities
Community & HOA
Community
- Features: Pool, Sidewalks, Lawn Maintenance, Landscape Maintenance
- Security: Smoke Detector(s)
- Subdivision: Stoneledge Cottages
HOA
- Has HOA: Yes
- Services included: Common Area Ins., Maintenance Structure, Maintenance Grounds, Pool, Street Lights, Restrictive Covenants
Location
- Region: Berkley B Fountain Inn
Financial & listing details
- Price per square foot: $135/sqft
- Date on market: 4/14/2026
- Listing terms: USDA Loan
Estimated market value
Not available
Estimated sales range
Not available
Not available
Price history
| Date | Event | Price |
|---|---|---|
| 7/20/2026 | Pending sale | $267,999$135/sqft |
Source:  Greater Greenville AOR #1588106 Report a problem Greater Greenville AOR #1588106 Report a problem | ||
| 7/13/2026 | Price change | $267,999-0.4%$135/sqft |
Source: Greater Greenville AOR #1588106 Report a problem | ||
| 6/22/2026 | Price change | $268,999+0.7%$136/sqft |
Source: Greater Greenville AOR #1588106 Report a problem | ||
| 6/15/2026 | Price change | $266,999-0.4%$135/sqft |
Source: Greater Greenville AOR #1588106 Report a problem | ||
| 6/11/2026 | Price change | $267,999+0.7%$135/sqft |
Source: Greater Greenville AOR #1588106 Report a problem | ||
| 4/30/2026 | Pending sale | $266,169$134/sqft |
Source: Greater Greenville AOR #1588106 Report a problem | ||
| 4/20/2026 | Price change | $266,169-1.1%$134/sqft |
Source: Greater Greenville AOR #1588106 Report a problem | ||
| 4/14/2026 | Listed for sale | $269,169$136/sqft |
Source: Greater Greenville AOR #1588106 Report a problem | ||
Public tax history
Tax history is unavailable.
Monthly payment
Est. payment
Payment breakdown
Explore the cost of this home by adjusting the details. Changes won't be saved.Climate risks
Neighborhood: 29644
Nearby schools
GreatSchools rating
- 7/10Bryson Elementary SchoolGrades: PK-5Distance: 0.6 mi
- 3/10Bryson Middle SchoolGrades: 6-8Distance: 1.3 mi
- 9/10Hillcrest High SchoolGrades: 9-12Distance: 1.1 mi
Schools provided by the listing agent
- Elementary: Bryson
- Middle: Bryson
- High: Hillcrest
Source: Greater Greenville AOR. This data may not be complete. We recommend contacting the local school district to confirm school assignments for this home.
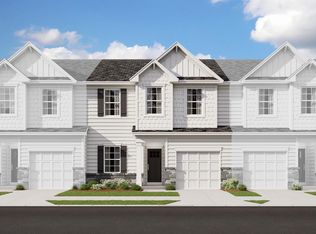
- $273,9993 bd3 ba1.9k sqft176 Holly Oak Ct #SLC-121, Berkley A Fountain Inn, SC 29644Pending
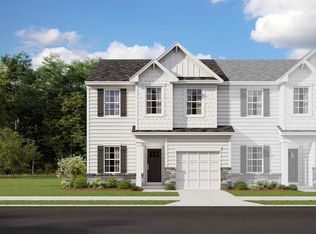
- $259,4193 bd3 ba1.9k sqft118 Holly Oak Court 146 Berkley #SC-A1E, Fountain Inn, SC 29644Sold
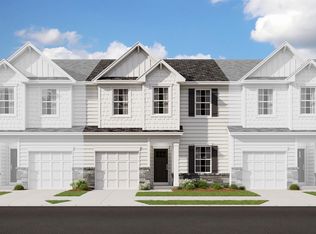
- $268,9993 bd3 ba1.9k sqft180 Holly Oak Ct #SLC-119, Berkley B Fountain Inn, SC 29644Pending
- $257,0003 bd3 ba1.9k sqft120 Holly Oak Ct #SC-145, Berkley A Fountain Inn, SC 29644Sold
- $276,9993 bd3 ba1.9k sqft114 Holly Oak Court 147 Berkley #SC-B1E, Fountain Inn, SC 29644Sold
- $267,9993 bd3 ba1.9k sqft182 Holly Oak Ct #SLC-118, Berkley A Fountain Inn, SC 29644Pending
- $252,9993 bd3 ba1.9k sqft122 Holly Oak Ct #SC-144, Berkley B Fountain Inn, SC 29644Sold
- $252,0003 bd3 ba1.9k sqft124 Holly Oak Ct #SC-143, Berkley B Fountain Inn, SC 29644Sold
A local agent can set up tours, give advice and negotiate with sellers.
A local lender can help you make sure your offer is ready when you are.
Similar homes
- $244,9993 bd3 ba1.4k sqft107 Holly Oak Court 79 Teton #Slc-a1e, Fountain Inn, SC 29644New Construction
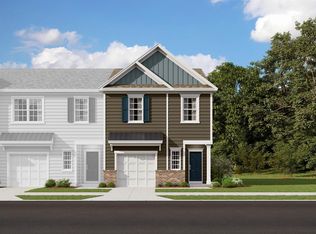 MLS ID #1588318, Katherine Jarrett, Lennar Carolinas LLC. Greater Greenville AOR
 - from $255,9993 bd3 ba1.9k sqftBerkley Plan, Stoneledge Cottages, Fountain Inn, SC 29644New Construction
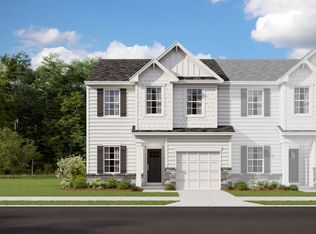 Lennar Homes
 - $234,9993 bd3 ba1.4k sqft105 Holly Oak Ct #Slc-78, Berkley B Fountain Inn, SC 29644New Construction
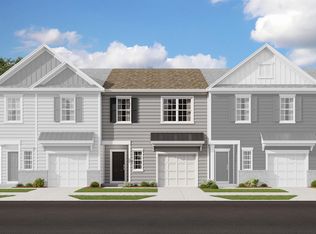 MLS ID #1588315, Katherine Jarrett, Lennar Carolinas LLC. Greater Greenville AOR
 - from $269,9903 bd3 ba1.5k sqftCorner Litchfield Plan, Barton Hollow Townhomes, Fountain Inn, SC 29644New Construction
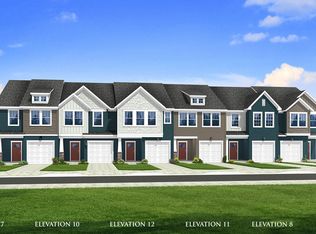 DRB Homes
 - $264,9903 bd3 ba1.5k sqft516 Round Rock Way, Fountain Inn, SC 29644New ConstructionDRB Homes
- from $286,9903 bd3 ba1.9k sqftPier Plan, Briargate, Fountain Inn, SC 29644New ConstructionDream Finders Homes
- $294,9994 bd3 ba1.9k sqft107 Brook Run Drive 113 #Bwd, Crane Ve A Fountain Inn, SC 29644New ConstructionMLS ID #1592840, Katherine Jarrett, Lennar Carolinas LLC. Greater Greenville AOR
- $299,9994 bd3 ba1.9k sqft407 Meadow Gate Ct #Bwd-25, Crane Ve C Fountain Inn, SC 29644New ConstructionMLS ID #1595721, Katherine Jarrett, Lennar Carolinas LLC. Greater Greenville AOR
- $244,9993 bd3 ba1.4k sqft107 Holly Oak Ct, Fountain Inn, SC 29644New ConstructionLennar Homes
- from $286,9903 bd3 ba1.9k sqftPier Plan, Briargate, Fountain Inn, SC 29644New ConstructionDream Finders Homes
- $238,0753 bd3 ba1.4k sqft74 Telluride Dr, Simpsonville, SC 29680New ConstructionGreater Greenville AOR
- $232,8253 bd3 ba1.4k sqft101 Crystal Peak Ln, Simpsonville, SC 29680New ConstructionGreater Greenville AOR
- $232,8253 bd3 ba1.4k sqft113 Crystal Peak Ln, Simpsonville, SC 29680New ConstructionGreater Greenville AOR
- $344,9995 bd3 ba2.5k sqft413 Meadow Gate Court 28 Frost Ve #Bwd-b1, L Fountain Inn, SC 29644New ConstructionMLS ID #1598580, Katherine Jarrett, Lennar Carolinas LLC. Greater Greenville AOR
- $234,9993 bd3 ba1.4k sqft105 Holly Oak Ct, Fountain Inn, SC 29644New ConstructionLennar Homes
- $222,4853 bd3 ba1.4k sqft105 Crystal Peak Ln, Simpsonville, SC 29680New ConstructionGreater Greenville AOR
- $222,4853 bd3 ba1.4k sqft109 Crystal Peak Ln, Simpsonville, SC 29680New ConstructionGreater Greenville AOR
- $290,9994 bd3 ba2.1k sqft177 Farmwell Dr, Woodruff, SC 29388New ConstructionSAR as distributed by MLS GRID
- $311,9995 bd3 ba2.5k sqft411 Meadow Gate Ct #Bwd-27, Frost Ve C Fountain Inn, SC 29644New ConstructionMLS ID #1595605, Katherine Jarrett, Lennar Carolinas LLC. Greater Greenville AOR
- $309,9995 bd3 ba2.5k sqft409 Meadow Gate Ct #Bwd-26, Frost Ve B Fountain Inn, SC 29644New ConstructionMLS ID #1594936, Katherine Jarrett, Lennar Carolinas LLC. Greater Greenville AOR
