Move-in ready and updated, this single-level home in Carrington Chase offers 3 bedrooms, 2 full bathrooms, and 1,048 square feet of thoughtfully improved living space -- all just minutes from historic downtown Summerville, shopping, and dining.Built in 2017, the home has been significantly refreshed by the current owners. New LVP flooring runs throughout the entire home -- no carpet anywhere. The interior has been fully repainted, including walls, ceilings, doors, trim, and shutters. Light fixtures, ceiling fans, door hardware, hinges, and matte black accents have all been updated for a cohesive, modern finish.The foyer opens into a hallway with access to a full bathroom, front bedroom, and garage entry. The front bedroom could also work well as a guest room, office, or flex space.The full bathroom has been updated with a new vanity and toilet. The living room offers an open layout with an updated ceiling fan and seamless flow into the kitchen, creating a comfortable and functional main living space. The kitchen has been fully refreshed with painted cabinets, new hardware, new countertops, new backsplash, a farmhouse sink with matching new faucet and garbage disposal, and all new appliances, including the refrigerator. A butcher block high-bar countertop adds additional prep space and casual seating. There is also a dedicated eat-in area with sliding glass door access to the backyard. The primary bedroom is privately positioned at the rear of the home and includes a walk-in closet and renovated ensuite bath featuring a new vanity, new toilet, and new walk-in shower with black-framed glass enclosure. Additional improvements include upgraded closet shelving, a storm door at the front entry, sliding screen door at the rear, and updated lighting throughout. Washer and dryer convey. The backyard is fully fenced, backs to a wooded buffer, and includes a storage shed and mature shade tree, providing usable outdoor space with added privacy.
Closed
$298,000
178 Keaton Brook Dr, Summerville, SC 29485
3beds
1,048sqft
Single Family Residence
Built in 2017
4,356 Square Feet Lot
$297,000 Zestimate®
$284/sqft
$1,952 Estimated rent
Home value
$297,000
$282,000 - $312,000
$1,952/mo
Zestimate® history
Owner options
List your home for rent
$1,952/mo
Rent Zestimate®
Find your next renter with Zillow Rental Manager. Plus, with online applications, you can quickly screen prospective tenants – for free.
$1,952/mo
Rent Zestimate®
Refinance and save
$1,705/mo
Est. payment
Refinancing to a lower rate could help reduce your monthly payments and save thousands over the life of the loan.
$1,705/mo
Est. payment
Explore your selling options
Work with a Zillow partner agent
Leverage their expertise and Zillow's premium Showcase listings to get your home seen by more buyers.
Get startedList with your own agent
Get your home in front of millions of buyers by listing it on Zillow.
Learn how to do itSell it yourself
Take full control of how buyers see your home on Zillow by listing For Sale by Owner (FSBO).
List your homeWhat's special
Updated lighting throughoutThoughtfully improved living spaceStorage shedWasher and dryer conveyUpgraded closet shelving
Zillow last checked:
Listing updated:
Listed by:
The Boulevard Company
Bought with:
Brand Name Real Estate
Source: CTMLS,MLS#: 26004875
Facts & features
Interior
Bedrooms & bathrooms
- Bedrooms: 3
- Bathrooms: 2
- Full bathrooms: 2
Rooms
- Room types: Eat-In-Kitchen, Formal Living, Foyer, Other (Use Remarks)
Heating
- Heat Pump
Cooling
- Central Air
Appliances
- Laundry: Electric Dryer Hookup, Washer Hookup
Features
- Ceiling - Smooth, High Ceilings, See Remarks, Ceiling Fan(s), Eat-in Kitchen, Formal Living, Entrance Foyer, Other
- Flooring: Luxury Vinyl
- Windows: Window Treatments
- Has fireplace: No
Interior area
- Total structure area: 1,048
- Total interior livable area: 1,048 sqft
Property
Parking
- Total spaces: 1
- Parking features: Garage, Attached
- Attached garage spaces: 1
Features
- Levels: One
- Stories: 1
- Fencing: Privacy,Back Yard,Wood
Lot
- Size: 4,356 Square Feet
- Features: 0 - .5 Acre, Interior Lot
Details
- Additional structures: Shed(s)
- Parcel number: 3760600078
Construction
Type & style
- Home type: SingleFamily
- Architectural style: Ranch,Traditional
- Property subtype: Single Family Residence
Materials
- Vinyl Siding
- Foundation: Slab
- Roof: Asphalt
Condition
- New construction: No
- Year built: 2017
Utilities & green energy
- Sewer: Public Sewer
- Water: Public
- Utilities for property: Dominion Energy, Summerville CPW
Community & HOA
Community
- Subdivision: Carrington Chase
Location
- Region: Summerville
Financial & listing details
- Price per square foot: $284/sqft
- Tax assessed value: $290,000
- Annual tax amount: $1,457
- Date on market: 2/20/2026
- Listing terms: Cash,Conventional,FHA,VA Loan
Price history
| Date | Event | Price |
|---|---|---|
| 4/23/2026 | Sold | $298,000-2.3%$284/sqft |
Source:  CTMLS #26004875 Report a problem CTMLS #26004875 Report a problem | ||
| 2/20/2026 | Listed for sale | $305,000+5.5%$291/sqft |
Source: CTMLS #26004875 Report a problem | ||
| 11/10/2023 | Sold | $289,000$276/sqft |
Source: CTMLS #23023430 Report a problem | ||
| 10/16/2023 | Contingent | $289,000$276/sqft |
Source: CTMLS #23023430 Report a problem | ||
| 10/13/2023 | Listed for sale | $289,000+75.2%$276/sqft |
Source: CTMLS #23023430 Report a problem | ||
| 2/13/2017 | Sold | $164,989$157/sqft |
Source: CTMLS #17000332 Report a problem | ||
Public tax history
| Year | Property taxes | Tax assessment |
|---|---|---|
| 2025 | $1,457 -1.7% | $11,600 |
| 2024 | $1,482 +44.9% | $11,600 +73.1% |
| 2023 | $1,023 +6.4% | $6,700 |
| 2022 | $961 -4.3% | $6,700 |
| 2021 | $1,004 -0.6% | $6,700 |
| 2020 | $1,010 | $6,700 +1.5% |
| 2019 | $1,010 | $6,600 +266.7% |
| 2017 | $1,010 +133.5% | $1,800 |
| 2016 | $432 | -- |
Find assessor info on the county website
Neighborhood: 29485
Nearby homes
- $306,0003 bd2 ba1k sqft180 Keaton Brook Dr, Summerville, SC 29485Sold
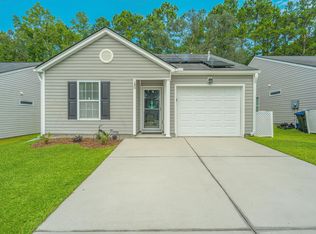
- $293,9003 bd2 ba1.2k sqft176 Keaton Brook Dr, Summerville, SC 29485Off Market

- $2,2353 bd2 ba1.2k sqft174 Keaton Brook Dr, Summerville, SC 29485For Rent

- $263,3003 bd2 ba1.1k sqft200 Keaton Brook Dr, Summerville, SC 29485Off Market

- $303,1003 bd2 ba1.5k sqft202 Keaton Brook Dr, Summerville, SC 29485Off Market
- $312,0003 bd2 ba1.4k sqft172 Keaton Brook Dr, Summerville, SC 29485Off Market
- $322,8003 bd2 ba1.4k sqft173 Keaton Brook Dr, Summerville, SC 29485Off Market
- $309,0003 bd2 ba1.2k sqft204 Keaton Brook Dr, Summerville, SC 29485Off Market
Nearby schools
GreatSchools rating
- 4/10Ladson Elementary SchoolGrades: PK-5Distance: 3.2 mi
- 3/10Deer Park MiddleGrades: 6-8Distance: 6.8 mi
- 1/10R. B. Stall High SchoolGrades: 9-12Distance: 7 mi
Schools provided by the listing agent
- Elementary: Ladson
- Middle: Northwoods
- High: Stall
Source: CTMLS. This data may not be complete. We recommend contacting the local school district to confirm school assignments for this home.
Get a cash offer in 3 minutes
Find out how much your home could sell for in as little as 3 minutes with a no-obligation cash offer.
Estimated market value
$297,000
Get a cash offer in 3 minutes
Find out how much your home could sell for in as little as 3 minutes with a no-obligation cash offer.
Estimated market value
$297,000
- South Carolina
- Charleston County
- Summerville
- 29485
- 178 Keaton Brook Dr
Nearby cities
Nearby zip codes
Other Summerville Topics
