I am excited to bring you 180 Keaton Brook Drive located in The Lakes of Summerville! This precious ranch style cottage will win you over from the moment you drive up. As you step inside you will see a guest bedroom and bath to the left. The foyer as well as the guest bath feature BRAND NEW LVP flooring which has also been added to the kitchen/eat in area. The open floor plan features a large great room that makes entertaining easy! You won't feel left out as you cook dinner while chatting with guests. Should anyone want to enjoy the beautiful South Carolina night with a glass of sweet tea, they need only step just outside the sliding glass door just off the eat in kitchen area where they will enter a lovely screened porch overlooking the large fenced back yard. The extra paversinstalled just outside of the screened porch give plenty of room to relax and BBQ with friends. Just off of the great room, you have a second guest bedroom as well as the primary with en suite and walk in closet. Want a little more of the outdoors... enjoy the evening and take a walk on sidewalks throughout the neighborhood, walk around one of the many ponds or head to the park for a little play time. The home is also equipped with solar panels that have been paid off and are sure to reduce your utility bills!
Closed
$306,000
180 Keaton Brook Dr, Summerville, SC 29485
3beds
1,095sqft
Single Family Residence
Built in 2017
4,791 Square Feet Lot
$298,600 Zestimate®
$279/sqft
$1,982 Estimated rent
Home value
$298,600
$284,000 - $314,000
$1,982/mo
Zestimate® history
Owner options
List your home for rent
$1,982/mo
Rent Zestimate®
Find your next renter with Zillow Rental Manager. Plus, with online applications, you can quickly screen prospective tenants – for free.
$1,982/mo
Rent Zestimate®
Refinance and save
$1,746/mo
Est. payment
Refinancing to a lower rate could help reduce your monthly payments and save thousands over the life of the loan.
$1,746/mo
Est. payment
Explore your selling options
Work with a Zillow partner agent
Leverage their expertise and Zillow's premium Showcase listings to get your home seen by more buyers.
Get startedList with your own agent
Get your home in front of millions of buyers by listing it on Zillow.
Learn how to do itSell it yourself
Take full control of how buyers see your home on Zillow by listing For Sale by Owner (FSBO).
List your homeWhat's special
Zillow last checked:
Listing updated:
Listed by:
Carolina One Real Estate 843-779-8660
Bought with:
Keller Williams Realty Charleston
Source: CTMLS,MLS#: 24019552
Facts & features
Interior
Bedrooms & bathrooms
- Bedrooms: 3
- Bathrooms: 2
- Full bathrooms: 2
Rooms
- Room types: Great Room, Eat-In-Kitchen, Great
Heating
- Heat Pump, Solar
Cooling
- Central Air
Appliances
- Laundry: Electric Dryer Hookup, Washer Hookup
Features
- Ceiling - Smooth, Walk-In Closet(s), Eat-in Kitchen
- Flooring: Carpet, Luxury Vinyl
- Doors: Storm Door(s)
- Windows: Window Treatments
- Has fireplace: No
Interior area
- Total structure area: 1,095
- Total interior livable area: 1,095 sqft
Property
Parking
- Total spaces: 1
- Parking features: Garage, Garage Door Opener
- Garage spaces: 1
Features
- Levels: One
- Stories: 1
- Entry location: Ground Level
- Patio & porch: Patio, Screened
- Fencing: Privacy
Lot
- Size: 4,791 Square Feet
- Features: 0 - .5 Acre
Details
- Parcel number: 3760600079
Construction
Type & style
- Home type: SingleFamily
- Architectural style: Ranch
- Property subtype: Single Family Residence
Materials
- Vinyl Siding
- Foundation: Slab
- Roof: Asphalt
Condition
- New construction: No
- Year built: 2017
Utilities & green energy
- Sewer: Public Sewer
- Water: Public
- Utilities for property: Dominion Energy, Summerville CPW
Community & HOA
Community
- Features: Park
- Subdivision: Carrington Chase
Location
- Region: Summerville
Financial & listing details
- Price per square foot: $279/sqft
- Tax assessed value: $305,000
- Annual tax amount: $1,513
- Date on market: 8/1/2024
- Listing terms: Cash,Conventional,FHA,State Housing Authority,VA Loan
Price history
| Date | Event | Price |
|---|---|---|
| 9/27/2024 | Sold | $306,000+2%$279/sqft |
Source:  CTMLS #24019552 Report a problem CTMLS #24019552 Report a problem | ||
| 8/25/2024 | Contingent | $299,900$274/sqft |
Source: CTMLS #24019552 Report a problem | ||
| 8/11/2024 | Price change | $299,900-3.3%$274/sqft |
Source: CTMLS #24019552 Report a problem | ||
| 8/1/2024 | Listed for sale | $310,000+60.6%$283/sqft |
Source: CTMLS #24019552 Report a problem | ||
| 7/1/2019 | Sold | $193,000-3.5%$176/sqft |
Source: CTMLS #19007706 Report a problem | ||
| 5/23/2019 | Pending sale | $199,900$183/sqft |
Source: Carolina One Real Estate - Trolley Road #19007706 Report a problem | ||
| 4/30/2019 | Price change | $199,900-1.3%$183/sqft |
Source: Carolina One Real Estate - Trolley Road #19007706 Report a problem | ||
| 4/1/2019 | Price change | $202,500-1.2%$185/sqft |
Source: Carolina One Real Estate - Trolley Road #19007706 Report a problem | ||
| 3/16/2019 | Listed for sale | $205,000+27.1%$187/sqft |
Source: Carolina One Real Estate #19007706 Report a problem | ||
| 2/6/2017 | Sold | $161,324$147/sqft |
Source: CTMLS #16032222 Report a problem | ||
Public tax history
| Year | Property taxes | Tax assessment |
|---|---|---|
| 2025 | $1,513 +34.2% | $12,200 +58% |
| 2024 | $1,128 +1.2% | $7,720 |
| 2023 | $1,114 +5.5% | $7,720 |
| 2022 | $1,056 -4.8% | $7,720 |
| 2021 | $1,109 -1.2% | $7,720 |
| 2020 | $1,123 | $7,720 +20.6% |
| 2019 | $1,123 | $6,400 +433.3% |
| 2017 | $1,123 +766% | $1,200 |
| 2016 | $130 | -- |
Find assessor info on the county website
Neighborhood: 29485
Nearby homes
- $263,3003 bd2 ba1.1k sqft200 Keaton Brook Dr, Summerville, SC 29485Off Market

- $298,0003 bd2 ba1k sqft178 Keaton Brook Dr, Summerville, SC 29485Sold
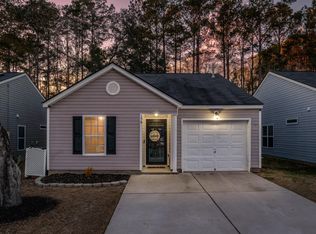
- $303,1003 bd2 ba1.5k sqft202 Keaton Brook Dr, Summerville, SC 29485Off Market
- $293,9003 bd2 ba1.2k sqft176 Keaton Brook Dr, Summerville, SC 29485Off Market

- $309,0003 bd2 ba1.2k sqft204 Keaton Brook Dr, Summerville, SC 29485Off Market
- $2,2353 bd2 ba1.2k sqft174 Keaton Brook Dr, Summerville, SC 29485For Rent
- $313,100-- bd-- ba-- sqftRunnels Cv, Summerville, SC 29485Off Market
- $324,5003 bd2 ba1.2k sqft100 Runnels Cv, Summerville, SC 29485Sold
Nearby schools
GreatSchools rating
- 4/10Ladson Elementary SchoolGrades: PK-5Distance: 3.2 mi
- 3/10Deer Park MiddleGrades: 6-8Distance: 6.8 mi
- 1/10R. B. Stall High SchoolGrades: 9-12Distance: 7 mi
Schools provided by the listing agent
- Elementary: Ladson
- Middle: Deer Park
- High: Stall
Source: CTMLS. This data may not be complete. We recommend contacting the local school district to confirm school assignments for this home.
Get a cash offer in 3 minutes
Find out how much your home could sell for in as little as 3 minutes with a no-obligation cash offer.
Estimated market value
$298,600
Get a cash offer in 3 minutes
Find out how much your home could sell for in as little as 3 minutes with a no-obligation cash offer.
Estimated market value
$298,600
- South Carolina
- Charleston County
- Summerville
- 29485
- 180 Keaton Brook Dr
Nearby cities
Nearby zip codes
Other Summerville Topics
