Crestmoor Estates - New luxury home in San Bruno, thoughfully crafted for modern living. Spacious floor plan feature open living area, well-appointed kitchen, flexibible space perfect for work and play. The Pedra exudes elegance and luxury through thoughtful features and a well-designed floor plan. The first level features 10' ceiling height open-concept living, where the kitchen seamlessly flows into a spacious great room and a casual dining area creating an ideal space for daily living or entertaining. A first-floor bedroom includes generous closet and access to a full hall bath, offering comfort and convenience. Upstairs, the soothing primary bedroom features an expansive walk-in closet and a luxurious bathroom with dual vanities, a soaking tub, a separate shower, and a private water closet. Two secondary bedrooms offer ample closet space and share a hall bath, ideal for family or guest. Other highlights include a versatile loft space and a two-car garage, pre-wired EV charging for convenience and additional storage. Personalize your new home with the help of talented Design Consultant at the exclusive Design Studio and ensure each space reflects your unique taste and style. Nestled within an elevated community with scenic surroundings, Montara Collection offers a sophisticated blend of modern design and timeless luxury, all in the a convenient Bay Area location close to parks, shopping and dining, and major freeways. Close to major employers, San Francisco International Airport, and Silicon Valley. Close proximity to Oracle Park, Chase Center, Golden Gate Park, and more. Convenient access to major transit systems such as Bay Area Rapid Transit (BART), Caltrain and the San Mateo Transit Systems. ( photos for marketing only, not of actual home ) Schedule an appointment today to learn more about this stunning home!
New construction
$2,171,935
178 Manchester Way, San Bruno, CA 94066
4beds
2,398sqft
Single Family Residence
Built in 2026
3,223 Square Feet Lot
$2,124,900 Zestimate®
$906/sqft
$170/mo HOA
What's special
Versatile loft spaceTwo-car garageExpansive walk-in closetPrivate water closetSoothing primary bedroomSpacious floor planSeparate shower
- 12 days
- 393
- 29
Zillow last checked:
Listing updated:
Listed by:
Bernie Romero DRE #01434749 844-790-5263,
Toll Brothers Real Estate,inc
Source: CCAR,MLS#: 41152321
Facts & features
Interior
Bedrooms & bathrooms
- Bedrooms: 4
- Bathrooms: 3
- Full bathrooms: 3
Rooms
- Room types: 1 Bedroom, 1 Bath, Main Entry, 2 Bedrooms, 2 Baths, Primary Bedrm Suite - 1, Loft
Bathroom
- Features: Shower Over Tub, Stall Shower, Sunken Tub, Closet, Window
Kitchen
- Features: Breakfast Bar, Counter - Solid Surface, Dishwasher, Eat-in Kitchen, Electric Range/Cooktop, Disposal, Kitchen Island, Microwave, Oven Built-in, Pantry
Heating
- Electric, Solar
Cooling
- Central Air, ENERGY STAR Qualified Equipment
Appliances
- Included: Dishwasher, Electric Range, Microwave, Oven, Electric Water Heater
- Laundry: Hookups Only, Laundry Room, Cabinets, Upper Level, Common Area
Features
- Breakfast Bar, Counter - Solid Surface, Pantry
- Flooring: Tile, Carpet
- Windows: Double Pane Windows
- Has fireplace: No
- Fireplace features: None
Interior area
- Total structure area: 2,398
- Total interior livable area: 2,398 sqft
Property
Parking
- Total spaces: 2
- Parking features: Attached, Garage Faces Front, Garage Door Opener
- Attached garage spaces: 2
Features
- Levels: Two
- Stories: 2
- Pool features: None
- Fencing: Fenced
- Has view: Yes
- View description: Bay, City Lights
- Has water view: Yes
- Water view: Bay
Lot
- Size: 3,223 Square Feet
- Features: Level, Front Yard, Back Yard, Landscape Front
Details
- Special conditions: Standard
- Other equipment: Irrigation Equipment
Construction
Type & style
- Home type: SingleFamily
- Architectural style: Traditional
- Property subtype: Single Family Residence
Materials
- Composition Shingles, Stucco, Wood Siding
- Foundation: Slab
- Roof: Composition
Condition
- New construction: Yes
- Year built: 2026
Details
- Builder model: Pedra - Lot 33
- Builder name: Toll Brothers
Utilities & green energy
- Electric: Photovoltaics Third-Party Owned, 220 Volts in Laundry
- Water: Public
- Utilities for property: All Electric, Master Electric Meter
Green energy
- Energy efficient items: Insulation
- Energy generation: Solar
Community & HOA
Community
- Subdivision: Crestmoor Park
HOA
- Has HOA: Yes
- Amenities included: Playground
- Services included: Common Area Maint
- HOA fee: $170 monthly
- HOA name: NOT LISTED
- HOA phone: 800-555-1234
Location
- Region: San Bruno
Financial & listing details
- Price per square foot: $906/sqft
- Date on market: 10/26/2026
Estimated market value
$2,124,900
$2.02M - $2.23M
$7,408/mo
Price history
| Date | Event | Price |
|---|---|---|
| 10/26/2026 | Listed for sale | $2,171,935$906/sqft |
Source:  CCAR #41152321 Report a problem | ||
Public tax history
Tax history is unavailable.
Monthly payment
Est. payment
Payment breakdown
Explore the cost of this home by adjusting the details. Changes won't be saved.Climate risks
Neighborhood: 94066
Nearby schools
Schools provided by the listing agent
- District: San Bruno Park Elementary
Source: CCAR. This data may not be complete. We recommend contacting the local school district to confirm school assignments for this home.
- $2,397,8584 bd3 ba2.7k sqft179 Manchester Way, San Bruno, CA 94066New Construction

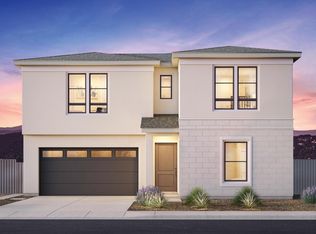
- from $2,119,9954 bd3 ba2.3k sqftCima Plan, Crestmoor Estates - Montara Collection, San Bruno, CA 94066New Construction
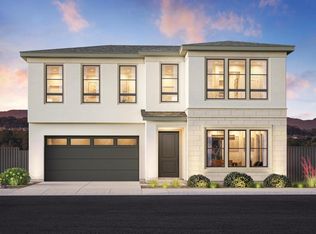
- from $2,099,9954 bd3 ba2.3k sqftArista Plan, Crestmoor Estates - Montara Collection, San Bruno, CA 94066New Construction
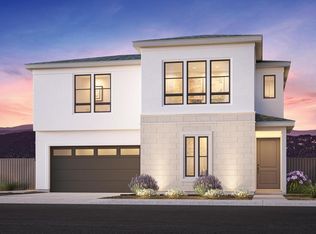
- from $2,159,9954 bd3 ba2.3k sqftPedra Plan, Crestmoor Estates - Montara Collection, San Bruno, CA 94066New Construction
Similar homes
- $--3 bd3 ba1.8k sqft130 London Ct, San Bruno, CA 94066Auction
 Auction.com 2
- from $2,099,9954 bd3 ba2.3k sqftArista Plan, Crestmoor Estates - Montara Collection, San Bruno, CA 94066New ConstructionToll Brothers Inc.
- $--4 bd2 ba1.6k sqft519 Maple Ave, San Bruno, CA 94066Auction
 Xome
- from $2,159,9954 bd3 ba2.3k sqftPedra Plan, Crestmoor Estates - Montara Collection, San Bruno, CA 94066New ConstructionToll Brothers Inc.
