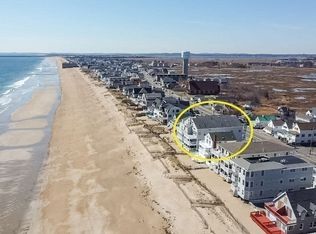
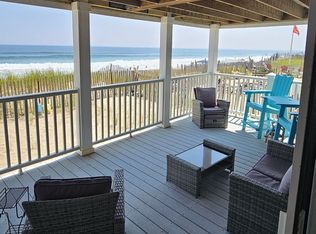
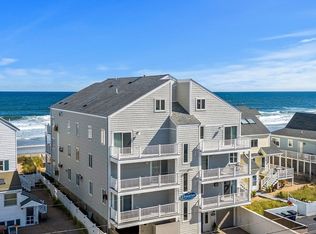
Wake up to breathtaking ocean views every day in this stunning 2 bedroom condo at the highly sought-after Oceancrest community. Flooded with natural light, this home features sweeping Atlantic vistas and a bright, spacious layout that is perfect for both relaxation and entertaining. The open concept living area features quartz countertops, rich wood cabinetry, and a cozy gas fireplace, while oversized sliders frame the ocean and lead to a private covered deck. A beautifully renovated bath with ample storage, a tiled walk-in shower, and in-unit laundry add everyday convenience. Enjoy direct beach access through the building, plus one deeded garage space with additional street parking available. Offered furnished with select exclusions, this turnkey retreat delivers the ultimate seaside lifestyle and is truly a must-see!Please note: Rentals must be a minimum of 30 days, and pets are not permitted
Sold for $725,000
Street View
$725,000
178 N End Blvd Unit C, Salisbury, MA 01952
2beds
1,078sqft
Condominium
Built in 1983
-- sqft lot
$709,700 Zestimate®
$673/sqft
$2,372 Estimated rent
Home value
$709,700
$667,000 - $759,000
$2,372/mo
Zestimate® history
Owner options
List your home for rent
$2,372/mo
Rent Zestimate®
Find your next renter with Zillow Rental Manager. Plus, with online applications, you can quickly screen prospective tenants – for free.
$2,372/mo
Rent Zestimate®
Refinance and save
$5,213/mo
Est. payment
Refinancing to a lower rate could help reduce your monthly payments and save thousands over the life of the loan.
$5,213/mo
Est. payment
Explore your selling options
Work with a Zillow partner agent
Leverage their expertise and Zillow's premium Showcase listings to get your home seen by more buyers.
Get startedList with your own agent
Get your home in front of millions of buyers by listing it on Zillow.
Learn how to do itSell it yourself
Take full control of how buyers see your home on Zillow by listing For Sale by Owner (FSBO).
List your homeWhat's special
Cozy gas fireplaceTiled walk-in showerPrivate covered deckIn-unit laundryDirect beach accessQuartz countertopsSweeping atlantic vistas
Zillow last checked:
Listing updated:
Listed by:
Janine Whittaker 978-904-1989,
Laffely Real Estate Associates 978-255-4788
Bought with:
Brittany Saab
Tom Saab Real Estate
Source: MLS PIN,MLS#: 73435216
Facts & features
Interior
Bedrooms & bathrooms
- Bedrooms: 2
- Bathrooms: 1
- Full bathrooms: 1
- Main level bathrooms: 1
- Main level bedrooms: 2
Primary bedroom
- Features: Closet, Closet/Cabinets - Custom Built, Flooring - Stone/Ceramic Tile
- Level: Main,First
- Area: 200.75
- Dimensions: 16.5 x 12.17
Bedroom 2
- Features: Closet, Flooring - Stone/Ceramic Tile
- Level: Main,First
- Area: 113.08
- Dimensions: 11.5 x 9.83
Bathroom 1
- Features: Bathroom - 3/4, Bathroom - Tiled With Shower Stall, Closet - Linen, Flooring - Stone/Ceramic Tile, Remodeled
- Level: Main,First
- Area: 48.13
- Dimensions: 6.42 x 7.5
Kitchen
- Features: Flooring - Stone/Ceramic Tile, Countertops - Stone/Granite/Solid, Open Floorplan, Recessed Lighting
- Level: First
- Area: 73.71
- Dimensions: 10.17 x 7.25
Living room
- Features: Flooring - Stone/Ceramic Tile, Balcony / Deck, Deck - Exterior, Open Floorplan, Recessed Lighting, Slider, Lighting - Pendant
- Level: Main,First
- Area: 234.21
- Dimensions: 19.25 x 12.17
Heating
- Electric Baseboard, Wall Furnace, Other
Cooling
- Wall Unit(s)
Appliances
- Included: Range, Dishwasher, Microwave, Refrigerator, Washer, Dryer, Washer/Dryer
- Laundry: Flooring - Stone/Ceramic Tile, Main Level, Electric Dryer Hookup, Washer Hookup, First Floor, In Unit
Features
- Finish - Sheetrock, Internet Available - Broadband
- Flooring: Tile
- Doors: Insulated Doors
- Windows: Insulated Windows, Storm Window(s)
- Has basement: No
- Number of fireplaces: 1
- Fireplace features: Living Room
Interior area
- Total structure area: 1,078
- Total interior livable area: 1,078 sqft
- Finished area above ground: 1,078
- Finished area below ground: 0
Property
Parking
- Total spaces: 1
- Parking features: Under, Garage Door Opener, Deeded
- Attached garage spaces: 1
Accessibility
- Accessibility features: No
Features
- Entry location: Unit Placement(Ground)
- Patio & porch: Deck, Deck - Composite
- Exterior features: Deck, Deck - Composite, Outdoor Shower
- Fencing: Security
- Has view: Yes
- View description: Water, Ocean, Public Water View
- Has water view: Yes
- Water view: Ocean,Public,Water
- Waterfront features: Waterfront, Ocean, Walk to, Access, Public, Beach Access, Ocean, Direct Access, 0 to 1/10 Mile To Beach, Beach Ownership(Public)
Details
- Parcel number: 2147925
- Zoning: R3
Construction
Type & style
- Home type: Condo
- Property subtype: Condominium
Materials
- Frame
- Roof: Shingle
Condition
- Year built: 1983
Utilities & green energy
- Electric: 100 Amp Service
- Sewer: Public Sewer
- Water: Public
- Utilities for property: for Electric Range, for Electric Dryer
Community & HOA
Community
- Features: Public Transportation, Shopping, Walk/Jog Trails, Medical Facility, Laundromat, Bike Path, Conservation Area, House of Worship, Marina, Public School
- Security: Intercom
HOA
- Services included: Water, Insurance, Maintenance Structure, Maintenance Grounds, Snow Removal, Trash, Reserve Funds
- HOA fee: $448 monthly
Location
- Region: Salisbury
Financial & listing details
- Price per square foot: $673/sqft
- Tax assessed value: $560,000
- Annual tax amount: $5,645
- Date on market: 8/29/2026
- Listing terms: Contract
- Exclusions: Blue Wingback Chair, White Wicker Starfish Chair, Fireplace Painting And Staging Decor.
Price history
| Date | Event | Price |
|---|---|---|
| 12/18/2025 | Sold | $725,000-2%$673/sqft |
Source: MLS PIN #73435216 Report a problem | ||
| 10/11/2025 | Contingent | $739,900$686/sqft |
Source: MLS PIN #73435216 Report a problem | ||
| 9/24/2025 | Listed for sale | $739,900$686/sqft |
Source: MLS PIN #73435216 Report a problem | ||
Public tax history
| Year | Property taxes | Tax assessment |
|---|---|---|
| 2025 | $5,645 +5.5% | $560,000 +9.3% |
| 2024 | $5,352 +2.1% | $512,200 +5.6% |
| 2023 | $5,240 | $485,200 |
| 2022 | $5,240 +8.9% | $485,200 +13.6% |
| 2021 | $4,811 +1.2% | $427,300 +3% |
| 2020 | $4,752 +0.8% | $414,700 +4.3% |
| 2019 | $4,714 +6.8% | $397,500 +6.1% |
| 2018 | $4,413 +2.6% | $374,600 +3.8% |
| 2017 | $4,301 +1.3% | $360,800 -0.8% |
| 2016 | $4,244 -4.4% | $363,700 -3.8% |
| 2015 | $4,440 +3.2% | $377,900 +3.6% |
| 2014 | $4,302 +6.2% | $364,900 +3.7% |
| 2013 | $4,050 +4.9% | $351,900 +0% |
| 2012 | $3,859 +3.2% | $351,800 0% |
| 2011 | $3,741 +4% | $351,900 -3.5% |
| 2010 | $3,596 -2.7% | $364,700 -9.6% |
| 2009 | $3,695 +1% | $403,400 -6.7% |
| 2008 | $3,660 +7.2% | $432,600 +3.6% |
| 2007 | $3,414 | $417,400 |
Find assessor info on the county website
Neighborhood: 01952
Nearby homes
- $549,0002 bd1 ba1k sqft178 N End Blvd UNIT A, Salisbury, MA 01952For Sale
- $749,9002 bd1 ba1k sqft178 N End Blvd UNIT B, Salisbury, MA 01952Sold
- $660,0002 bd2 ba1k sqft178 N End Blvd UNIT F, Salisbury, MA 01952Sold

- $465,0002 bd1 ba1.2k sqft178 N End Blvd UNIT G, Salisbury, MA 01952Sold
- $472,700-- bd-- ba-- sqft178 N End Blvd, Salisbury, MA 01952Off Market
- $---- bd-- ba-- sqft178 No End Blvd UNIT B, Salisbury, MA 01952Off Market
- $860,0003 bd2 ba1k sqft186 N End Blvd #6, Salisbury, MA 01952Sold
- $452,1002 bd1 ba1k sqft178 N End Blvd, Salisbury, MA 01952Off Market
Nearby schools
GreatSchools rating
- 6/10Salisbury Elementary SchoolGrades: PK-6Distance: 2.5 mi
- 7/10Triton Regional Middle SchoolGrades: 7-8Distance: 9 mi
- 6/10Triton Regional High SchoolGrades: 9-12Distance: 9 mi
Schools provided by the listing agent
- Elementary: Salisbury Elementary
- Middle: Triton Middle
- High: Triton High School
Source: MLS PIN. This data may not be complete. We recommend contacting the local school district to confirm school assignments for this home.
Get a cash offer in 3 minutes
Find out how much your home could sell for in as little as 3 minutes with a no-obligation cash offer.
Estimated market value
$709,700
Get a cash offer in 3 minutes
Find out how much your home could sell for in as little as 3 minutes with a no-obligation cash offer.
Estimated market value
$709,700
- Massachusetts
- Essex County
- Salisbury
- 01952
- 178 N End Blvd Unit C
