Rarely available! This coastal contemporary masterpiece sits on 18,000 square feet of prime bayfront on St. Armands Key. Unobstructed views of Sarasota Bay create a stunning backdrop from every angle, enhancing the beauty of this custom-built home, completed in 2021. Offering 5,064 square feet of elegant living space, the residence features four bedrooms, four and a half baths, and two bonus rooms easily adaptable as extra bedrooms. Expansive decks and lush outdoor areas capture the essence of Florida living. Inside, an airy, open floor plan connects a light-filled living room, cozy sitting area with an electric fireplace, and a chef’s kitchen equipped with high-end appliances. The serene master retreat, with an expansive terrace, offers dramatic views of the pool and bay, where each sunrise unfolds like a masterpiece, inviting tranquility and inspiration. Two additional guest suites, each with private terraces, and a third suite with a built-in Murphy bed, provide ample comfort and privacy. Outside, a two-tiered stone deck, saltwater pool, firepit, and verdant landscaping are perfect for entertaining or tranquil al fresco dining. Boaters will appreciate the dock accommodating a 15,000-pound vessel, with a lower launch for kayaks and canoes. Practical conveniences include a whole-house water filtration system, three HVAC zones, a generator, elevator, security systems, and two one and a half garages with electric car chargers and epoxy-coated floors. When you're ready to venture beyond your private paradise, the chic boutiques and acclaimed restaurants of St. Armands Circle are just two blocks away. The sands of Lido Beach are just beyond, and the vibrant energy of downtown Sarasota is only a quick drive over the John Ringling Causeway. Enjoy the best life in this spectacular waterfront retreat in the heart of a community of culture and natural beauty. All offers must be accompanied by Proof of Funds.
Sold for $8,830,000
$8,830,000
178 N WASHINGTON DRIVE, SARASOTA, FL 34236
4beds
5,064sqft
Single Family Residence
Built in 2021
0.41 Acres Lot
$8,678,200 Zestimate®
$1,744/sqft
$55,571 Estimated rent
Home value
$8,678,200
$7.90M - $9.55M
$55,571/mo
Zestimate® history
Owner options
List your home for rent
$55,571/mo
Rent Zestimate®
Find your next renter with Zillow Rental Manager. Plus, with online applications, you can quickly screen prospective tenants – for free.
$55,571/mo
Rent Zestimate®
Refinance and save
$57,634/mo
Est. payment
Refinancing to a lower rate could help reduce your monthly payments and save thousands over the life of the loan.
$57,634/mo
Est. payment
Explore your selling options
Work with a Zillow partner agent
Leverage their expertise and Zillow's premium Showcase listings to get your home seen by more buyers.
Get startedList with your own agent
Get your home in front of millions of buyers by listing it on Zillow.
Learn how to do itSell it yourself
Take full control of how buyers see your home on Zillow by listing For Sale by Owner (FSBO).
List your homeWhat's special
Saltwater poolExpansive decksPrivate terracesExpansive terraceTwo-tiered stone deckAiry open floor planPrime bayfront
Zillow last checked:
Listing updated:
Listed by:
Lynn McDonald 941-302-0054,
COLDWELL BANKER REALTY 941-366-8070
Bought with:
Non-Member Agent
STELLAR NON-MEMBER OFFICE
Source: Stellar MLS,MLS#: A4633461 Originating MLS: Sarasota - Manatee
Originating MLS: Sarasota - Manatee
Facts & features
Interior
Bedrooms & bathrooms
- Bedrooms: 4
- Bathrooms: 5
- Full bathrooms: 4
- 1/2 bathrooms: 1
Rooms
- Room types: Bonus Room, Family Room, Utility Room
Primary bedroom
- Features: Built-in Closet
- Level: First
- Area: 288 Square Feet
- Dimensions: 16x18
Bedroom 2
- Features: Built-in Closet
- Level: First
- Area: 143 Square Feet
- Dimensions: 11x13
Bedroom 3
- Features: Built-in Closet
- Level: Second
- Area: 216 Square Feet
- Dimensions: 12x18
Bedroom 4
- Features: Built-in Closet
- Level: Second
- Area: 216 Square Feet
- Dimensions: 12x18
Bonus room
- Features: No Closet
- Level: Upper
- Area: 210 Square Feet
- Dimensions: 10x21
Bonus room
- Features: No Closet
- Level: Upper
- Area: 210 Square Feet
- Dimensions: 10x21
Dining room
- Level: First
- Area: 220 Square Feet
- Dimensions: 11x20
Family room
- Level: First
- Area: 288 Square Feet
- Dimensions: 16x18
Kitchen
- Level: First
- Area: 288 Square Feet
- Dimensions: 16x18
Living room
- Level: First
- Area: 440 Square Feet
- Dimensions: 20x22
Heating
- Central, Electric, Zoned
Cooling
- Central Air, Zoned
Appliances
- Included: Bar Fridge, Oven, Convection Oven, Cooktop, Dishwasher, Disposal, Dryer, Electric Water Heater, Freezer, Ice Maker, Microwave, Range Hood, Refrigerator, Washer, Water Filtration System, Wine Refrigerator
- Laundry: Electric Dryer Hookup, Inside, Laundry Room, Washer Hookup
Features
- Ceiling Fan(s), Coffered Ceiling(s), Eating Space In Kitchen, Elevator, High Ceilings, Kitchen/Family Room Combo, Living Room/Dining Room Combo, Open Floorplan, Primary Bedroom Main Floor, Solid Surface Counters, Thermostat, Walk-In Closet(s), Wet Bar
- Flooring: Luxury Vinyl
- Doors: French Doors, Outdoor Shower, Sliding Doors
- Windows: Storm Window(s), Window Treatments
- Has fireplace: Yes
- Fireplace features: Living Room
Interior area
- Total structure area: 8,007
- Total interior livable area: 5,064 sqft
Property
Parking
- Total spaces: 2
- Parking features: Circular Driveway, Electric Vehicle Charging Station(s), Garage Door Opener, Oversized
- Attached garage spaces: 2
- Has uncovered spaces: Yes
Features
- Levels: Two
- Stories: 2
- Patio & porch: Covered, Front Porch, Patio, Rear Porch
- Exterior features: Balcony, Irrigation System, Lighting, Outdoor Shower, Private Mailbox, Rain Gutters
- Has private pool: Yes
- Pool features: Gunite, Heated, In Ground, Pool Alarm, Salt Water
- Fencing: Fenced
- Has view: Yes
- View description: Bay/Harbor - Full
- Has water view: Yes
- Water view: Bay/Harbor - Full
- Waterfront features: Bay/Harbor, Bay/Harbor Access, Lift, Minimum Wake Zone, No Wake Zone, Seawall
- Body of water: SARASOTA BAY
Lot
- Size: 0.41 Acres
- Features: Flood Insurance Required, City Lot, Landscaped
- Residential vegetation: Mature Landscaping
Details
- Parcel number: 2014040033
- Zoning: RSF1
- Special conditions: None
Construction
Type & style
- Home type: SingleFamily
- Architectural style: Coastal,Contemporary,Custom,Elevated
- Property subtype: Single Family Residence
Materials
- Block, HardiPlank Type, Stucco, Wood Frame
- Foundation: Slab, Stem Wall
- Roof: Metal
Condition
- New construction: No
- Year built: 2021
Utilities & green energy
- Sewer: Public Sewer
- Water: Public
- Utilities for property: BB/HS Internet Available, Cable Available, Cable Connected, Electricity Available, Electricity Connected, Natural Gas Connected, Phone Available, Sewer Available, Sewer Connected, Sprinkler Well, Water Available, Water Connected
Community & HOA
Community
- Security: Closed Circuit Camera(s), Security System, Security System Owned
- Pet fee: $0 monthly
- Subdivision: SAINT ARMANDS DIV JOHN RINGLING ESTATES
HOA
- Has HOA: No
Location
- Region: Sarasota
Financial & listing details
- Price per square foot: $1,744/sqft
- Tax assessed value: $6,700,900
- Annual tax amount: $87,668
- Date on market: 1/1/2025
- Cumulative days on market: 113 days
- Listing terms: Cash,Conventional
- Ownership: Fee Simple
- Total actual rent: 0
- Electric utility on property: Yes
- Road surface type: Paved, Asphalt
Price history
| Date | Event | Price |
|---|---|---|
| 10/15/2025 | Sold | $8,830,000-11.7%$1,744/sqft |
Source:  Stellar MLS #A4633461 Report a problem Stellar MLS #A4633461 Report a problem | ||
| 4/25/2025 | Pending sale | $10,000,000$1,975/sqft |
Source: Stellar MLS #A4633461 Report a problem | ||
| 1/1/2025 | Listed for sale | $10,000,000+250.3%$1,975/sqft |
Source: Stellar MLS #A4633461 Report a problem | ||
| 4/27/2017 | Sold | $2,855,000-1.6%$564/sqft |
Source: Public Record Report a problem | ||
| 3/26/2017 | Pending sale | $2,900,000$573/sqft |
Source: Coldwell Banker Residential Real Estate - Longboat Key #A4181813 Report a problem | ||
| 3/24/2017 | Listed for sale | $2,900,000+637.9%$573/sqft |
Source: Coldwell Banker Residential Real Estate - Longboat Key #A4181813 Report a problem | ||
| 3/14/1994 | Sold | $393,000$78/sqft |
Source: Public Record Report a problem | ||
Public tax history
| Year | Property taxes | Tax assessment |
|---|---|---|
| 2025 | $94,922 +4.7% | $6,353,430 +2.9% |
| 2024 | $90,699 +2.4% | $6,174,373 +3% |
| 2023 | $88,553 +2.3% | $5,994,537 +3.1% |
| 2022 | $86,602 +129.8% | $5,812,900 +139.8% |
| 2021 | $37,688 +14.2% | $2,424,500 +16.1% |
| 2020 | $33,003 -0.9% | $2,087,500 -1.1% |
| 2019 | $33,305 | $2,111,500 -2.2% |
| 2018 | $33,305 -2.5% | $2,158,900 +199.5% |
| 2017 | $34,166 +198.2% | $720,911 -61.8% |
| 2016 | $11,457 | $1,887,500 +11.8% |
| 2015 | $11,457 | $1,688,200 +146.3% |
| 2014 | $11,457 +0.4% | $685,330 |
| 2013 | $11,415 +3.9% | $685,330 +1.7% |
| 2012 | $10,983 +4.4% | $673,874 +3% |
| 2011 | $10,519 +0.1% | $654,247 +1.5% |
| 2010 | $10,510 +9.8% | $644,578 +2.7% |
| 2009 | $9,568 | $627,632 +0.1% |
| 2008 | $9,568 -0.1% | $627,005 +3% |
| 2007 | $9,578 | $608,743 +2.5% |
| 2006 | -- | $593,896 +4.3% |
| 2005 | -- | $569,398 +3% |
| 2004 | $9,640 -1.4% | $552,814 +1.9% |
| 2003 | $9,777 +3.6% | $542,506 +2.8% |
| 2002 | $9,433 +6.6% | $527,643 +1.6% |
| 2001 | $8,853 +2.4% | $519,334 +3% |
| 2000 | $8,649 | $504,208 |
Find assessor info on the county website
Neighborhood: St. Armands
Nearby homes
- $4,256,2003 bd5 ba4.8k sqft192 N Washington Dr, Sarasota, FL 34236Off Market
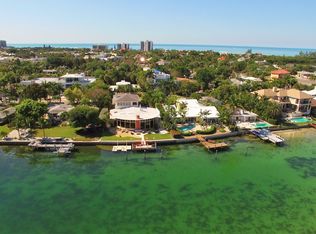
- $4,750,0003 bd4 ba2.9k sqft162 N Washington Dr, Sarasota, FL 34236Sold

- $4,000,0003 bd4 ba3.2k sqft204 N Washington Dr, Sarasota, FL 34236Sold
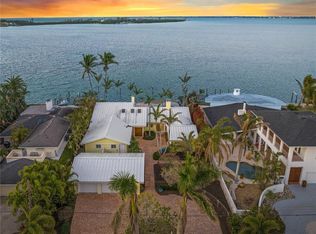
- $4,366,2003 bd4 ba4.9k sqft157 N Washington Dr, Sarasota, FL 34236Off Market
- $7,032,6003 bd5 ba6.4k sqft144 N Washington Dr, Sarasota, FL 34236Off Market
- $1,043,1000.315 Acres201 N Washington Dr, Sarasota, FL 34236Off Market
- $4,073,5004 bd4 ba2.8k sqft230 N Washington Dr, Sarasota, FL 34236Off Market
- $3,621,0003 bd5 ba3.5k sqft145 N Washington Dr, Sarasota, FL 34236Sold
Nearby schools
GreatSchools rating
- 10/10Southside Elementary SchoolGrades: K-5Distance: 2.9 mi
- 5/10Booker Middle SchoolGrades: 6-8Distance: 4.5 mi
- 3/10Booker High SchoolGrades: 9-12Distance: 3.8 mi
Schools provided by the listing agent
- Elementary: Southside Elementary
- Middle: Booker Middle
- High: Booker High
Source: Stellar MLS. This data may not be complete. We recommend contacting the local school district to confirm school assignments for this home.
Get a cash offer in 3 minutes
Find out how much your home could sell for in as little as 3 minutes with a no-obligation cash offer.
Estimated market value
$8,678,200
Get a cash offer in 3 minutes
Find out how much your home could sell for in as little as 3 minutes with a no-obligation cash offer.
Estimated market value
$8,678,200
- Florida
- Sarasota County
- Sarasota
- 34236
- St. Armands
- 178 N WASHINGTON DRIVE
Nearby cities
Nearby neighborhoods
Nearby zip codes
Other Sarasota Topics
