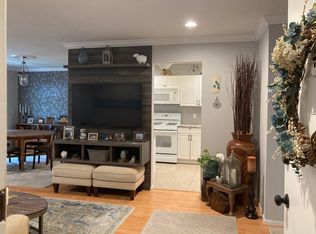
IT'S BACK AND BETTER THAN EVER! This 2 bdrm tri-level TOWNHOME w finished basement has been REFRESHED and offers an INCREDIBLE NEW HOME OPPORTUNITY at an AMAZIING PRICE! This well-maintained co op unit, right across the #Bergen border, awaits in a private courtyard setting with mature landscaping. Through the front door you are greeted by an open-plan living room and dining room leading through the eat-in kitchen with newer (2024) s/s refrigerator. Stunning neutral ceramic tile renovated 1st fl powder room. Your assigned parking space #178 is just steps out the kitchen door.
BRAND NEW carpeted stairs lead to two generously sized bedrooms. The spacious primary bedroom features a double-mirrored sliding door closet and a seperate walk-in closet, overlooking the quiet courtyard. The second bedroom is also a good size and features a large sliding door double-closet. The second fl is complete with a sizable linen closet and an updated full bathroom with double-sink and shower-over-tub.
Adjacent parking lots offer additional/visitor parking in spaces marked "S10." There are "cut-thru" walkways from the adjacent lots. Street parking available. Suffern schools and thriving downtown restaurant community. Easy access to Suffern train station, commuter buses, and major highways.
This community offers an active lifestyle with nearby complex swimming pool options (addt'l fee), bocce courts, playground, walking trails, and tennis/basketball courts are all available.
CO OP BOARD APPROVAL REQUIRED. APPLICATION AND FEE DETAILS CAN BE FOUND AT DOMECILE.COM.
ACCORDING TO THE MANAGEMENT COMPANY, THE FISCAL REQUIREMENTS FOR BUYERS MAY INCLUDE but not limited to:
• MINIMUM CREDIT SCORE OF 700
• MAXIMUM DEBT-TO-INCOME RATIO OF 35%
Sold for $232,500
$232,500
178 Parkside Drive #178, Suffern, NY 10901
2beds
1,336sqft
Stock Cooperative, Residential
Built in 1972
-- sqft lot
$243,200 Zestimate®
$174/sqft
$2,972 Estimated rent
Home value
$243,200
$214,000 - $277,000
$2,972/mo
Zestimate® history
Owner options
List your home for rent
$2,972/mo
Rent Zestimate®
Find your next renter with Zillow Rental Manager. Plus, with online applications, you can quickly screen prospective tenants – for free.
$2,972/mo
Rent Zestimate®
Refinance and save
$2,529/mo
Est. payment
Refinancing to a lower rate could help reduce your monthly payments and save thousands over the life of the loan.
$2,529/mo
Est. payment
Explore your selling options
Work with a Zillow partner agent
Leverage their expertise and Zillow's premium Showcase listings to get your home seen by more buyers.
Get startedList with your own agent
Get your home in front of millions of buyers by listing it on Zillow.
Learn how to do itSell it yourself
Take full control of how buyers see your home on Zillow by listing For Sale by Owner (FSBO).
List your homeWhat's special
Brand new carpeted stairsAssigned parking spaceGenerously sized bedroomsPowder roomWalk-in closetDouble-mirrored sliding door closetDining room
Zillow last checked:
Listing updated:
Listed by:
Laura L. Walker 845-263-5699,
Howard Hanna Rand Realty 845-634-4202,
Laurie DiFrancesco 845-548-5880,
Howard Hanna Rand Realty
Bought with:
Natalia Gerbino, 40GE1031792
Howard Hanna Rand Realty
Source: OneKey® MLS as distributed by MLS GRID,MLS#: 846523
Facts & features
Interior
Bedrooms & bathrooms
- Bedrooms: 2
- Bathrooms: 2
- Full bathrooms: 1
- 1/2 bathrooms: 1
Bedroom 1
- Description: Sizeable primary bedroom with two large closets, double-window facing courtyard.
- Level: Second
Bedroom 2
- Description: Bedroom with double-closet, natural light.
- Level: Second
Bathroom 1
- Description: Updated powder room with neutral ceramic tile.
- Level: First
Bathroom 2
- Description: Full bathroom, shower over tub.
- Level: Second
Dining room
- Description: Open plan thru living room.
- Level: First
Family room
- Description: Huge space with with closet, paneled walls, awaiting your personal touch.
- Level: Basement
Kitchen
- Description: Easy entry from parking lot (assigned space). Eat-in kitchen features a large pantry with shelving.
- Level: First
Laundry
- Description: Unfinished section of the basement.
- Level: Basement
Living room
- Description: With double-window facing serene courtyard.
- Level: First
Heating
- Baseboard
Cooling
- Wall/Window Unit(s)
Appliances
- Included: Dishwasher, Dryer, Gas Range, Microwave, Refrigerator, Washer
- Laundry: In Basement, Inside
Features
- Eat-in Kitchen, Formal Dining, Pantry, Walk Through Kitchen
- Flooring: Carpet, Ceramic Tile, Laminate
- Basement: Partially Finished
- Has fireplace: No
Interior area
- Total structure area: 1,336
- Total interior livable area: 1,336 sqft
Property
Parking
- Total spaces: 1
- Parking features: Assigned
Features
- Levels: Tri-Level
- Exterior features: Courtyard
- Pool features: Community
Lot
- Features: Near Public Transit, Near School, Near Shops
Details
- Special conditions: None
Construction
Type & style
- Home type: Cooperative
- Property subtype: Stock Cooperative, Residential
- Attached to another structure: Yes
Condition
- Year built: 1972
Utilities & green energy
- Sewer: Public Sewer
- Water: Public
- Utilities for property: Cable Available
Community & HOA
Community
- Features: Pool, Sidewalks
- Subdivision: Stonegate X
HOA
- Has HOA: Yes
- Amenities included: Maintenance Grounds, Parking, Pool, Snow Removal, Trash
- Services included: Gas, Hot Water, Sewer, Trash, Water
- HOA fee: $1,546 monthly
- HOA name: MMS Group/Amanda Herman
- HOA phone: 845-368-2400
Location
- Region: Suffern
Financial & listing details
- Price per square foot: $174/sqft
- Date on market: 4/12/2025
- Cumulative days on market: 199 days
- Listing agreement: Exclusive Right To Sell
- Electric utility on property: Yes
Price history
| Date | Event | Price |
|---|---|---|
| 1/6/2026 | Sold | $232,500-5.1%$174/sqft |
Source:  OneKey® MLS as distributed by MLS GRID #846523 Report a problem OneKey® MLS as distributed by MLS GRID #846523 Report a problem | ||
| 11/15/2025 | Pending sale | $245,000$183/sqft |
Source: OneKey® MLS as distributed by MLS GRID #846523 Report a problem | ||
| 10/23/2025 | Listed for sale | $245,000$183/sqft |
Source: OneKey® MLS as distributed by MLS GRID #846523 Report a problem | ||
| 10/10/2025 | Listing removed | $245,000$183/sqft |
Source: OneKey® MLS as distributed by MLS GRID #846523 Report a problem | ||
| 6/12/2025 | Price change | $245,000-3.9%$183/sqft |
Source: OneKey® MLS as distributed by MLS GRID #846523 Report a problem | ||
| 4/13/2025 | Listed for sale | $255,000-3.8%$191/sqft |
Source: OneKey® MLS as distributed by MLS GRID #846523 Report a problem | ||
| 3/31/2025 | Listing removed | $265,000$198/sqft |
Source: OneKey® MLS as distributed by MLS GRID #H6328240 Report a problem | ||
| 2/3/2025 | Pending sale | $265,000$198/sqft |
Source: OneKey® MLS as distributed by MLS GRID #H6328240 Report a problem | ||
| 12/12/2024 | Listed for sale | $265,000$198/sqft |
Source: OneKey® MLS as distributed by MLS GRID #H6328240 Report a problem | ||
| 12/5/2024 | Listing removed | $265,000$198/sqft |
Source: OneKey® MLS as distributed by MLS GRID #H6328240 Report a problem | ||
| 11/19/2024 | Price change | $265,000-5.4%$198/sqft |
Source: OneKey® MLS as distributed by MLS GRID #H6328240 Report a problem | ||
| 11/10/2024 | Listed for sale | $280,000$210/sqft |
Source: OneKey® MLS as distributed by MLS GRID #H6328240 Report a problem | ||
| 10/6/2024 | Listing removed | $280,000$210/sqft |
Source: OneKey® MLS as distributed by MLS GRID #H6328240 Report a problem | ||
| 9/20/2024 | Listed for sale | $280,000$210/sqft |
Source: OneKey® MLS as distributed by MLS GRID #H6328240 Report a problem | ||
Public tax history
Tax history is unavailable.
Neighborhood: 10901
Nearby homes
- $---- bd-- ba-- sqft170 Parkside Dr, Suffern, NY 10901Off Market
- $339,9002 bd2 ba1.2k sqft170 Parkside Dr #170, Suffern, NY 10901Off Market

- $337,7002 bd2 ba1.3k sqft166 Parkside Dr #166, Suffern, NY 10901Off Market

- $--2 bd1 ba1.1k sqft190 Parkside Dr, Suffern, NY 10901Off Market
- $19,7001 bd1 ba734 sqft254 Parkside Dr, Suffern, NY 10901Off Market
- $---- bd-- ba-- sqft140 Parkside Dr, Suffern, NY 10901Off Market
- $217,7002 bd2 ba1.4k sqft140 Parkside Dr #140, Suffern, NY 10901Off Market
- $165,0001 bd1 ba832 sqft156 Parkside Dr #156, Suffern, NY 10901For Sale
- $223,2001 bd1 ba832 sqft156 Parkside Dr, Suffern, NY 10901Off Market
Nearby schools
GreatSchools rating
- NARichard P Connor Elementary SchoolGrades: PK-2Distance: 0.3 mi
- 5/10Suffern Middle SchoolGrades: 6-8Distance: 1.4 mi
- 7/10Suffern Senior High SchoolGrades: 9-12Distance: 2.5 mi
Schools provided by the listing agent
- Elementary: Sloatsburg Elementary School
- Middle: Suffern Middle School
- High: Suffern Senior High School
Source: OneKey® MLS as distributed by MLS GRID. This data may not be complete. We recommend contacting the local school district to confirm school assignments for this home.
- New York
- Rockland County
- Suffern
- 10901
- 178 Parkside Drive Unit 178
Nearby cities
Nearby zip codes
Other Suffern Topics
