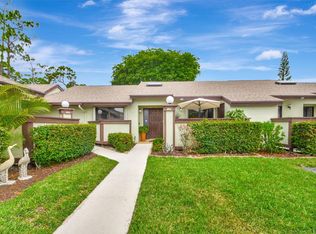
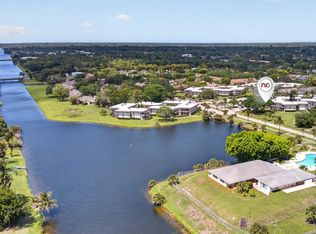
Charming 2-bedroom, 2-bathroom home located in a well-maintained 55 & Better community with lush landscaping & tranquil surroundings. The kitchen features granite countertops, & the home offers a dedicated laundry room plus a versatile bonus room that can be used as an office, hobby room, or additional living space. Wood laminate and tile flooring are found throughout. Looking for an affordable home in a wonderful 55 and better community? This home needs a little TLC, making it the perfect opportunity to bring your vision, add your personal touches, & unlock its full potential. HOA includes roof maintenance, building insurance, exterior paint, lawn maintenance, cable TV, & access to the community pool. Cats OK, no dogs. 2 year rental restriction. Motivated seller! Property sold AS IS
Pending
Price cut: $19K (8/1)
$235,000
178 Ramblewood Circle, Royal Palm Beach, FL 33411
2beds
1,295sqft
Villa
Built in 1982
2,195 Square Feet Lot
$232,500 Zestimate®
$181/sqft
$633/mo HOA
What's special
Versatile bonus roomTranquil surroundingsKitchen features granite countertopsLush landscapingDedicated laundry room
- 90 days |
- 427 |
- 13 |
Zillow last checked:
Listing updated:
Listed by:
Diane Camara 203-615-4275,
Realty ONE Group Innovation
Source: BeachesMLS,MLS#: B26013659 Originating MLS: BeachesMLS
Originating MLS: BeachesMLSFacts & features
Interior
Bedrooms & bathrooms
- Bedrooms: 2
- Bathrooms: 2
- Full bathrooms: 2
- Main level bathrooms: 2
- Main level bedrooms: 2
Primary bedroom
- Level: First
- Area: 180
- Dimensions: 15 X 12
Bedroom 2
- Level: First
- Area: 110
- Dimensions: 11 X 10
Kitchen
- Level: First
- Area: 160
- Dimensions: 16 X 10
Living room
- Level: First
- Area: 325
- Dimensions: 25 X 13
Heating
- Central
Cooling
- Central Air
Appliances
- Included: Dryer, Dishwasher, Electric Range, Microwave, Refrigerator, Washer
- Laundry: Washer Hookup, Inside, Laundry Closet
Features
- Breakfast Area, Cathedral Ceiling(s), Living/Dining Room, Main Level Primary, Pantry, Separate Shower, Vaulted Ceiling(s), Walk-In Closet(s)
- Flooring: Ceramic Tile, Laminate
- Windows: Skylight(s)
- Has fireplace: No
Interior area
- Total structure area: 1,811
- Total interior livable area: 1,295 sqft
Video & virtual tour
Property
Parking
- Total spaces: 2
- Parking features: Attached, Driveway, Garage
- Attached garage spaces: 1
- Has uncovered spaces: Yes
Accessibility
- Accessibility features: None
Features
- Levels: One
- Stories: 1
- Pool features: Association
- Waterfront features: None
Lot
- Size: 2,195 Square Feet
- Features: < 1/4 Acre
Details
- Parcel number: 72414326220000550
- Zoning: RT-8 (city)
- Special conditions: Standard
Construction
Type & style
- Home type: SingleFamily
- Property subtype: Villa
Materials
- Block
- Roof: Composition,Shingle
Condition
- Resale
- New construction: No
- Year built: 1982
Utilities & green energy
- Electric: 3 Phase
- Sewer: Public Sewer
- Water: Public
- Utilities for property: Cable Available, Sewer Available, Water Available
Community & HOA
Community
- Features: Home Owners Association, Property Manager On-Site
- Security: None
- Senior community: Yes
- Subdivision: VILLAGE WALK
HOA
- Has HOA: Yes
- Amenities included: Management, Pool
- Services included: Common Areas, Cable TV, Insurance, Maintenance Grounds
- HOA fee: $1,900 quarterly
Location
- Region: West Palm Beach
Financial & listing details
- Price per square foot: $181/sqft
- Tax assessed value: $252,827
- Annual tax amount: $3,770
- Date on market: 5/22/2026
- Cumulative days on market: 109 days
- Listing terms: Cash,Conventional,FHA,VA Loan
Estimated market value
$232,500
$221,000 - $244,000
$2,304/mo
Price history
| Date | Event | Price |
|---|---|---|
| 8/7/2026 | Pending sale | $235,000$181/sqft |
Source:  BeachesMLS #B26013659 Report a problem BeachesMLS #B26013659 Report a problem | ||
| 8/1/2026 | Price change | $235,000-7.5%$181/sqft |
Source: BeachesMLS #B26013659 Report a problem | ||
| 6/28/2026 | Price change | $254,000-1.9%$196/sqft |
Source: BeachesMLS #B26013659 Report a problem | ||
| 6/10/2026 | Price change | $259,000-3.7%$200/sqft |
Source: BeachesMLS #B26013659 Report a problem | ||
| 4/30/2026 | Price change | $269,000-5.6%$208/sqft |
Source: BeachesMLS #B26013659 Report a problem | ||
| 4/12/2026 | Listed for sale | $285,000$220/sqft |
Source: BeachesMLS #B26013659 Report a problem | ||
| 7/31/2025 | Listing removed | $285,000$220/sqft |
Source: BeachesMLS #RX-11080219 Report a problem | ||
| 6/9/2025 | Price change | $285,000-7.7%$220/sqft |
Source: BeachesMLS #RX-11080219 Report a problem | ||
| 5/7/2025 | Price change | $308,900-5%$239/sqft |
Source: BeachesMLS #RX-11080219 Report a problem | ||
| 4/10/2025 | Listed for sale | $325,000$251/sqft |
Source: BeachesMLS #RX-11080219 Report a problem | ||
Public tax history
Tax history is unavailable.
Monthly payment
Est. payment
Payment breakdown
Explore the cost of this home by adjusting the details. Changes won't be saved.Climate risks
Neighborhood: 33411
Nearby schools
GreatSchools rating
- 8/10Cypress Trails Elementary SchoolGrades: PK-5Distance: 0.4 mi
- 8/10Crestwood Community Middle SchoolGrades: 6-8Distance: 0.2 mi
- 3/10Royal Palm Beach High SchoolGrades: 9-12Distance: 1.5 mi
Schools provided by the listing agent
- Elementary: Cypress Trails
- Middle: Crestwood
- High: Royal Palm Beach
Source: BeachesMLS. This data may not be complete. We recommend contacting the local school district to confirm school assignments for this home.
- $292,1002 bd2 ba1.2k sqft178 Ramblewood Cir #55, Royal Palm Beach, FL 33411Off Market
- $276,8003 bd2 ba1.9k sqft180 Ramblewood Cir #56, Royal Palm Beach, FL 33411Off Market
- $279,8002 bd2 ba1.2k sqft176 Ramblewood Cir, Royal Palm Beach, FL 33411Off Market
- $305,7003 bd2 ba1.4k sqft174 Ramblewood Cir, Royal Palm Beach, FL 33411Off Market
- $300,5002 bd2 ba1.5k sqft186 Ramblewood Cir #59, Royal Palm Beach, FL 33411Off Market
- $284,6002 bd2 ba1.5k sqft186 Ramblewood Cir, Royal Palm Beach, FL 33411Off Market
- $301,6003 bd2 ba1.4k sqft182 Ramblewood Cir #57, Royal Palm Beach, FL 33411Off Market
- $360,0003 bd4 ba1.6k sqft198 Meander Cir, Royal Palm Beach, FL 33411Sold
A local agent can set up tours, give advice and negotiate with sellers.
Similar homes
- $266,4952 bd2 ba1.4k sqft494 Iron Forge Court, Royal Palm Beach, FL 33411For Sale
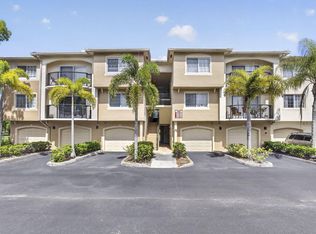
 MLS ID #B26062399, Janice Street, Century 21 WC Realty. BeachesMLS
 - $285,0002 bd3 ba1.4k sqft126 WEYBRIDGE Circle #B, Royal Palm Beach, FL 33411For Sale
 MLS ID #B26060329, Thomas Mcgeeney, The Keyes Company. BeachesMLS
 - $128,0002 bd2 ba1k sqft3 Greenway Vlg N #210, Royal Palm Beach, FL 33411For Sale
 MLS ID #B26020100, Nadereh Rezaie PA, Keller Williams Realty - Welli. BeachesMLS
 - $287,1002 bd2 ba1.1k sqft800 S Crestwood Ct Court S #809, Royal Palm Beach, FL 33411For Sale
 MLS ID #B26032132, Ruby Edwards-Thompson, Lashley Realty Group LLC. BeachesMLS
 - $239,9002 bd1 ba1k sqft1907 SW 22ND Avenue, Boynton Beach, FL 33426For SaleMLS ID #B26064186, John W Maybin, Momentum Real Estate Group. BeachesMLS
- $150,7502 bd2 ba927 sqft113 Lake Olive Drive #113, West Palm Beach, FL 33411For SaleMLS ID #R11161903, Jean E Raymond, Xcellence. BeachesMLS
- $174,0002 bd2 ba888 sqft215 Lake Carol Drive, West Palm Beach, FL 33411For SaleMLS ID #B26043587, Robert Ayrsman, Florida Coastal Premier Realty LLC. BeachesMLS
- $240,0002 bd2 ba999 sqft5800 Fernley Dr W #64, West Palm Beach, FL 33415For SaleMLS ID #B26021057, Wildalys Luciano, RE/MAX Prestige Realty/LW. BeachesMLS
- $224,5002 bd2 ba1.4k sqft7147 Le Chalet Boulevard, Boynton Beach, FL 33472For SaleMLS ID #R11145754, Michael R Merola PA, United Realty Group, Inc. BeachesMLS
- $248,9002 bd2 ba1.3k sqft14882 Wildflower Lane, Delray Beach, FL 33446For SaleMLS ID #B26044549, Arlet Eugene, New Empire Realty, Inc.. BeachesMLS
- $210,0002 bd2 ba1k sqft2886 Fernley Drive E #76, West Palm Beach, FL 33415For SaleMLS ID #B26047177, Lorena Fuentes, CGI Realty. BeachesMLS
- $199,0002 bd2 ba1k sqftNorwalk, Greenacres, FL 33467For SaleMLS ID #R11164942, Linda Barnaby, United Realty Group, Inc. BeachesMLS
- $176,9992 bd2 ba857 sqft224 Lake Constance Drive #224, West Palm Beach, FL 33411For SaleMLS ID #F10522918, Carmen Dominguez, LoKation. BeachesMLS
- $270,0002 bd2 ba1.4k sqft4625 Rosewood Tree Court #A, Boynton Beach, FL 33436For SaleMLS ID #B26021382, Kathleen Ann Casaine PA, Block Realty. BeachesMLS
- $260,0002 bd2 ba1.2k sqft6118 La Palma Lane, Delray Beach, FL 33484For SaleMLS ID #R11165952, Maby Cuevas, The Keyes Company. BeachesMLS
- $279,0003 bd2 ba1.1k sqft39 Vía De Casas Norte, Boynton Beach, FL 33426For SaleMLS ID #B26065909, Arley Kost, Serhant. BeachesMLS
- $249,0002 bd2 ba1.1k sqft1835 NW 13th Street #103, Delray Beach, FL 33445For SaleMLS ID #B26018953, Annie Simard, United Realty Group Inc. BeachesMLS
- $233,9992 bd2 ba1k sqft10, Boynton Beach, FL 33436For SaleMLS ID #B26031081, Zaida Esperanza Gonzalez Diaz, Premier Brokers International. BeachesMLS
- $258,0002 bd2 ba1.2k sqft14195 Campanelli Drive, Delray Beach, FL 33484For SaleMLS ID #R11098560, Brian Clark C Boles, RE/MAX Services. BeachesMLS
- $228,5002 bd2 ba1k sqft5715 Fairway Park Drive #201, Boynton Beach, FL 33437For SaleMLS ID #B26027980, Diane Gray, The Keyes Company. BeachesMLS
