Skip main navigation
Off market
  • Tax assessed value
    $806,900

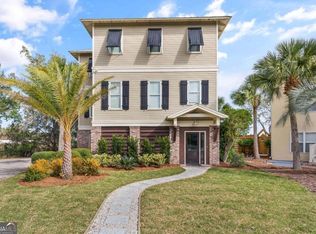
    178 Sunrise Dr, Saint Simons Island, GA 31522

    3beds
    0baths
    6,098Square Feet
    Residential Lot
    Built in 2023
    6,098 Square Feet Lot
    $-- Zestimate®
    $--/sqft
    $2,580 Estimated rent

    Home value

    Not available

    Estimated sales range

    Not available

    $2,580/mo

    Zestimate® history
    Loading
    Loading...

    Owner options

    List your home for rent

    $2,580/mo

    Rent Zestimate®

    Find your next renter with Zillow Rental Manager. Plus, with online applications, you can quickly screen prospective tenants – for free.

    Learn more

    $2,580/mo

    Rent Zestimate®

    Refinance and save

    $4,755/mo

    Est. payment

    Refinancing to a lower rate could help reduce your monthly payments and save thousands over the life of the loan.

    See today's rates

    $4,755/mo

    Est. payment

    Explore your selling options

    Work with a Zillow partner agent

    Leverage their expertise and Zillow's premium Showcase listings to get your home seen by more buyers.

    Get started

    List with your own agent

    Get your home in front of millions of buyers by listing it on Zillow.

    Learn how to do it

    Sell it yourself

    Take full control of how buyers see your home on Zillow by listing For Sale by Owner (FSBO).

    List your home

    What's special

    Marsh front lot with an eastern view that last forever. Sunrise Pointe is a quaint pocket subdivision that is gated and located mid north on the island. Just a bike ride away is Bennies Red Barn, Village Creek Landing for live music, Glynn County Harrington Park with lots of walking trails and a public boat ramp. Great place to build your forever home!!! Survey and CMP (coastal marsh protection) has been completed and available upon request.

    This property is off market, which means it's not currently listed for sale or rent on Zillow. This may be different from what's available on other websites or public sources.

    Facts & features

    Interior

    Bedrooms & bathrooms
    • Bedrooms: 3
    • Bathrooms: 0
    Heating
    • Forced air
    Features
    • Flooring: Hardwood

    Property

    Features
    • Exterior features: Stucco
    Lot
    • Size: 6,098 Square Feet
    Details
    • Parcel number: 0411741

    Community & HOA

    HOA
    • Has HOA: Yes
    • HOA fee: $50 monthly
    Location
    • Region: Saint Simons Island

    Financial & listing details

    • Tax assessed value: $806,900
    • Annual tax amount: $2,350

    Price history

    DateEventPrice
    7/13/2022Sold$180,000-9.5%
    Source: Scout MLS #1632706 Report a problem
    5/17/2022Pending sale$199,000
    Source: Scout MLS #1632706 Report a problem
    4/28/2022Contingent$199,000
    Source: Scout MLS #1632706 Report a problem
    3/3/2022Listed for sale$199,000-17.1%
    Source: Scout MLS #1632706 Report a problem
    5/18/2021Listing removed--
    Source: Scout MLS Report a problem
    3/4/2021Listed for sale$240,000-26.2%
    Source: Golden Isles Realty #1624572 Report a problem
    11/2/2017Listing removed$325,000
    Source: Golden Isles Realty #1583721 Report a problem
    8/28/2017Price change$325,000-7.1%
    Source: Golden Isles Realty #1583721 Report a problem
    5/12/2017Listed for sale$350,000
    Source: Golden Isles Realty #1583721 Report a problem

    Public tax history

    YearProperty taxesTax assessment
    2025$2,350 +0.9%$322,760 +19.4%
    2024$2,330 +45.7%$270,320 +350.5%
    2023$1,599 +16.4%$60,000 +9.5%
    2022$1,374 -3%$54,800
    2021$1,417 $54,800
    2020-- $54,800
    2019$1,431 0%$54,800
    2018$1,431 $54,800
    2017$1,431 $54,800 -32.2%
    2016$1,431 -26.2%$80,800
    2015$1,939 -44.1%$80,800 -43.9%
    2014$3,470 $144,000
    Find assessor info on the county website

    Neighborhood: 31522

    Nearby schools

    GreatSchools rating
    Schools provided by the listing agent
    • Elementary: Oglethorpe
    • Middle: Glynn Middle
    • High: Glynn Academy

    Source: The MLS. This data may not be complete. We recommend contacting the local school district to confirm school assignments for this home.