Amazing sunrises on the point of Sunrise Pointe! Beautiful home, meticulously maintained, with a spacious and open floor plan. Huge bedrooms, hardwood floors, lovely en-suite baths, and a crow's nest for enjoying those views! Great location, overlooking Village Creek Landing. One of the best lots in the neighborhood with added privacy and space - great entertaining area in the back featuring two fire-pits. This one is special - check it out today!
Closed
$875,000
181 Sunrise Dr, Saint Simons Island, GA 31522
4beds
3,176sqft
Single Family Residence
Built in 2005
0.26 Acres Lot
$1,039,400 Zestimate®
$276/sqft
$4,273 Estimated rent
Home value
$1,039,400
$946,000 - $1.14M
$4,273/mo
Zestimate® history
Owner options
List your home for rent
$4,273/mo
Rent Zestimate®
Find your next renter with Zillow Rental Manager. Plus, with online applications, you can quickly screen prospective tenants – for free.
$4,273/mo
Rent Zestimate®
Refinance and save
$5,153/mo
Est. payment
Refinancing to a lower rate could help reduce your monthly payments and save thousands over the life of the loan.
$5,153/mo
Est. payment
Explore your selling options
Work with a Zillow partner agent
Leverage their expertise and Zillow's premium Showcase listings to get your home seen by more buyers.
Get startedList with your own agent
Get your home in front of millions of buyers by listing it on Zillow.
Learn how to do itSell it yourself
Take full control of how buyers see your home on Zillow by listing For Sale by Owner (FSBO).
List your homeWhat's special
Beautiful homeMeticulously maintainedHuge bedroomsOpen floor planHardwood floors
Zillow last checked:
Listing updated:
Bought with:
Michael Kaufman, 384550
Situs Real Estate
Source: GAMLS,MLS#: 10239516
Facts & features
Interior
Bedrooms & bathrooms
- Bedrooms: 4
- Bathrooms: 4
- Full bathrooms: 3
- 1/2 bathrooms: 1
Rooms
- Room types: Foyer, Great Room, Laundry
Kitchen
- Features: Breakfast Area, Breakfast Bar
Heating
- Electric, Heat Pump
Cooling
- Attic Fan, Ceiling Fan(s), Electric, Heat Pump
Appliances
- Included: Convection Oven, Dishwasher, Disposal, Dryer, Electric Water Heater, Ice Maker, Oven/Range (Combo), Refrigerator, Washer
- Laundry: Other
Features
- Flooring: Hardwood, Tile
- Windows: Double Pane Windows
- Basement: None
- Attic: Pull Down Stairs
- Number of fireplaces: 1
- Fireplace features: Gas Log, Gas Starter, Living Room
Interior area
- Total structure area: 3,176
- Total interior livable area: 3,176 sqft
- Finished area above ground: 3,176
- Finished area below ground: 0
Property
Parking
- Total spaces: 6
- Parking features: Garage Door Opener
- Has garage: Yes
Features
- Levels: Three Or More
- Stories: 3
- Patio & porch: Deck, Porch, Screened
- Has view: Yes
- View description: River
- Has water view: Yes
- Water view: River
- Waterfront features: Tidal
- Frontage type: Marsh
Lot
- Size: 0.26 Acres
- Features: Cul-De-Sac, Private
Details
- Parcel number: 0411743
Construction
Type & style
- Home type: SingleFamily
- Architectural style: Other
- Property subtype: Single Family Residence
Materials
- Concrete
- Foundation: Pillar/Post/Pier, Slab
- Roof: Metal
Condition
- Resale
- New construction: No
- Year built: 2005
Utilities & green energy
- Sewer: Public Sewer
- Water: Public
- Utilities for property: Cable Available, Electricity Available, Phone Available, Propane, Underground Utilities
Green energy
- Green verification: ENERGY STAR Certified Homes
- Energy efficient items: Thermostat
Community & HOA
Community
- Features: Gated
- Security: Security System, Smoke Detector(s)
- Subdivision: Sunrise Pointe
HOA
- Has HOA: Yes
- Services included: Private Roads
Location
- Region: Saint Simons Island
Financial & listing details
- Price per square foot: $276/sqft
- Tax assessed value: $892,300
- Annual tax amount: $6,990
- Date on market: 1/6/2024
- Cumulative days on market: 82 days
- Listing agreement: Exclusive Right To Sell
- Electric utility on property: Yes
Price history
| Date | Event | Price |
|---|---|---|
| 6/12/2024 | Sold | $875,000-7.9%$276/sqft |
Source:  GAMLS #10239516 Report a problem GAMLS #10239516 Report a problem | ||
| 4/22/2024 | Pending sale | $950,000$299/sqft |
Source: Scout MLS #1644074 Report a problem | ||
| 2/6/2024 | Listed for sale | $950,000$299/sqft |
Source: Scout MLS #1644074 Report a problem | ||
| 1/19/2024 | Pending sale | $950,000$299/sqft |
Source: GAMLS #10239516 Report a problem | ||
| 1/19/2024 | Contingent | $950,000$299/sqft |
Source: Scout MLS #1644074 Report a problem | ||
| 1/7/2024 | Listed for sale | $950,000+86.3%$299/sqft |
Source: Scout MLS #1644074 Report a problem | ||
| 2/8/2017 | Sold | $510,000-7.3%$161/sqft |
Source: Public Record Report a problem | ||
| 1/18/2017 | Pending sale | $549,900$173/sqft |
Source: Coldwell Banker Platinum Partners #1580303 Report a problem | ||
| 9/13/2016 | Price change | $549,900-2.7%$173/sqft |
Source: Coldwell Banker Platinum Partners #1580303 Report a problem | ||
| 5/24/2016 | Listed for sale | $564,900+4.6%$178/sqft |
Source: Duckworth Properties BWK #1578810 Report a problem | ||
| 11/14/2013 | Sold | $540,000$170/sqft |
Source: Public Record Report a problem | ||
Public tax history
| Year | Property taxes | Tax assessment |
|---|---|---|
| 2025 | $7,189 -0.8% | $356,920 +20.6% |
| 2024 | $7,248 +6.7% | $295,880 +9.1% |
| 2023 | $6,790 -0.1% | $271,240 +2% |
| 2022 | $6,797 +5.4% | $266,040 +8.8% |
| 2021 | $6,447 | $244,480 |
| 2020 | -- | $244,480 +20.1% |
| 2019 | $6,508 +19.6% | $203,560 |
| 2018 | $5,440 | $203,560 -3.8% |
| 2017 | $5,440 +6.6% | $211,520 +8.1% |
| 2016 | $5,103 +8.3% | $195,720 |
| 2015 | $4,712 +17.1% | $195,720 |
| 2014 | $4,023 | $195,720 |
| 2013 | -- | -- |
| 2012 | -- | -- |
| 2011 | -- | -- |
| 2010 | -- | -- |
Find assessor info on the county website
Neighborhood: 31522
Nearby homes
- $1,125,0004 bd3 ba3.2k sqft180 Sunrise Dr, Saint Simons Island, GA 31522Sold

- $180,0000.27 Acres177 Sunrise Pointe St, Saint Simons Island, GA 31522Sold
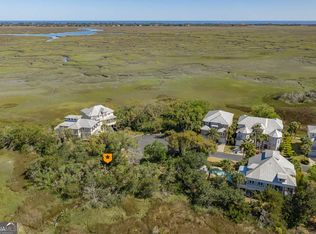
- $150,0000.27 Acres177 Sunrise Dr, Saint Simons Island, GA 31522Off Market

- $806,9006,098 Square Feet178 Sunrise Dr, Saint Simons Island, GA 31522Off Market
- $195,0006,403.32 Square Feet174 Sunrise Dr, Saint Simons Island, GA 31522Sold
- $1,003,3005 bd5 ba4.6k sqft170 Sunrise Dr, Saint Simons Island, GA 31522Off Market
- $1,020,6003 bd4 ba3.6k sqft167 Sunrise Dr, Saint Simons Island, GA 31522Off Market
- $870,2005 bd4 ba2.8k sqft410 S Harrington Rd, Saint Simons Island, GA 31522Off Market
Nearby schools
GreatSchools rating
- 9/10Oglethorpe Point Elementary SchoolGrades: PK-5Distance: 1.4 mi
- 6/10Glynn Middle SchoolGrades: 6-8Distance: 8.3 mi
- 10/10Glynn AcademyGrades: 9-12Distance: 8.5 mi
Schools provided by the listing agent
- Elementary: Oglethorpe Point
- Middle: Glynn
- High: Glynn Academy
Source: GAMLS. This data may not be complete. We recommend contacting the local school district to confirm school assignments for this home.


Get pre-qualified for a loan
At Zillow Home Loans, we can pre-qualify you in as little as 5 minutes with no impact to your credit score.An equal housing lender. NMLS #10287.
Sell for more on Zillow
Get a Zillow Showcase℠ listing at no additional cost and you could sell for .
$1,039,400
2% more
+$20,788
With Zillow Showcase(estimated)
$1,060,188
- Georgia
- Glynn County
- Saint Simons Island
- 31522
- 181 Sunrise Dr
Nearby cities
Nearby zip codes
Other Saint Simons Island Topics
- Apartments for Rent in 31522
- Houses for Sale in 31522
- Houses for Rent in 31522
- 31522 Real Estate
- Saint Simons Island Condos
- Houses for Sale in Saint Simons Island
- Newest Listings in Saint Simons Island
- Saint Simons Island Home Values
- Saint Simons Island Real Estate Agents
- Saint Simons Island Refinance
- Saint Simons Island Mortgage Rates
