Skip main navigation
Off market
  • Price Unknown

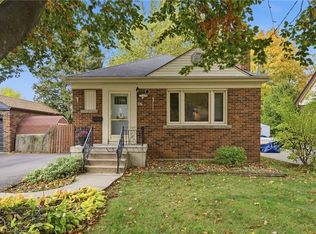
    178 W 27th St, Hamilton, ON L9C 5A4

    3beds
    1,031sqft
    Single Family Residence
    Built in ----
    -- sqft lot
    $-- Zestimate®
    C$--/sqft
    C$2,263 Estimated rent

    Home value

    Not available

    Estimated sales range

    Not available

    Not available

    Loading
    Loading...

    Owner options

    List your home for rent

    C$2,263/mo

    Rent Zestimate®

    Find your next renter with Zillow Rental Manager. Plus, with online applications, you can quickly screen prospective tenants – for free.

    Learn more

    C$2,263/mo

    Rent Zestimate®

    Refinance and save

    Refinancing to a lower rate could help reduce your monthly payments and save thousands over the life of the loan.

    See today's rates

    Explore your selling options

    Work with a Zillow partner agent

    Leverage their expertise and Zillow's premium Showcase listings to get your home seen by more buyers.

    Get started

    List with your own agent

    Get your home in front of millions of buyers by listing it on Zillow.

    Learn how to do it

    Sell it yourself

    Take full control of how buyers see your home on Zillow by listing For Sale by Owner (FSBO).

    List your home

    What's special

    Wonderfully updated bungalow in family friendly West Mountain. This 3 bedroom, 2 bath home features an open floor plan with convenient entry cubbies, newer soft close granite kitchen with breakfast island, glass display cabinets, valance lighting, subway backsplash & stainless steel appliances. The bright, sun-soaked open living room has a newer gas fireplace (2021), built-in surround sound, crown molding, hardwood floors and plenty of pot lights. Updated 5-piece bath with double granite vanity and porcelain surround shower tub. The renovated lower level features a gorgeous 3 pc bath with quartz vanity, glass shower surround with rain shower head and porcelain flooring. The large family/rec room features a wood fireplace with built-in display nooks and built-in surround sound. The laundry and storage room complete the lower level. The fully fenced yard, which has 2 sheds, extensive stone landscaping, a concrete patio and walkway and deck and natural gas BBQ, is perfect for entertaining and enjoying the late afternoon sun. The front yard offers more space to enjoy, with a large concrete driveway and Wi-Fi enabled irrigation system (2020). Near schools, parks, outdoor pool and trendy Locke St. This move-in ready home wont disappoint!

    This property is off market, which means it's not currently listed for sale or rent on Zillow. This may be different from what's available on other websites or public sources.

    Zillow last checked:

    Source: Century 21 Canada,MLS®#: 40513309MLS Logo

    Facts & features

    Interior

    Bedrooms & bathrooms
    • Bedrooms: 3
    • Bathrooms: 2
    • Full bathrooms: 2
    Heating
    • Has Heating (Unspecified Type)
    Cooling
    • Has cooling: Yes
    Features
    • Basement: yes
    • Has fireplace: Yes
    Interior area
    • Total structure area: 1,031
    • Total interior livable area: 1,031 sqft

    Property

    Details
    • Parcel number: 170340044

    Construction

    Type & style
    • Home type: SingleFamily
    • Property subtype: Single Family Residence

    Community & neighborhood

    Location
    • Region: Hamilton

    Price history

    Price history is unavailable.

    Public tax history

    Tax history is unavailable.

    Neighborhood: Westcliffee

    Nearby schools

    GreatSchools rating

    No schools nearby

    We couldn't find any schools near this home.

    Schools provided by the listing agent
    • Elementary: CHEDOKE ELEMENTARY SCHOOL
    • High: SIR ALLAN MACNAB SECONDARY SCHOOL

    Source: Century 21 Canada. This data may not be complete. We recommend contacting the local school district to confirm school assignments for this home.