Skip main navigation
Contingent
  • $299,700

    178 W Normandy Dr, Chicago Heights, IL 60411

    3beds
    1,668sqft
    : 
    Loading
    Get pre-qualified
    Single Family Residence
    Built in 1961
    7,840 Square Feet Lot
    $300,300 Zestimate®
    $180/sqft
    $-- HOA

    What's special

    Three generously sized bedroomsCorner lotLarge front drivewayConnected dining roomStainless steel appliancesTile backsplashStone countertops
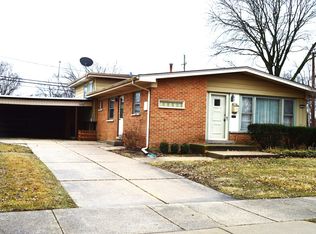
    This lovingly cared-for tri-level home on a corner lot radiates warmth and charm from the moment you walk in! Homewood Flossmoor High School! Step inside and be greeted by a sunlit living room filled with natural light from plenty of windows, flowing into an updated kitchen featuring white shaker cabinets, stone countertops, tile backsplash, and stainless steel appliances, plus a connected dining room and convenient fully renovated FULL bathroom on the main level (previously a half bath). Hardwood floors have been beautifully refinished, all interior walls freshly painted, and new fixtures and lighting added throughout for a modern touch. Upstairs, three generously sized bedrooms await-including a spacious primary with an extra-large closet-accompanied by a full bathroom and classic hardwood flooring. The lower level boasts a completely redone family room with new drywall, ceilings, and plush new carpet, perfect for movie nights or entertaining, plus a laundry room with ample storage. Outside, enjoy a stamped concrete patio in the backyard ideal for summer BBQs or stargazing, while a large front driveway leads to a 2-car garage. Conveniently located in Chicago Heights, this home is just minutes from local parks, highly-rated schools, shopping at nearby malls and plazas, diverse dining options, and major highways like I-57 and I-80 for easy commutes into Chicago or beyond, with Metra stations and public transit also close by. This well-maintained gem is move-in ready for its next chapter!
    --
    on Zillow
    |
    140
    views
    |
    1
    save
    |

    Likely to sell faster than

    Zillow last checked:

    Listed by:

    Neil Gates 630-528-0497,

    Chase Real Estate LLC

    Source: MRED as distributed by MLS GRID,MLS#: 12664461MLS Logo

      Facts & features

      Interior

      Bedrooms & bathrooms
      • Bedrooms: 3
      • Bathrooms: 2
      • Full bathrooms: 2
      Rooms
      • Room types: No additional rooms
      Primary bedroom
      • Features: Flooring (Hardwood)
      • Level: Second
      • Area: 176 Square Feet
      • Dimensions: 11X16
      Bedroom 2
      • Features: Flooring (Hardwood)
      • Level: Second
      • Area: 154 Square Feet
      • Dimensions: 11X14
      Bedroom 3
      • Features: Flooring (Hardwood)
      • Level: Second
      • Area: 100 Square Feet
      • Dimensions: 10X10
      Dining room
      • Features: Flooring (Hardwood)
      • Level: Main
      • Area: 132 Square Feet
      • Dimensions: 11X12
      Family room
      • Features: Flooring (Carpet)
      • Level: Lower
      • Area: 312 Square Feet
      • Dimensions: 12X26
      Kitchen
      • Features: Kitchen (Eating Area-Table Space)
      • Level: Main
      • Area: 168 Square Feet
      • Dimensions: 12X14
      Laundry
      • Level: Lower
      • Area: 184 Square Feet
      • Dimensions: 8X23
      Living room
      • Features: Flooring (Hardwood)
      • Level: Main
      • Area: 221 Square Feet
      • Dimensions: 13X17
      Heating
      • Natural Gas, Forced Air
      Cooling
      • Central Air
      Appliances
      • Included: Range, Microwave, Dishwasher, Refrigerator, Stainless Steel Appliance(s)
      • Laundry: Gas Dryer Hookup, In Unit
      Features
      • 1st Floor Full Bath
      • Flooring: Hardwood
      • Basement: Finished,Daylight
      Interior area
      • Total structure area: 1,668
      • Total interior livable area: 1,668 sqft
      Video & virtual tour

      Property

      Parking
      • Total spaces: 2
      • Parking features: Concrete, Yes, Garage Owned, Detached, Garage
      • Garage spaces: 2
      Accessibility
      • Accessibility features: Stair Lift, Ramp - Main Level, Disability Access
      Features
      • Levels: Tri-Level
      • Patio & porch: Patio
      Lot
      • Size: 7,840 Square Feet
      • Dimensions: 95x84.3
      • Features: Corner Lot
      Details
      • Additional structures: Shed(s)
      • Parcel number: 32083290110000
      • Special conditions: None

      Construction

      Type & style
      • Home type: SingleFamily
      • Property subtype: Single Family Residence
      Materials
      • Vinyl Siding, Brick
      • Foundation: Concrete Perimeter
      • Roof: Asphalt
      Condition
      • New construction: No
      • Year built: 1961

      Utilities & green energy

      • Electric: Circuit Breakers
      • Sewer: Public Sewer
      • Water: Public

      Community & HOA

      HOA
      • Services included: None
      Location
      • Region: Chicago Heights

      Financial & listing details

      • Price per square foot: $180/sqft
      • Tax assessed value: $161,210
      • Annual tax amount: $5,665
      • Ownership: Fee Simple

        Estimated market value

        $300,300

        $285,000 - $315,000

        $2,472/mo

        Price history

        DateEventPrice
        3/4/2026Sold$195,000-2.5%$117/sqft
        Source: MRED as distributed by MLS GRID #12546935 Report a problem
        1/23/2026Contingent$199,900$120/sqft
        Source: MRED as distributed by MLS GRID #12546935 Report a problem
        1/13/2026Listed for sale$199,900-4.8%$120/sqft
        Source: MRED as distributed by MLS GRID #12546935 Report a problem
        1/13/2026Listing removed$209,900$126/sqft
        Source: MRED as distributed by MLS GRID #12499889 Report a problem
        11/12/2025Contingent$209,900$126/sqft
        Source: MRED as distributed by MLS GRID #12499889 Report a problem
        10/24/2025Listed for sale$209,900$126/sqft
        Source: MRED as distributed by MLS GRID #12499889 Report a problem

        Public tax history

        YearProperty taxesTax assessment
        2024-- $16,121
        2023$1,978 -21.9%$16,121 +34.2%
        2022$2,532 +2.5%$12,010
        2021$2,471 +11.7%$12,010
        2020$2,212 -13.4%$12,010 -3.5%
        2019$2,555 +3.8%$12,442
        2018$2,461 +7.2%$12,442
        2017$2,296 -38.6%$12,442 +13.6%
        2016$3,740 -3.3%$10,956
        2015$3,869 +1.9%$10,956
        2014$3,796 -6.4%$10,956 -10.8%
        2013$4,056 +0.9%$12,287
        2012$4,021 -17.5%$12,287
        2011$4,877 +3.3%$12,287 -15%
        2010$4,719 +12.1%$14,447
        2009$4,209 +9.1%$14,447 -5%
        2008$3,858 +0.2%$15,208 +10.8%
        2007$3,852 +4.9%$13,727
        2006$3,672 +8.1%$13,727
        2005$3,397 -2.4%$13,727 +19.3%
        2004$3,481 +3%$11,505
        2003$3,379 -12.3%$11,505
        2002$3,853 +34.4%$11,505 +7.2%
        2001$2,867 +0.8%$10,730
        2000$2,844 +14.4%$10,730
        1999$2,485 $10,730
        Find assessor info on the county website

        Monthly payment

        Est. payment

        Payment breakdown

        Explore the cost of this home by adjusting the details. Changes won't be saved.
        All calculations are estimates and provided by Zillow, Inc. for informational purposes only. Actual amounts may vary.
        HOA fees may include property taxes on listings classified as Co-Ops. Contact the listing agent and/or owner for fee details.
        Mortgage interest rates are dependent on a number of factors, including credit score, down payment, and repayment length. Interest rate data provided by Zillow Group Marketplace, Inc. as of 1/1/1970 from various mortgage lenders with which we have lead or other similar arrangements; the Estimated Payment is an average of those rates.
        See how much you could borrow to make a competitive offer.

        Climate risks

        Neighborhood: 60411

        Getting around

        62 / 100
        Somewhat Walkable
        31 / 100
        Some Transit
        43 / 100
        Somewhat Bikeable

        Nearby schools

        GreatSchools rating
        Schools provided by the listing agent
        • Elementary: Serena Hills Elementary School
        • Middle: Parker Junior High School
        • High: Homewood-Flossmoor High School
        • District: 161

        Source: MRED as distributed by MLS GRID. This data may not be complete. We recommend contacting the local school district to confirm school assignments for this home.

        A local agent can set up tours, give advice and negotiate with sellers.

        A local lender can help you make sure your offer is ready when you are.

        Browse local experts

        Similar homes