Skip main navigation
Closed
Street View
  • $285,000

    188 W Normandy Dr, Chicago Heights, IL 60411

    3beds
    1,292sqft
    Single Family Residence
    Built in 1960
    6,298 Square Feet Lot
    $280,600 Zestimate®
    $221/sqft
    $2,407 Estimated rent

    Home value

    $280,600

    $264,000 - $297,000

    $2,407/mo

    Zestimate® history
    Loading
    Loading...

    Owner options

    List your home for rent

    $2,407/mo

    Rent Zestimate®

    Find your next renter with Zillow Rental Manager. Plus, with online applications, you can quickly screen prospective tenants – for free.

    Learn more

    $2,407/mo

    Rent Zestimate®

    Refinance and save

    $2,010/mo

    Est. payment

    Refinancing to a lower rate could help reduce your monthly payments and save thousands over the life of the loan.

    See today's rates

    $2,010/mo

    Est. payment

    Explore your selling options

    Work with a Zillow partner agent

    Leverage their expertise and Zillow's premium Showcase listings to get your home seen by more buyers.

    Get started

    List with your own agent

    Get your home in front of millions of buyers by listing it on Zillow.

    Learn how to do it

    Sell it yourself

    Take full control of how buyers see your home on Zillow by listing For Sale by Owner (FSBO).

    List your home

    What's special

    Herringbone tile designsCustom finishesBenjamin moore paint colorsOpen-concept livingChef-inspired kitchenDesigner cabinetryWaterfall quartz countertops
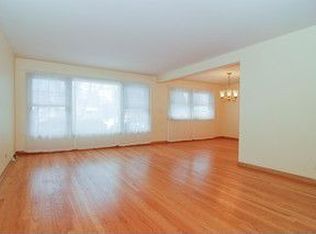
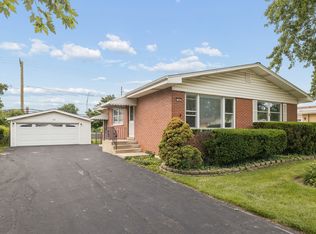
    Welcome to 188 W. Normandy Drive - A beautifully updated home offering the perfect blend of modern luxury and timeless design! This move-in-ready gem is located near Serena Hills Elementary and Prairie State College. Step inside to find walnut-stained hardwood floors throughout and a chef-inspired kitchen with a 39-inch farmhouse sink, waterfall quartz countertops, center island with reeded paneling, designer cabinetry, and a full glazed subway tile backsplash. Enjoy top-tier stainless steel appliances and open-concept living, ideal for both entertaining and everyday life. The hand-crafted bathrooms are spa-inspired with herringbone tile designs, glass panels, and shower niches. Thoughtful touches include Robert Abbey lighting and Benjamin Moore paint colors that elevate each room. Custom finishes throughout by RMH Designs. The lower level adds valuable extra living space and storage. Recent updates include new roof, furnace, windows, and concrete driveway. This home truly has it all-style, comfort, and exceptional quality! Have you been looking for "the one"? Then we have the one for you!

    Zillow last checked:

    Listing updated:

    Listed by:

    Frank Rusin 847-934-9100,

    Four Seasons Realty, Inc.

    Bought with:

    Margaret Bolatito Adebayo

    Real People Realty

    Source: MRED as distributed by MLS GRID,MLS#: 12329993MLS Logo

    Facts & features

    Interior

    Bedrooms & bathrooms
    • Bedrooms: 3
    • Bathrooms: 2
    • Full bathrooms: 2
    Rooms
    • Room types: No additional rooms
    Primary bedroom
    • Features: Flooring (Hardwood)
    • Level: Second
    • Area: 289 Square Feet
    • Dimensions: 17X17
    Bedroom 2
    • Features: Flooring (Hardwood)
    • Level: Second
    • Area: 210 Square Feet
    • Dimensions: 14X15
    Bedroom 3
    • Features: Flooring (Hardwood)
    • Level: Second
    • Area: 196 Square Feet
    • Dimensions: 14X14
    Dining room
    • Level: Main
    • Dimensions: COMBO
    Family room
    • Features: Flooring (Hardwood)
    • Level: Lower
    • Area: 289 Square Feet
    • Dimensions: 17X17
    Kitchen
    • Features: Kitchen (Island, Custom Cabinetry, Updated Kitchen)
    • Level: Main
    • Area: 144 Square Feet
    • Dimensions: 12X12
    Living room
    • Features: Flooring (Hardwood)
    • Level: Main
    • Area: 380 Square Feet
    • Dimensions: 20X19
    Heating
    • Natural Gas
    Cooling
    • Central Air
    Appliances
    • Included: Range, Microwave, Dishwasher, High End Refrigerator, Washer, Dryer, Stainless Steel Appliance(s)
    Features
    • Flooring: Hardwood
    • Basement: None
    Interior area
    • Total structure area: 0
    • Total interior livable area: 1,292 sqft

    Property

    Parking
    • Total spaces: 2
    • Parking features: On Site, Attached, Garage
    • Attached garage spaces: 2
    Accessibility
    • Accessibility features: No Disability Access
    Lot
    • Size: 6,298 Square Feet
    • Dimensions: 63X100
    Details
    • Parcel number: 32083290090000
    • Special conditions: None

    Construction

    Type & style
    • Home type: SingleFamily
    • Property subtype: Single Family Residence
    Materials
    • Brick, Frame
    Condition
    • New construction: No
    • Year built: 1960

    Utilities & green energy

    • Sewer: Public Sewer
    • Water: Public

    Community & HOA

    HOA
    • Services included: None
    Location
    • Region: Chicago Heights

    Financial & listing details

    • Price per square foot: $221/sqft
    • Tax assessed value: $151,250
    • Annual tax amount: $6,269
    • Date on market: 4/11/2025
    • Listing terms: FHA
    • Ownership: Fee Simple

    Price history

    DateEventPrice
    6/13/2025Sold$285,000-3.4%$221/sqft
    Source: MRED as distributed by MLS GRID #12329993 Report a problem
    4/24/2025Contingent$294,900$228/sqft
    Source: MRED as distributed by MLS GRID #12329993 Report a problem
    4/11/2025Listed for sale$294,900+327.4%$228/sqft
    Source: MRED as distributed by MLS GRID #12329993 Report a problem
    3/31/2016Listing removed$69,000$53/sqft
    Source: RE/MAX "10" OAK LAWN #08980542 Report a problem
    2/24/2016Price change$69,000+7.8%$53/sqft
    Source: RE/MAX "10" OAK LAWN #08980542 Report a problem
    2/18/2016Price change$64,000-7.2%$50/sqft
    Source: RE/MAX "10" OAK LAWN #08980542 Report a problem
    12/3/2015Listed for sale$69,000$53/sqft
    Source: RE/MAX "10" OAK LAWN #08980542 Report a problem
    10/9/2015Pending sale$69,000$53/sqft
    Source: RE/MAX "10" OAK LAWN #08980542 Report a problem
    9/25/2015Price change$69,000-12.7%$53/sqft
    Source: RE/MAX "10" OAK LAWN #08980542 Report a problem
    9/2/2015Listed for sale$79,000$61/sqft
    Source: RE/MAX "10" OAK LAWN #08980542 Report a problem
    8/21/2015Pending sale$79,000$61/sqft
    Source: RE/MAX "10" OAK LAWN #08980542 Report a problem
    8/11/2015Price change$79,000-20.2%$61/sqft
    Source: RE/MAX "10" OAK LAWN #08980542 Report a problem
    7/29/2015Price change$99,000-9.2%$77/sqft
    Source: RE/MAX "10" OAK LAWN #08980542 Report a problem
    7/14/2015Listed for sale$109,000+23.9%$84/sqft
    Source: RE/MAX "10" OAK LAWN #08980542 Report a problem
    8/27/2009Sold$88,000-49%$68/sqft
    Source: MRED as distributed by MLS GRID #07256229 Report a problem
    3/28/2007Sold$172,500$134/sqft
    Source: Public Record Report a problem

    Public tax history

    YearProperty taxesTax assessment
    2024-- $15,125 +0%
    2023$6,269 +14.3%$15,124 +28.8%
    2022$5,484 -1.3%$11,743
    2021$5,556 +1.3%$11,743
    2020$5,483 -5.6%$11,743 -3.6%
    2019$5,806 +4%$12,187
    2018$5,581 +4.6%$12,187
    2017$5,334 +5.7%$12,187 +12.9%
    2016$5,045 +3.1%$10,791
    2015$4,893 +2.7%$10,791
    2014$4,763 -1.2%$10,791 -9.1%
    2013$4,821 +2.4%$11,876
    2012$4,710 -16.5%$11,876
    2011$5,641 -4.8%$11,876 -15.6%
    2010$5,926 +27.2%$14,067
    2009$4,659 -11.6%$14,067 -5%
    2008$5,271 +8.6%$14,808 +10.7%
    2007$4,855 +35.3%$13,375
    2006$3,589 +8.1%$13,375
    2005$3,320 -2.4%$13,375 +18.5%
    2004$3,402 +3%$11,287
    2003$3,303 +4.2%$11,287
    2002$3,170 +13.6%$11,287 +7.5%
    2001$2,790 +0.8%$10,497
    2000$2,768 +8.8%$10,497
    1999$2,544 $10,497
    Find assessor info on the county website

    Neighborhood: 60411

    Nearby schools

    GreatSchools rating
    Schools provided by the listing agent
    • Elementary: Serena Hills Elementary School
    • Middle: Parker Junior High School
    • High: Homewood-Flossmoor High School
    • District: 161

    Source: MRED as distributed by MLS GRID. This data may not be complete. We recommend contacting the local school district to confirm school assignments for this home.

    Get a cash offer in 3 minutes
    Find out how much your home could sell for in as little as 3 minutes with a no-obligation cash offer.
    Estimated market value
    $280,600
    Get a cash offer in 3 minutes
    Find out how much your home could sell for in as little as 3 minutes with a no-obligation cash offer.
    Estimated market value
    $280,600