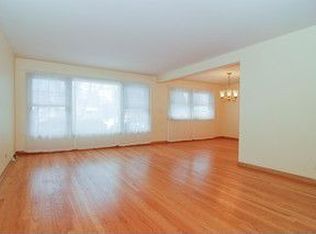
The original owner has taken great care in maintaining this all brick raised ranch within HF School District! Original hardwood floors throughout living room and all 3 bedrooms. A spacious eat-in kitchen with plenty of table space. Full basement with room to finish and create a family room or add an additional bedroom or bathroom. Fully fenced yard and a 2 car garage. Home has been freshly painted, all electrical has been updated including a new electrical panel, and all outlets. Chicago Heights inspection and all required repairs completed! Ready to move in!
Contingent
$204,000
198 W Normandy Dr, Chicago Heights, IL 60411
3beds
1,078sqft
Single Family Residence
Built in 1960
6,300 Square Feet Lot
$202,700 Zestimate®
$189/sqft
$-- HOA
What's special
All brick raised ranchFully fenced yardFreshly paintedFull basement
- 12 days
- 366
- 27
Likely to sell faster than
Zillow last checked:
Listing updated:
Listed by:
Jamie Prisco 708-250-4319,
@properties Christie's International Real Estate
Source: MRED as distributed by MLS GRID,MLS#: 12736615

Facts & features
Interior
Bedrooms & bathrooms
- Bedrooms: 3
- Bathrooms: 1
- Full bathrooms: 1
Rooms
- Room types: Recreation Room
Primary bedroom
- Features: Flooring (Hardwood), Window Treatments (All)
- Level: Main
- Area: 176 Square Feet
- Dimensions: 16X11
Bedroom 2
- Features: Flooring (Hardwood), Window Treatments (All)
- Level: Main
- Area: 144 Square Feet
- Dimensions: 12X12
Bedroom 3
- Features: Flooring (Hardwood), Window Treatments (All)
- Level: Main
- Area: 108 Square Feet
- Dimensions: 12X9
Kitchen
- Features: Kitchen (Eating Area-Table Space), Flooring (Carpet), Window Treatments (All)
- Level: Main
- Area: 168 Square Feet
- Dimensions: 14X12
Living room
- Features: Flooring (Hardwood), Window Treatments (All)
- Level: Main
- Area: 208 Square Feet
- Dimensions: 16X13
Recreation room
- Level: Basement
- Area: 1020 Square Feet
- Dimensions: 34X30
Heating
- Natural Gas
Cooling
- Central Air
Appliances
- Included: Refrigerator, Washer, Dryer, Oven, Gas Cooktop
Features
- Flooring: Hardwood, Laminate
- Basement: Unfinished,Full
- Attic: Unfinished
Interior area
- Total structure area: 1,078
- Total interior livable area: 1,078 sqft
Property
Parking
- Total spaces: 2
- Parking features: Asphalt, Garage Door Opener, Yes, Garage Owned, Detached, Garage
- Garage spaces: 2
- Has uncovered spaces: Yes
Accessibility
- Accessibility features: No Disability Access
Features
- Fencing: Fenced
Lot
- Size: 6,300 Square Feet
Details
- Parcel number: 32083290070000
- Special conditions: None
Construction
Type & style
- Home type: SingleFamily
- Property subtype: Single Family Residence
Materials
- Brick
- Foundation: Concrete Perimeter
- Roof: Asphalt
Condition
- New construction: No
- Year built: 1960
Utilities & green energy
- Sewer: Public Sewer
- Water: Lake Michigan
Community & HOA
Community
- Features: Curbs, Sidewalks, Street Lights, Street Paved
HOA
- Services included: None
Location
- Region: Chicago Heights
Financial & listing details
- Price per square foot: $189/sqft
- Tax assessed value: $127,250
- Annual tax amount: $1,360
- Date on market: 8/24/2026
- Ownership: Fee Simple
Estimated market value
$202,700
$193,000 - $213,000
$1,795/mo
Price history
| Date | Event | Price |
|---|---|---|
| 9/4/2026 | Contingent | $204,000$189/sqft |
Source: | ||
| 8/24/2026 | Listed for sale | $204,000$189/sqft |
Source: | ||
Public tax history
| Year | Property taxes | Tax assessment |
|---|---|---|
| 2024 | $1,285 +4% | $12,725 +0% |
| 2023 | $1,235 -21.9% | $12,724 +23.5% |
| 2022 | $1,581 +2.5% | $10,301 |
| 2021 | $1,543 +11.7% | $10,301 |
| 2020 | $1,381 -13.4% | $10,301 -8.6% |
| 2019 | $1,595 +3.8% | $11,265 |
| 2018 | $1,537 +7.2% | $11,265 |
| 2017 | $1,433 -49.3% | $11,265 +9.1% |
| 2016 | $2,825 -3.3% | $10,330 |
| 2015 | $2,922 +23.3% | $10,330 |
| 2014 | $2,370 -7% | $10,330 -6.2% |
| 2013 | $2,549 +9.5% | $11,017 |
| 2012 | $2,329 -3% | $11,017 |
| 2011 | $2,401 +25.2% | $11,017 -12.8% |
| 2010 | $1,917 +4.8% | $12,636 |
| 2009 | $1,830 -1.3% | $12,636 -5% |
| 2008 | $1,854 -12% | $13,300 +10.8% |
| 2007 | $2,108 -2% | $11,999 |
| 2006 | $2,151 -1.9% | $11,999 |
| 2005 | $2,193 -8.8% | $11,999 +18% |
| 2004 | $2,405 -17.4% | $10,170 |
| 2003 | $2,912 +18.6% | $10,170 |
| 2002 | $2,456 +26.6% | $10,170 +12.5% |
| 2001 | $1,940 +0.4% | $9,039 |
| 2000 | $1,931 | $9,039 |
| 1999 | $1,931 | $9,039 |
Find assessor info on the county website
Monthly payment
Est. payment
Payment breakdown
Explore the cost of this home by adjusting the details. Changes won't be saved.Climate risks
Neighborhood: 60411
Nearby schools
Schools provided by the listing agent
- High: Homewood-Flossmoor High School
- District: 161
Source: MRED as distributed by MLS GRID. This data may not be complete. We recommend contacting the local school district to confirm school assignments for this home.