Beautiful single level home under construction in the desirable Blossom Rock community! This thoughtfully designed floor plan offers 3 bedrooms, a study, 2 bathrooms and a 2 car garage with additional garage storage space, creating the perfect balance of space and functionality.
The gourmet kitchen is the centerpiece of the home, featuring quartz countertops, white cabinetry, stainless steel appliances, a gas cooktop, built-in wall oven and microwave, subway tile backsplash, and a large center island that opens to the dining area and great room, perfect for entertaining.
Enjoy wood look tile flooring in the main living areas, modern matte black fixtures, and designer curated finishes throughout. The spacious primary suite offers a relaxing retreat with a large tiled walk-in shower and generous walk-in closet.
This quick move-in opportunity allows you to enjoy a brand new home in one of the East Valley's newest master-planned communities.
Sold for $571,995
Zillow last checked:
Listing updated:
Bought with:
Paige Kearl, SA665993000
Affinity Home Assets LLC
Source: ARMLS,MLS#: 7031644
Price history
| Date | Event | Price |
|---|---|---|
| 8/27/2026 | Sold | $571,995+0.2%$258/sqft |
Source:  ARMLS #7031644 Report a problem ARMLS #7031644 Report a problem | ||
| 6/1/2026 | Pending sale | $570,995-7.5%$257/sqft |
Source: ARMLS #7031644 Report a problem | ||
| 5/27/2026 | Price change | $616,967+7.9%$278/sqft |
Source: Richmond Homes Report a problem | ||
| 5/23/2026 | Price change | $571,995+0.2%$258/sqft |
Source: Richmond Homes Report a problem | ||
| 5/21/2026 | Listed for sale | $570,995$257/sqft |
Source: ARMLS #7031644 Report a problem | ||
Nearby homes
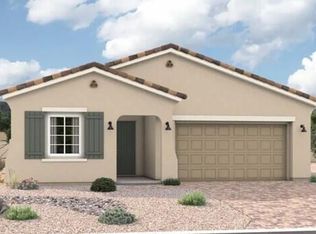
- $559,0003 bd2 ba1.9k sqft162 W Rock Needle Trl, Apache Junction, AZ 85120Sold
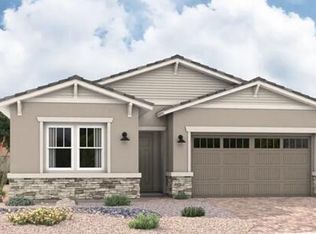
- $561,9954 bd3 ba2.2k sqft186 W Rock Needle Trl, Apache Junction, AZ 85120Sold
- $644,997-- bd-- ba-- sqft148 W Rock Needle Trl, Apache Junction, AZ 85120Sold
- $649,378-- bd-- ba-- sqft210 W Rock Needle Trl, Apache Junction, AZ 85120Sold
Get a cash offer in 3 minutes
Find out how much your home could sell for in as little as 3 minutes with a no-obligation cash offer.
Estimated market value
$570,900
