Skip main navigation
Pending
  • Price increase: $2K (5/31)
    $561,995

    186 W ROCK NEEDLE Trail, Apache Junction, AZ 85120

    4beds
    2,220sqft
    : 
    Loading
    Get pre-qualified
    Single Family Residence
    Built in 2026
    6,251 Square Feet Lot
    $-- Zestimate®
    $253/sqft
    $143/mo HOA

    What's special

    Modern satin nickel fixturesGas cooktopSubway tile backsplashGenerous walk-in closetQuartz countertopsLarge tiled walk-in showerGourmet kitchen
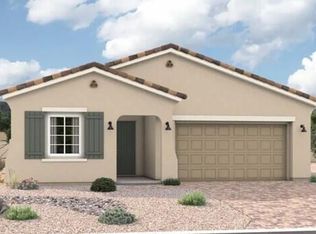
    Beautiful single level home under construction in the desirable Blossom Rock community! This thoughtfully designed floor plan offers 4 bedrooms, 3 bathrooms and a 2 car garage, creating the perfect balance of space and functionality. The gourmet kitchen is the centerpiece of the home, featuring quartz countertops, dark cabinetry, stainless steel appliances, a gas cooktop, built-in wall oven and microwave, subway tile backsplash, and a large center island that opens to the dining area and great room, perfect for entertaining. Enjoy wood look tile flooring in the main living areas, modern satin nickel fixtures, and designer curated finishes throughout. The spacious primary suite offers a relaxing retreat with a large tiled walk-in shower and generous walk-in closet. This quick move-in opportunity allows you to enjoy a brand new home in one of the East Valley's newest master-planned communities.
    60 days
    |
    19
    |
    0
    |

    Likely to sell faster than

    Zillow last checked:

    Listing updated:

    Listed by:

    John Bargnesi 480-624-0244,

    Richmond American Homes

    Source: ARMLS,MLS#: 7029842MLS Logo

      Facts & features

      Interior

      Bedrooms & bathrooms
      • Bedrooms: 4
      • Bathrooms: 3
      • Full bathrooms: 3
      Heating
      • ENERGY STAR Qualified Equipment, Natural Gas
      Cooling
      • Central Air, Programmable Thmstat
      Appliances
      • Included: Built-in Microwave, Dishwasher, Disposal, Gas Cooktop, Built-In Gas Oven
      • Laundry: Inside
      Features
      • Pantry, Quartz Countertops, Double Vanity, Eat-in Kitchen, Breakfast Bar, 9+ Flat Ceilings, No Interior Steps, Kitchen Island, 3/4 Bath Master Bdrm
      • Flooring: Carpet, Tile
      • Windows: Low Emissivity Windows, Double Pane Windows, Vinyl Frame
      • Has basement: No
      • Has fireplace: No
      Interior area
      • Total structure area: 2,220
      • Total interior livable area: 2,220 sqft

      Property

      Parking
      • Total spaces: 4
      • Parking features: Garage Door Opener, Direct Access
      • Garage spaces: 2
      • Uncovered spaces: 2
      Features
      • Stories: 1
      • Patio & porch: Covered
      • Spa features: None
      • Fencing: Block
      Lot
      • Size: 6,251 Square Feet
      • Features: North/South Exposure, Desert Front, Dirt Back
      Details
      • Parcel number: 11002055

      Construction

      Type & style
      • Home type: SingleFamily
      • Architectural style: Ranch
      • Property subtype: Single Family Residence
      Materials
      • ICAT Recessed Lighting, Stucco, Wood Frame, Blown Cellulose, Painted, Stone
      • Foundation: Slab
      • Roof: Tile
      Condition
      • Year built: 2026
      Details
      • Builder name: Richmond American
      • Warranty included: Yes

      Utilities & green energy

      • Sewer: Public Sewer
      • Water: City Water

      Community & HOA

      Community
      • Features: Pool, Lake, Playground, Biking/Walking Path
      • Subdivision: BLOSSOM ROCK PHASE 2
      HOA
      • Has HOA: Yes
      • Services included: Maintenance Grounds, Street Maint
      • HOA fee: $143 monthly
      • HOA name: Blossom Rock Res HOA
      Location
      • Region: Apache Junction

      Financial & listing details

      • Price per square foot: $253/sqft
      • Tax assessed value: $82,026
      • Annual tax amount: $497
      • Date on market: 5/18/2026
      • Cumulative days on market: 61 days
      • Listing terms: Cash,Conventional,FHA,VA Loan
      • Ownership: Fee Simple
      • Road surface type: Paved

        Estimated market value

        Not available

        Estimated sales range

        Not available

        Not available

        Price history

        DateEventPrice
        6/22/2026Pending sale$561,995$253/sqft
        Source: ARMLS #7029842 Report a problem
        5/31/2026Price change$561,995+0.4%$253/sqft
        Source: Richmond Homes Report a problem
        5/22/2026Price change$559,995+0.2%$252/sqft
        Source: Richmond Homes Report a problem
        5/18/2026Listed for sale$558,995$252/sqft
        Source: ARMLS #7029842 Report a problem

        Public tax history

        YearProperty taxesTax assessment
        2026$497 $12,303 +556.2%
        2025-- $1,875
        2024-- $1,875
        Find assessor info on the county website

        Monthly payment

        Est. payment

        Payment breakdown

        Explore the cost of this home by adjusting the details. Changes won't be saved.
        All calculations are estimates and provided by Zillow, Inc. for informational purposes only. Actual amounts may vary.
        HOA fees may include property taxes on listings classified as Co-Ops. Contact the listing agent and/or owner for fee details.
        Mortgage interest rates are dependent on a number of factors, including credit score, down payment, and repayment length. Interest rate data provided by Zillow Group Marketplace, Inc. as of 1/1/1970 from various mortgage lenders with which we have lead or other similar arrangements; the Estimated Payment is an average of those rates.
        See how much you could borrow to make a competitive offer.

        Climate risks

        Neighborhood: 85120

        Getting around

        0 / 100
        Car-Dependent
        46 / 100
        Somewhat Bikeable

        Nearby schools

        GreatSchools rating
        Schools provided by the listing agent
        • Elementary: Desert Vista Elementary School
        • Middle: Cactus Canyon Junior High
        • High: Apache Junction High School
        • District: Apache Junction Unified District

        Source: ARMLS. This data may not be complete. We recommend contacting the local school district to confirm school assignments for this home.

        A local agent can set up tours, give advice and negotiate with sellers.

        Browse local experts

        Similar homes