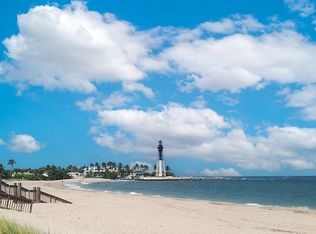
Location is everything! Love where you live, enjoy this stunning luxury end unit tri-level townhome in an exclusive gated community, just steps from the sand with direct deeded beach access! This bright and airy coastal haven features open concept entertaining spaces. Unwind at the end of your day in the jetted spa outside your 1st floor living space. Enjoy three private balconies, partial ocean and lighthouse views and extra windows that flood the space with natural light. Luxury marble and limestone floors, built in stereo system and central vacuum throughout. The kitchen features updated 2025 appliances. Has impact sliders and hurricane shutters. Includes a rare, extended 2-car garage with extra storage space plus a private driveway accommodates 2 additional cars. Backs up to a quiet street for ultimate privacy. Minutes from waterfront dining, golf, shopping, fishing and marinas. Select furniture is available for sale making this a potential turn key property. Don't miss this rare beachside gem!
For sale
$1,575,000
1780 Bay Drive, Pompano Beach, FL 33062
4beds
3,085sqft
Townhouse
Built in 1997
2,401 Square Feet Lot
$1,477,800 Zestimate®
$511/sqft
$1,420/mo HOA
What's special
Open concept entertaining spacesHurricane shuttersCentral vacuum throughoutBuilt in stereo systemImpact slidersThree private balconies
- 53 days
- 236
- 25
Zillow last checked:
Listing updated:
Listed by:
Elizabeth N. White 954-934-6235,
CENTURY 21 Tenace Realty
Source: BeachesMLS,MLS#: B26077148 Originating MLS: BeachesMLS
Facts & features
Interior
Bedrooms & bathrooms
- Bedrooms: 4
- Bathrooms: 4
- Full bathrooms: 3
- 1/2 bathrooms: 1
- Main level bathrooms: 1
- Main level bedrooms: 1
Family room
- Description: See Floor Plans in Pictures
Heating
- Central
Cooling
- Central Air, Ceiling Fan(s)
Appliances
- Included: Dryer, Dishwasher, Electric Range, Electric Water Heater, Disposal, Microwave, Refrigerator, Water Heater, Washer
- Laundry: Upper Level
Features
- Wet Bar, Bidet, Breakfast Area, Bathtub, Dining Area, Separate/Formal Dining Room, Dual Sinks, Entrance Foyer, Kitchen Island, Sitting Area in Primary, Storage, Soaking Tub, Separate Shower, Upper Level Primary, Bar, Walk-In Closet(s)
- Flooring: Marble, Tile
- Windows: Arched, Blinds
- Has fireplace: No
Interior area
- Total structure area: 3,990
- Total interior livable area: 3,085 sqft
Video & virtual tour
Property
Parking
- Total spaces: 4
- Parking features: Attached, Garage, Garage Door Opener, Guest
- Attached garage spaces: 2
- Uncovered spaces: 2
Accessibility
- Accessibility features: None
Features
- Levels: Three Or More
- Stories: 3
- Entry location: First Floor Entry,Second Floor Entry
- Patio & porch: Open, Balcony
- Exterior features: Balcony, Courtyard, Garden, Outdoor Living Area, Uncovered Courtyard
- Has private pool: Yes
- Pool features: Heated, In Ground, Other
- Has spa: Yes
- Spa features: In Ground
- Has view: Yes
- View description: Beach, Ocean
- Has water view: Yes
- Water view: Beach,Ocean
- Waterfront features: Beach Access, Deeded Access
Lot
- Size: 2,401 Square Feet
- Features: Corner Lot, < 1/4 Acre
Details
- Parcel number: 484329100210
- Zoning: RPUD
- Special conditions: Standard,Listed As-Is
Construction
Type & style
- Home type: Townhouse
- Architectural style: Mediterranean
- Property subtype: Townhouse
Materials
- Block
- Roof: Other
Condition
- Resale
- New construction: No
- Year built: 1997
Utilities & green energy
- Sewer: Public Sewer
- Water: Public
- Utilities for property: Cable Connected, Electricity Available, Sewer Connected, Water Connected
Community & HOA
Community
- Features: Home Owners Association, Gated
- Security: Security System, Gated Community, Phone Entry
- Subdivision: HILLSBORO SHORES SEC
HOA
- Has HOA: Yes
- Amenities included: Beach Rights, Beach Access, None
- Services included: Common Areas, Insurance, Maintenance Grounds, Maintenance Structure, Roof
- HOA fee: $1,420 monthly
- HOA name: Hillsboro Bay by the Sea
Location
- Region: Pompano Beach
Financial & listing details
- Price per square foot: $511/sqft
- Tax assessed value: $854,200
- Annual tax amount: $16,446
- Date on market: 9/16/2026
- Cumulative days on market: 54 days
- Listing terms: Cash,Conventional
- Electric utility on property: Yes
Estimated market value
$1,477,800
$1.40M - $1.55M
$5,816/mo
Price history
| Date | Event | Price |
|---|---|---|
| 9/16/2026 | Listed for sale | $1,575,000+96.9%$511/sqft |
Source:  BeachesMLS #B26077148 Report a problem | ||
| 1/2/2020 | Sold | $800,000+60%$259/sqft |
Source: Public Record Report a problem | ||
| 12/13/2010 | Sold | $500,000-37.4%$162/sqft |
Source: Public Record Report a problem | ||
| 10/12/2009 | Listing removed | $799,000$259/sqft |
Source: Homes.com Report a problem | ||
| 7/13/2009 | Listed for sale | $799,000+110.8%$259/sqft |
Source: Homes.com Report a problem | ||
| 1/2/1998 | Sold | $379,000$123/sqft |
Source: Public Record Report a problem | ||
Public tax history
| Year | Property taxes | Tax assessment |
|---|---|---|
| 2025 | $16,447 +2.5% | $831,750 +2.9% |
| 2024 | $16,039 +1.5% | $808,310 +3% |
| 2023 | $15,804 +4.9% | $784,770 +3% |
| 2022 | $15,060 +2.9% | $761,920 +3% |
| 2021 | $14,630 +3.1% | $739,730 +1.3% |
| 2020 | $14,194 +1.7% | $729,910 +8.8% |
| 2019 | $13,957 | $671,040 +2.1% |
| 2018 | $13,957 +3.7% | $657,300 +0.1% |
| 2017 | $13,461 +2% | $656,320 +4.1% |
| 2016 | $13,197 +2.6% | $630,390 -9.8% |
| 2015 | $12,858 -11.5% | $698,620 +10% |
| 2014 | $14,521 | $635,110 +10% |
| 2013 | $14,521 +17.4% | $577,380 -7% |
| 2012 | $12,365 +16.7% | $620,990 +24.9% |
| 2011 | $10,595 +29.4% | $497,240 +17.7% |
| 2010 | $8,189 +7% | $422,370 +2.7% |
| 2009 | $7,653 +4.8% | $411,270 +0.1% |
| 2008 | $7,303 -0.7% | $410,860 +3% |
| 2007 | $7,355 -6.3% | $398,900 +2.5% |
| 2006 | $7,849 | $389,180 +3% |
| 2005 | -- | $377,850 +3% |
| 2004 | $8,231 +0.3% | $366,850 +1.9% |
| 2003 | $8,210 +0.5% | $360,010 +2.4% |
| 2002 | $8,172 +2.2% | $351,580 +1.6% |
| 2001 | $7,998 +2.5% | $346,050 |
| 2000 | $7,805 | -- |
Find assessor info on the county website
Monthly payment
Est. payment
Payment breakdown
Explore the cost of this home by adjusting the details. Changes won't be saved.Climate risks
Neighborhood: Beach
Nearby schools
Schools provided by the listing agent
- Elementary: Cresthaven
- Middle: Crystal Lake
- High: Deerfield Beach
Source: BeachesMLS. This data may not be complete. We recommend contacting the local school district to confirm school assignments for this home.


Similar homes
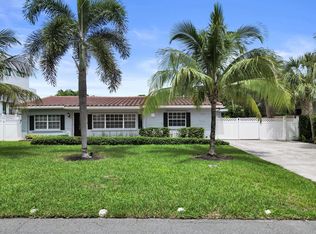
- $1,150,0003 bd4 ba2.8k sqft1776 BAY Drive, Pompano Beach, FL 33062For Sale
 MLS ID #B26075224, Kim M Winters, RE/MAX Preferred. BeachesMLS
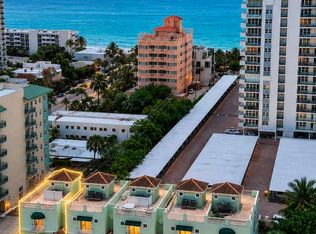
- $1,399,9003 bd3 ba2.2k sqft3207 LEIGH Road, Pompano Beach, FL 33062For Sale
 MLS ID #B26072945, Linda S Hoyt, One Sotheby's International Realty. BeachesMLS
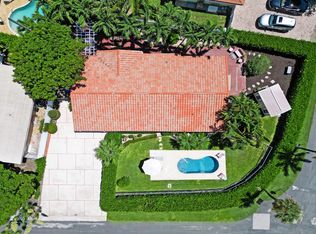
- $1,290,0003 bd4 ba2.5k sqft430 SUNSET Drive, Pompano Beach, FL 33062For Sale
 MLS ID #B26054537, Moe Mossa, Savvy Avenue, LLC. BeachesMLS
- $1,175,0003 bd2 ba1.5k sqft1900 N RIVERSIDE Drive, Pompano Beach, FL 33062For Sale
 MLS ID #B26073682, Linda S Hoyt, One Sotheby's International Realty. BeachesMLS
- $1,300,0003 bd3 ba2.9k sqft1350 W TERRA MAR Drive, Pompano Beach, FL 33062For SaleMLS ID #B26092297, Valerie Harvey, Coldwell Banker Realty. BeachesMLS
- $1,575,0003 bd2 ba2.2k sqft1755 E Terra Mar Drive, Lauderdale By The Sea, FL 33062For SaleMLS ID #B26034360, Diana G Tello-Campozano, DJ Realty Plus LLC. BeachesMLS
- $1,299,0003 bd3 ba2.3k sqft3240 Lakeview Drive, Pompano Beach, FL 33062For SaleMLS ID #B26090125, Ryan J Critch, Ryan Critch Real Estate. BeachesMLS
- $1,449,0004 bd5 ba2.8k sqft4218, Lauderdale By The Sea, FL 33308For SaleMLS ID #B26091490, V. Desiree Evans, LoKation. BeachesMLS
- $1,590,0004 bd2 ba1.9k sqft981 SE 10TH Court, Pompano Beach, FL 33060For SaleMLS ID #B26053459, Christina Nina Pechonis, Ryan Critch Real Estate. BeachesMLS
- $1,975,0003 bd2 ba2.1k sqft2750 NE 8TH Court, Pompano Beach, FL 33062For SaleMLS ID #B26068346, Ryan J Critch, Ryan Critch Real Estate. BeachesMLS
- $1,749,9005 bd4 ba3k sqft240 SE 3rd Court, Pompano Beach, FL 33060For SaleMLS ID #B26048304, Angela M Quesada, Jason Mitchell Real Estate Flo. BeachesMLS
- $1,988,7884 bd4 ba3.4k sqft370 SE 13th Avenue, Pompano Beach, FL 33060For SaleMLS ID #B26047585, Janet Denti, Balistreri Real Estate Inc. BeachesMLS
- $1,099,0003 bd4 ba2.8k sqft1222 Hillsboro Mile #11, Hillsboro Beach, FL 33062For SaleMLS ID #B26052699, Joyce Marie Schneider, Castles By The Beach, Inc.. BeachesMLS
- $1,399,0004 bd4 ba3.2k sqft1423 NE 26th Avenue #1423, Fort Lauderdale, FL 33304For SaleMLS ID #B26067065, Laura F Lang, Compass Florida, LLC. BeachesMLS
- $1,250,0003 bd3 ba2k sqft1351 SE 3rd Avenue, Pompano Beach, FL 33060For SaleMLS ID #B26044036, Jason E Harris, Jason Harris Real Estate LLC. BeachesMLS
- $1,150,0004 bd4 ba3.2k sqft1417 NE 4th Place, Fort Lauderdale, FL 33301For SaleMLS ID #B26096554, Timothy J Singer, Coldwell Banker Realty. BeachesMLS
- $1,749,0003 bd4 ba3.2k sqft2744 NE 14th Street, Fort Lauderdale, FL 33304For SaleMLS ID #B26087502, Zorka S Dobreva PA, One Sotheby's International Realty. BeachesMLS
- $1,499,9994 bd3 ba2.3k sqft3590 Lakeview Drive, Delray Beach, FL 33445For SaleMLS ID #B26083131, Robert Brett Vlasek, Vlasek Real Estate Group. BeachesMLS
- $1,899,9993 bd4 ba2.5k sqft2601 NE 32nd Avenue, Fort Lauderdale, FL 33308For SaleMLS ID #B26090729, Jesse Cano, Partnership Realty Inc.. BeachesMLS
- $1,149,0003 bd3 ba2.7k sqft1115 SE 14TH Avenue, Deerfield Beach, FL 33441For SaleMLS ID #B26091047, Melissa J Korman, Atlantic One Realty Group LLC. BeachesMLS
