Luxury Lakeview Townhome in Winter Park! Experience elevated living in this newly built 3-bedroom, 3.5-bath residence with over 2,300 sq ft and breathtaking direct views of Lake Killarney. A dramatic 17-ft foyer welcomes you into a bright, open-concept great room featuring 11-ft ceilings and floor-to-ceiling windows that capture stunning water and nature views. The designer kitchen is built for entertaining with quartz countertops, Wolf and Sub-Zero appliances, double-stacked soft-close cabinetry, a walk-in pantry, and custom lighting. Motorized window shades add comfort and convenience throughout. Step outside to the 22-ft oversized lanai surrounded by lush landscaping—perfect for outdoor living. Upstairs, a versatile loft/office space leads to a private balcony with cocktail kitchen and panoramic lake views. The luxurious primary suite features floor-to-ceiling windows, dual closets, and a spa-inspired bath with designer tile, dual vanities, private water closet, and oversized frameless glass shower. Two additional bedrooms each include private en-suite baths, with a conveniently located laundry room. Additional highlights include a two-car garage with epoxy floor, EV charging plug, and extra storage. BONUS OPTION - Impossible to find boat slip on Lake Killarney available for purchase with this unique townhome. Located in one of Central Florida’s most sought-after communities, this exceptional home combines modern luxury, scenic lake views, and an unbeatable Winter Park location. Schedule your private showing today and experience luxury lakefront living at its finest.
Sold for $1,300,000
Zestimate®
$1,300,000
1780 Mondrian Cir, Winter Park, FL 32789
3beds
2,310sqft
Townhouse
Built in 2023
1,775 Square Feet Lot
$1,300,000 Zestimate®
$563/sqft
$5,501 Estimated rent
Home value
$1,300,000
$1.20M - $1.40M
$5,501/mo
Zestimate® history
Owner options
List your home for rent
$5,501/mo
Rent Zestimate®
Find your next renter with Zillow Rental Manager. Plus, with online applications, you can quickly screen prospective tenants – for free.
$5,501/mo
Rent Zestimate®
Refinance and save
$9,596/mo
Est. payment
Refinancing to a lower rate could help reduce your monthly payments and save thousands over the life of the loan.
$9,596/mo
Est. payment
Explore your selling options
Work with a Zillow partner agent
Leverage their expertise and Zillow's premium Showcase listings to get your home seen by more buyers.
Get startedList with your own agent
Get your home in front of millions of buyers by listing it on Zillow.
Learn how to do itSell it yourself
Take full control of how buyers see your home on Zillow by listing For Sale by Owner (FSBO).
List your homeWhat's special
Panoramic lake viewsMotorized window shadesFloor-to-ceiling windowsQuartz countertopsCustom lightingDesigner tileExtra storage
Zillow last checked:
Listing updated:
Listed by:
Lisa Gould 407-721-7612,
KELLER WILLIAMS WINTER PARK 407-545-6430,
Christian Gould 407-739-0777,
KELLER WILLIAMS WINTER PARK
Bought with:
Sunveer Lally, 3250847
COMPASS FLORIDA LLC
Gordy Singh, 3463706
COMPASS FLORIDA, LLC
Source: Stellar MLS,MLS#: O6389472 Originating MLS: Orlando Regional
Originating MLS: Orlando Regional
Facts & features
Interior
Bedrooms & bathrooms
- Bedrooms: 3
- Bathrooms: 4
- Full bathrooms: 3
- 1/2 bathrooms: 1
Primary bedroom
- Features: En Suite Bathroom, Dual Closets
- Level: Second
- Area: 224 Square Feet
- Dimensions: 16x14
Bedroom 2
- Features: En Suite Bathroom, Built-in Closet
- Level: Second
- Area: 143 Square Feet
- Dimensions: 13x11
Bedroom 3
- Features: En Suite Bathroom, Built-in Closet
- Level: Second
- Area: 182 Square Feet
- Dimensions: 14x13
Primary bathroom
- Features: Dual Sinks, Exhaust Fan, Shower No Tub, Stone Counters, Tall Countertops, Water Closet/Priv Toilet
- Level: Second
Bathroom 2
- Features: Single Vanity, Stone Counters, Tub With Shower
- Level: Second
Bathroom 3
- Features: Shower No Tub, Single Vanity, Stone Counters
- Level: Second
Bathroom 4
- Features: Single Vanity
- Level: First
Balcony porch lanai
- Level: Second
Balcony porch lanai
- Level: First
- Area: 220 Square Feet
- Dimensions: 22x10
Dining room
- Level: First
- Area: 144 Square Feet
- Dimensions: 12x12
Foyer
- Level: First
- Area: 85 Square Feet
- Dimensions: 17x5
Kitchen
- Features: Kitchen Island, Stone Counters, Pantry
- Level: First
- Area: 156 Square Feet
- Dimensions: 13x12
Living room
- Level: First
- Area: 289 Square Feet
- Dimensions: 17x17
Heating
- Central, Electric
Cooling
- Central Air
Appliances
- Included: Oven, Convection Oven, Cooktop, Dishwasher, Disposal, Dryer, Exhaust Fan, Microwave, Range Hood, Refrigerator, Tankless Water Heater, Washer
- Laundry: Electric Dryer Hookup, Gas Dryer Hookup, Inside, Laundry Closet, Upper Level, Washer Hookup
Features
- Built-in Features, Eating Space In Kitchen, High Ceilings, Living Room/Dining Room Combo, Open Floorplan, PrimaryBedroom Upstairs, Solid Surface Counters, Solid Wood Cabinets, Stone Counters, Thermostat, Walk-In Closet(s)
- Flooring: Engineered Hardwood, Porcelain Tile
- Doors: Sliding Doors
- Windows: Blinds, Window Treatments
- Has fireplace: No
Interior area
- Total structure area: 2,928
- Total interior livable area: 2,310 sqft
Property
Parking
- Total spaces: 2
- Parking features: Driveway, Electric Vehicle Charging Station(s), Garage Door Opener, Guest
- Attached garage spaces: 2
- Has uncovered spaces: Yes
- Details: Garage Dimensions: 20x20
Features
- Levels: Two
- Stories: 2
- Patio & porch: Patio, Rear Porch
- Exterior features: Balcony, Irrigation System, Lighting, Sidewalk, Boat Slip
- Has view: Yes
- View description: Water, Lake
- Has water view: Yes
- Water view: Water,Lake
- Waterfront features: Lake, Waterfront, Lake Front, Lake Privileges, Fishing Pier, Skiing Allowed
- Body of water: LAKE KILLARNEY
Lot
- Size: 1,775 Square Feet
- Dimensions: 26 x 69 x 26 x 69
- Features: City Lot, Landscaped, Level, Near Public Transit, Sidewalk
- Residential vegetation: Trees/Landscaped
Details
- Parcel number: 012229569000120
- Zoning: R-2
- Special conditions: None
Construction
Type & style
- Home type: Townhouse
- Architectural style: Contemporary
- Property subtype: Townhouse
Materials
- Block, Stucco
- Foundation: Slab
- Roof: Membrane
Condition
- Completed
- New construction: No
- Year built: 2023
Utilities & green energy
- Sewer: Public Sewer
- Water: Public
- Utilities for property: BB/HS Internet Available, Cable Available, Electricity Connected, Fiber Optics, Natural Gas Connected, Sewer Connected, Street Lights, Water Connected
Community & HOA
Community
- Features: Boat Slip, Fishing, Lake, Water Access, Waterfront, Association Recreation - Owned, Community Mailbox, Sidewalks, Special Community Restrictions
- Security: Security System, Smoke Detector(s), Touchless Entry
- Pet fee: $0 monthly
- Subdivision: MONDRIAN/WINDER PARK TWNHMS
HOA
- Has HOA: Yes
- Amenities included: Vehicle Restrictions
- Services included: Reserve Fund, Internet, Maintenance Grounds, Manager, Other
- HOA fee: $395 monthly
- HOA name: Folio Association Mngmt/Jordan Wyatt
- HOA phone: 407-572-4698
Location
- Region: Winter Park
Financial & listing details
- Price per square foot: $563/sqft
- Tax assessed value: $667,239
- Annual tax amount: $10,448
- Date on market: 3/13/2026
- Cumulative days on market: 48 days
- Listing terms: Cash,Conventional
- Ownership: Fee Simple
- Total actual rent: 0
- Electric utility on property: Yes
- Road surface type: Paved
Price history
| Date | Event | Price |
|---|---|---|
| 5/29/2026 | Sold | $1,300,000-6.8%$563/sqft |
Source:  Stellar MLS #O6389472 Report a problem Stellar MLS #O6389472 Report a problem | ||
| 5/1/2026 | Pending sale | $1,395,000$604/sqft |
Source: Stellar MLS #O6389472 Report a problem | ||
| 3/13/2026 | Listed for sale | $1,395,000+16.3%$604/sqft |
Source: Stellar MLS #O6389472 Report a problem | ||
| 3/28/2024 | Sold | $1,200,000$519/sqft |
Source: Stellar MLS #O6176695 Report a problem | ||
| 2/9/2024 | Pending sale | $1,200,000$519/sqft |
Source: Stellar MLS #O6176695 Report a problem | ||
| 2/8/2024 | Listed for sale | $1,200,000$519/sqft |
Source: Stellar MLS #O6176695 Report a problem | ||
Public tax history
| Year | Property taxes | Tax assessment |
|---|---|---|
| 2024 | $10,448 +266.6% | $667,239 +280.2% |
| 2023 | $2,850 +5.1% | $175,500 |
| 2022 | $2,712 +3.6% | $175,500 +5.8% |
| 2021 | $2,617 -1.7% | $165,900 |
| 2020 | $2,661 -1.7% | $165,900 |
| 2019 | $2,707 +12.7% | $165,900 +14.4% |
| 2018 | $2,401 | $145,000 |
Find assessor info on the county website
Neighborhood: 32789
Nearby homes

- $1,339,0003 bd4 ba2.3k sqft1778 Mondrian Cir, Winter Park, FL 32789For Sale

- $1,325,0003 bd4 ba2.3k sqft1782 Mondrian Cir, Winter Park, FL 32789Sold
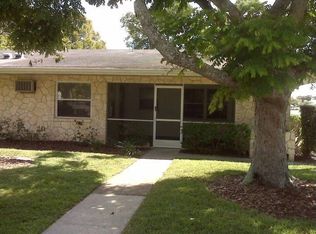
- $224,0002 bd1 ba1.2k sqft1810 Lee Rd, Winter Park, FL 32789Off Market
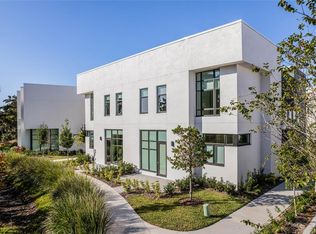
- $1,250,0003 bd4 ba2.1k sqft1772 Mondrian Cir, Winter Park, FL 32789Sold
- $984,500-- bd-- ba2.3k sqft1784 Mondrian Cir, Winter Park, FL 32789Off Market
- $825,0003 bd4 ba2.1k sqft1776 Mondrian Cir, Winter Park, FL 32789Sold
- $1,099,0003 bd4 ba2.1k sqft1768 Mondrian Cir, Winter Park, FL 32789Pending
- $929,0003 bd4 ba2.3k sqft1786 Mondrian Cir, Winter Park, FL 32789Off Market
Nearby schools
GreatSchools rating
- 4/10Killarney Elementary SchoolGrades: PK-5Distance: 0.9 mi
- 3/10College Park Middle SchoolGrades: 6-8Distance: 2.1 mi
- 6/10Edgewater High SchoolGrades: 9-12Distance: 2.1 mi
Schools provided by the listing agent
- Elementary: Killarney Elem
- Middle: College Park Middle
- High: Edgewater High
Source: Stellar MLS. This data may not be complete. We recommend contacting the local school district to confirm school assignments for this home.
Get a cash offer in 3 minutes
Find out how much your home could sell for in as little as 3 minutes with a no-obligation cash offer.
Estimated market value
$1,300,000
Get a cash offer in 3 minutes
Find out how much your home could sell for in as little as 3 minutes with a no-obligation cash offer.
Estimated market value
$1,300,000
- Florida
- Orange County
- Winter Park
- 32789
- 1780 Mondrian Cir
Nearby cities
Nearby neighborhoods
Nearby zip codes
Other Winter Park Topics
