Under contract-accepting backup offers. Luxury waterfront living in Winter Park. Perfectly positioned on a premium corner homesite overlooking beautiful Lake Killarney, this exceptional contemporary townhome offers 3 bedrooms, 3.5 bathrooms, and nearly 2,400 square feet of thoughtfully designed living space with spectacular water views, abundant natural light, and the low-maintenance lifestyle today’s buyers desire.A dramatic 17-foot foyer welcomes you into an expansive open-concept living area where soaring 11-foot ceilings and walls of floor-to-ceiling glass showcase breathtaking lake vistas and create an effortless connection between the indoor and outdoor living spaces. The spacious great room flows seamlessly into the dining area and kitchen, creating an ideal setting for both everyday living and entertaining. The chef’s kitchen is beautifully appointed with premium Wolf and Sub-Zero appliances, double-stacked soft-close cabinetry, stone countertops, a large center island with seating, a generous walk-in pantry, new designer RH lighting throughout, and motorized window shades. Just beyond, the covered rear lanai provides the perfect place to enjoy morning coffee, evening cocktails, or simply relax while overlooking the peaceful shoreline. Upstairs, the luxurious primary suite serves as a private retreat featuring expansive waterfront windows, dual walk-in closets, and a spa-inspired bath with an oversized frameless glass shower, a long single vanity with dual sinks, ample storage, and a private water closet. A spacious loft provides the perfect flex space for a home office, media room, or reading lounge. Step outside to the second-floor balcony complete with an outdoor kitchen, where elevated views of Lake Killarney create an unforgettable backdrop for entertaining. Two additional bedrooms, including one with an en-suite bath, provide comfort and privacy for family and guests, while the upstairs laundry room is thoughtfully positioned between the primary and secondary bedrooms. Additional features include engineered hardwood flooring, porcelain tile, high-end contemporary finishes throughout, abundant storage, a two-car attached garage with an epoxy floor, EV charging station, garage door opener, and a tankless gas water heater. Residents of Mondrian at Winter Park enjoy beautifully maintained grounds, private roads, reclaimed irrigation, a community dock, and lake access to one of Central Florida’s most desirable ski lakes. The HOA also includes cable television, high-speed internet, exterior grounds maintenance, and pest control, making for truly effortless ownership. Combining exceptional waterfront views, sophisticated contemporary design, premium finishes, an ideal floor plan, and one of Winter Park’s most convenient locations, this is a rare opportunity to own one of the community’s most desirable lakefront residences. Just minutes from Park Avenue, Winter Park Village, AdventHealth, Rollins College, Interstate 4, and Downtown Orlando, this home offers the perfect balance of luxury, convenience, and low-maintenance living. Schedule your private showing today and discover everything this exceptional Lake Killarney residence has to offer.
Under contract
$1,339,000
1778 Mondrian Cir, Winter Park, FL 32789
3beds
2,377sqft
:
Get pre-qualified$9,088/mo
Townhouse
Built in 2023
1,974 Square Feet Lot
$1,278,700 Zestimate®
$563/sqft
$395/mo HOA
What's special
Motorized window shadesAbundant natural lightPorcelain tileHigh-end contemporary finishes throughoutGenerous walk-in pantryAmple storageAbundant storage
- 11 days |
- 617 |
- 25 |
Likely to sell faster than
Zillow last checked:
Listing updated:
Listed by:
Padgett McCormick 407-645-4321,
KELLY PRICE & COMPANY LLC 407-645-4321
Source: Stellar MLS,MLS#: O6422941 Originating MLS: Orlando Regional
Originating MLS: Orlando Regional
Facts & features
Interior
Bedrooms & bathrooms
- Bedrooms: 3
- Bathrooms: 4
- Full bathrooms: 3
- 1/2 bathrooms: 1
Rooms
- Room types: Great Room, Utility Room, Loft, Storage Rooms
Primary bedroom
- Features: En Suite Bathroom, Shower No Tub, Tall Countertops, Water Closet/Priv Toilet, Window/Skylight in Bath, Dual Closets
- Level: Second
- Area: 224 Square Feet
- Dimensions: 16x14
Bedroom 2
- Features: Walk-In Closet(s)
- Level: Second
- Area: 168 Square Feet
- Dimensions: 14x12
Bedroom 3
- Features: Walk-In Closet(s)
- Level: Second
- Area: 168 Square Feet
- Dimensions: 14x12
Balcony porch lanai
- Level: Second
- Area: 154 Square Feet
- Dimensions: 14x11
Balcony porch lanai
- Level: First
- Area: 96 Square Feet
- Dimensions: 12x8
Dining room
- Level: First
- Area: 120 Square Feet
- Dimensions: 12x10
Foyer
- Level: First
- Area: 85 Square Feet
- Dimensions: 17x5
Great room
- Level: First
- Area: 289 Square Feet
- Dimensions: 17x17
Kitchen
- Features: Breakfast Bar, Kitchen Island, Pantry
- Level: First
- Area: 156 Square Feet
- Dimensions: 13x12
Loft
- Level: Second
- Area: 80 Square Feet
- Dimensions: 10x8
Heating
- Central
Cooling
- Central Air
Appliances
- Included: Oven, Cooktop, Dishwasher, Disposal, Exhaust Fan, Gas Water Heater, Microwave, Range Hood, Refrigerator, Tankless Water Heater
- Laundry: Inside, Laundry Room, Upper Level
Features
- Eating Space In Kitchen, High Ceilings, Living Room/Dining Room Combo, Open Floorplan, PrimaryBedroom Upstairs, Solid Surface Counters, Stone Counters, Thermostat, Walk-In Closet(s)
- Flooring: Engineered Hardwood, Porcelain Tile
- Doors: Outdoor Grill, Outdoor Kitchen
- Windows: Window Treatments
- Has fireplace: No
- Common walls with other units/homes: Corner Unit
Interior area
- Total structure area: 2,972
- Total interior livable area: 2,377 sqft
Video & virtual tour
Property
Parking
- Total spaces: 2
- Parking features: Electric Vehicle Charging Station(s), Garage Door Opener, Guest, Open
- Attached garage spaces: 2
- Has uncovered spaces: Yes
- Details: Garage Dimensions: 21x21
Features
- Levels: Two
- Stories: 2
- Patio & porch: Front Porch, Patio, Rear Porch
- Exterior features: Balcony, Irrigation System, Lighting, Outdoor Grill, Outdoor Kitchen, Sidewalk, Storage
- Has view: Yes
- View description: Garden, Water, Lake
- Has water view: Yes
- Water view: Water,Lake
- Waterfront features: Canal Front, Lake, Waterfront, Lake Front, Lake Privileges, Fishing Pier, Skiing Allowed
- Body of water: LAKE KILLARNEY
Lot
- Size: 1,974 Square Feet
- Dimensions: 70 x 28
- Features: Corner Lot, City Lot, Landscaped, Level, Near Public Transit, Sidewalk
- Residential vegetation: Mature Landscaping, Trees/Landscaped
Details
- Additional structures: Outdoor Kitchen
- Parcel number: 012229569000110
- Zoning: R-2
- Special conditions: None
Construction
Type & style
- Home type: Townhouse
- Architectural style: Contemporary
- Property subtype: Townhouse
Materials
- Block, Stucco
- Foundation: Slab
- Roof: Membrane
Condition
- Completed
- New construction: No
- Year built: 2023
Details
- Builder model: Unit Type E
Utilities & green energy
- Sewer: Public Sewer
- Water: Public
- Utilities for property: BB/HS Internet Available, Cable Connected, Electricity Connected, Fire Hydrant, Natural Gas Connected, Sewer Connected, Sprinkler Recycled, Street Lights, Water Connected
Community & HOA
Community
- Features: Boat Slip, Canal Front, Dock, Fishing, Lake, Water Access, Waterfront, Association Recreation - Owned, Community Mailbox, Deed Restrictions, Irrigation-Reclaimed Water, No Truck/RV/Motorcycle Parking, Sidewalks, Special Community Restrictions
- Security: Fire Sprinkler System, Security System, Security System Owned, Smoke Detector(s)
- Pet fee: $0 monthly
- Subdivision: MONDRIAN/WINTER PARK TWNHMS
HOA
- Has HOA: Yes
- Amenities included: Cable TV, Fence Restrictions, Maintenance, Optional Additional Fees, Vehicle Restrictions
- Services included: Cable TV, Reserve Fund, Internet, Maintenance Grounds, Manager, Pest Control, Private Road
- HOA fee: $395 monthly
- HOA name: Jordan Wyatt
- HOA phone: 407-572-4698
Location
- Region: Winter Park
Financial & listing details
- Price per square foot: $563/sqft
- Tax assessed value: $680,072
- Annual tax amount: $12,451
- Date on market: 7/13/2026
- Cumulative days on market: 9 days
- Listing terms: Cash,Conventional,VA Loan
- Ownership: Fee Simple
- Total actual rent: 0
- Electric utility on property: Yes
- Road surface type: Paved
Estimated market value
$1,278,700
$1.21M - $1.34M
$5,658/mo
Price history
| Date | Event | Price |
|---|---|---|
| 7/20/2026 | Contingent | $1,339,000$563/sqft |
Source:  Stellar MLS #O6422941 Report a problem Stellar MLS #O6422941 Report a problem | ||
| 7/13/2026 | Listed for sale | $1,339,000+7.1%$563/sqft |
Source: Stellar MLS #O6422941 Report a problem | ||
| 3/14/2025 | Sold | $1,250,000$526/sqft |
Source: Stellar MLS #O6268773 Report a problem | ||
| 2/26/2025 | Pending sale | $1,250,000$526/sqft |
Source: Stellar MLS #O6268773 Report a problem | ||
| 1/6/2025 | Listed for sale | $1,250,000$526/sqft |
Source: Stellar MLS #O6268773 Report a problem | ||
| 7/29/2024 | Listing removed | -- |
Source: Stellar MLS #O6180792 Report a problem | ||
| 7/3/2024 | Pending sale | $1,250,000$526/sqft |
Source: Stellar MLS #O6180792 Report a problem | ||
| 6/11/2024 | Price change | $1,250,000-2%$526/sqft |
Source: Stellar MLS #O6180792 Report a problem | ||
| 5/28/2024 | Price change | $1,275,000-1.9%$536/sqft |
Source: Stellar MLS #O6180792 Report a problem | ||
| 3/15/2024 | Listed for sale | $1,300,000$547/sqft |
Source: Stellar MLS #O6180792 Report a problem | ||
| 3/3/2024 | Pending sale | $1,300,000$547/sqft |
Source: Stellar MLS #O6180792 Report a problem | ||
| 2/25/2024 | Listed for sale | $1,300,000$547/sqft |
Source: Stellar MLS #O6180792 Report a problem | ||
| 2/25/2024 | Pending sale | $1,300,000$547/sqft |
Source: Stellar MLS #O6180792 Report a problem | ||
| 2/21/2024 | Listed for sale | $1,300,000$547/sqft |
Source: Stellar MLS #O6180792 Report a problem | ||
Public tax history
| Year | Property taxes | Tax assessment |
|---|---|---|
| 2024 | $10,645 +273.6% | $680,072 +287.5% |
| 2023 | $2,850 +5.1% | $175,500 |
| 2022 | $2,712 +3.6% | $175,500 +5.8% |
| 2021 | $2,617 -1.7% | $165,900 |
| 2020 | $2,661 -1.7% | $165,900 |
| 2019 | $2,707 +12.7% | $165,900 +14.4% |
| 2018 | $2,401 | $145,000 |
Find assessor info on the county website
Monthly payment
Est. payment
Payment breakdown
Explore the cost of this home by adjusting the details. Changes won't be saved.Climate risks
Neighborhood: 32789
Nearby schools
GreatSchools rating
- 4/10Killarney Elementary SchoolGrades: PK-5Distance: 0.9 mi
- 3/10College Park Middle SchoolGrades: 6-8Distance: 2.1 mi
- 6/10Edgewater High SchoolGrades: 9-12Distance: 2.1 mi
Schools provided by the listing agent
- Elementary: Killarney Elem
- Middle: College Park Middle
- High: Edgewater High
Source: Stellar MLS. This data may not be complete. We recommend contacting the local school district to confirm school assignments for this home.
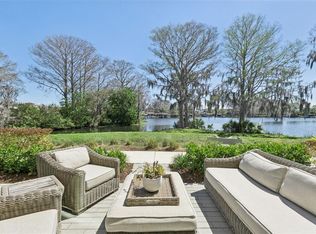
- $1,300,0003 bd4 ba2.3k sqft1780 Mondrian Cir, Winter Park, FL 32789Sold
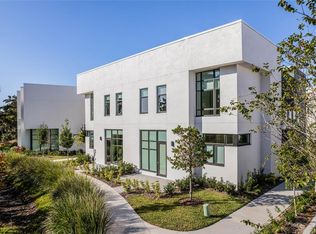
- $1,250,0003 bd4 ba2.1k sqft1772 Mondrian Cir, Winter Park, FL 32789Sold

- $1,325,0003 bd4 ba2.3k sqft1782 Mondrian Cir, Winter Park, FL 32789Sold
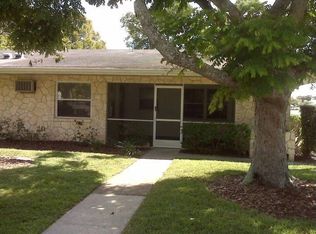
- $224,0002 bd1 ba1.2k sqft1810 Lee Rd, Winter Park, FL 32789Off Market
- $1,099,0003 bd4 ba2.1k sqft1768 Mondrian Cir, Winter Park, FL 32789Pending
- $825,0003 bd4 ba2.1k sqft1776 Mondrian Cir, Winter Park, FL 32789Sold
- $984,500-- bd-- ba2.3k sqft1784 Mondrian Cir, Winter Park, FL 32789Off Market
- $955,0003 bd4 ba2k sqft1774 Mondrian Cir, Winter Park, FL 32789Sold
A local agent can set up tours, give advice and negotiate with sellers.
Similar homes
- $1,399,0003 bd3 ba2.5k sqft512 W Swoope Ave, Winter Park, FL 32789For Sale

 MLS ID #O6417375, Carmen Quintana, COLDWELL BANKER REALTY. Stellar MLS
 - $1,250,0004 bd4 ba3.2k sqft1649 Harmon Ave, Winter Park, FL 32789For Sale
 MLS ID #O6392216, Alison Mosley, PREMIER SOTHEBY'S INTL. REALTY. Stellar MLS
 - $719,9004 bd4 ba2.6k sqft436 W Swoope Ave, Winter Park, FL 32789For Sale
 MLS ID #O6423105, Kim Griffin, RE/MAX EXCLUSIVE COLLECTION. Stellar MLS
 - $1,399,5004 bd5 ba2.8k sqft607 Ellen Dr, Winter Park, FL 32789New Construction
 MLS ID #O6354269, Kelly Price, KELLY PRICE & COMPANY LLC. Stellar MLS
 - $1,380,0004 bd4 ba2.1k sqft1751 Goodrich Ave, Winter Park, FL 32789For SaleMLS ID #O6377936, Stephanie Baldner, EXP REALTY LLC. Stellar MLS
- $1,669,0003 bd5 ba2.7k sqft641 Northwood Cir, Winter Park, FL 32789For SaleMLS ID #O6412554, Sandra Cuba, PREMIER SOTHEBY'S INTL. REALTY. Stellar MLS
- $1,189,0004 bd3 ba2k sqft3006 Northwood Blvd, Winter Park, FL 32789For SaleMLS ID #O6419056, Daren Ellington, ORLANDO HOMES GROUP LLC. Stellar MLS
- $849,9003 bd4 ba2k sqft1265 Arlington Pl, Winter Park, FL 32789For SaleMLS ID #O6415981, Erika Beerbower, FANNIE HILLMAN & ASSOCIATES. Stellar MLS
- $1,429,0005 bd4 ba2.3k sqft1473 Berkshire Ave, Winter Park, FL 32789New ConstructionMLS ID #O6415098, Gilson Rodrigues, KARDOSH REALTY. Stellar MLS
- $899,0003 bd4 ba1.8k sqft1411 Miller Ave, Winter Park, FL 32789For SaleMLS ID #O6416926, Sue Gilman, KELLER WILLIAMS WINTER PARK. Stellar MLS
- $1,225,0003 bd3 ba2k sqft1870 Walker Ave, Winter Park, FL 32789New ConstructionMLS ID #O6390504, Mick Night, PREMIER SOTHEBY'S INTL. REALTY. Stellar MLS
- $1,249,9004 bd4 ba2.9k sqft(Undisclosed Address), Winter Park, FL 32789New ConstructionMLS ID #O6406381, Kim Griffin, RE/MAX EXCLUSIVE COLLECTION. Stellar MLS
- $1,449,9995 bd4 ba3.1k sqft1523 Miller Ave, Winter Park, FL 32789New ConstructionMLS ID #O6371649, Eric Trumble II, CHARLES RUTENBERG REALTY ORLANDO. Stellar MLS
- $1,399,0005 bd5 ba3.1k sqft2422 Musselwhite Ave, Orlando, FL 32804New ConstructionMLS ID #O6427921, Brandon Geers, COMPASS FLORIDA LLC. Stellar MLS
- $1,500,0005 bd5 ba3.1k sqft777 Halifax Ave, Winter Park, FL 32792For SaleMLS ID #O6422901, Jared Smith, SAFFORD REAL ESTATE LLC. Stellar MLS
- $1,399,0004 bd4 ba2.4k sqft102 Bell Pl, Winter Park, FL 32792New ConstructionStellar MLS
- $1,795,0003 bd4 ba2.3k sqft621 Huntington Ave, Winter Park, FL 32789For SaleMLS ID #O6394464, Noelle Leblanc, OLDE TOWN BROKERS INC. Stellar MLS
- $1,695,0004 bd4 ba3.1k sqft1420 Magnolia Ave, Winter Park, FL 32789For SaleMLS ID #O6404564, Audra Wilks, PREMIER SOTHEBY'S INTL. REALTY. Stellar MLS
- $1,800,0004 bd4 ba3k sqft723 Symonds Ave, Winter Park, FL 32789New ConstructionStellar MLS
- $1,849,9003 bd4 ba3.1k sqft101 S New York Ave Unit 311, Winter Park, FL 32789For SaleMLS ID #O6416927, Tiffany Grindstaff, KELLY PRICE & COMPANY LLC. Stellar MLS
